Welcome to 108 Beacon Hill Lane, located in the sought-after Kings Grant community in Summerville. This spacious 5-bedroom, 2.5-bath home offers 2,782 sq ft of comfortable living space with large rooms and plenty of storage throughout the house and garage.Enjoy a well-established, tree-lined neighborhood known for its family-friendly atmosphere and year-round activities. Community amenities include walking trails, a clubhouse, playground, pool, security watch, and access to the Ashley River boat ramp. This inviting one-story home with a finished room over the garage (FROG) is ready for your personal updates. The corner lot offers extra parking for an RV or boat, a large screened-in porch for relaxing or entertaining, and a backup generator for peace of mind.Inside, you'll find no carpet easy-care flooring throughout. The spacious kitchen features tile countertops and backsplash, stainless steel appliances, and an eat-in area, plus a formal dining room for special occasions. The large den includes a cozy fireplace and built-in bookshelves with additional storage. The owner's suite offers a walk-in closet and en suite bath with dual sinks and a walk-in shower. A huge laundry room provides plenty of workspace, and the large upstairs bonus room adds flexibility for an office, playroom, or guest area. A wonderful opportunity to live in one of Summerville's most desirable communities!
Closed
$475,000
108 Beacon Hill Ln, Summerville, SC 29485
4beds
2,620sqft
Single Family Residence
Built in 1972
0.32 Acres Lot
$473,400 Zestimate®
$181/sqft
$2,838 Estimated rent
Home value
$473,400
$450,000 - $502,000
$2,838/mo
Zestimate® history
Owner options
List your home for rent
$2,838/mo
Rent Zestimate®
Find your next renter with Zillow Rental Manager. Plus, with online applications, you can quickly screen prospective tenants – for free.
$2,838/mo
Rent Zestimate®
Refinance and save
$2,824/mo
Est. payment
Refinancing to a lower rate could help reduce your monthly payments and save thousands over the life of the loan.
$2,824/mo
Est. payment
Explore your selling options
Work with a Zillow partner agent
Leverage their expertise and Zillow's premium Showcase listings to get your home seen by more buyers.
Get startedList with your own agent
Get your home in front of millions of buyers by listing it on Zillow.
Learn how to do itSell it yourself
Take full control of how buyers see your home on Zillow by listing For Sale by Owner (FSBO).
List your homeWhat's special
Zillow last checked:
Listing updated:
Listed by:
Jeff Cook Real Estate LPT Realty
Bought with:
Connie White Real Estate & Design, LLC
Source: CTMLS,MLS#: 26000462
Facts & features
Interior
Bedrooms & bathrooms
- Bedrooms: 4
- Bathrooms: 3
- Full bathrooms: 2
- 1/2 bathrooms: 1
Rooms
- Room types: Dining Room, Eat-In-Kitchen, Formal Living, Frog Attached, Laundry, Separate Dining
Heating
- Natural Gas
Cooling
- Central Air
Appliances
- Laundry: Washer Hookup, Laundry Room
Features
- Walk-In Closet(s), Ceiling Fan(s), Eat-in Kitchen, Formal Living, Frog Attached
- Flooring: Ceramic Tile, Luxury Vinyl
- Doors: Some Storm Door(s), Storm Door(s)
- Windows: Aluminum Frames, Storm Window(s)
- Number of fireplaces: 1
- Fireplace features: Family Room, Gas Log, One
Interior area
- Total structure area: 2,620
- Total interior livable area: 2,620 sqft
Property
Parking
- Total spaces: 2
- Parking features: Garage, Garage Door Opener
- Garage spaces: 2
Features
- Levels: One and One Half
- Stories: 1
- Patio & porch: Deck, Screened
- Exterior features: Rain Gutters
- Fencing: Back Yard,Wood
Lot
- Size: 0.32 Acres
- Dimensions: 106 x 136 x 102 x 131
Details
- Additional structures: Shed(s)
- Parcel number: 1620901005000
Construction
Type & style
- Home type: SingleFamily
- Architectural style: Ranch
- Property subtype: Single Family Residence
Materials
- Brick
- Foundation: Crawl Space
- Roof: Architectural
Condition
- New construction: No
- Year built: 1972
Utilities & green energy
- Sewer: Public Sewer
- Utilities for property: Dominion Energy, Dorchester Cnty Water and Sewer Dept
Community & HOA
Community
- Features: Boat Ramp, Clubhouse, Marina, Park, Pool, Tennis Court(s), Walk/Jog Trails
- Security: Security System
- Subdivision: Kings Grant
Location
- Region: Summerville
Financial & listing details
- Price per square foot: $181/sqft
- Tax assessed value: $499,695
- Date on market: 1/7/2026
- Listing terms: Any
Price history
| Date | Event | Price |
|---|---|---|
| 2/13/2026 | Sold | $475,000-1%$181/sqft |
Source:  CTMLS #26000462 Report a problem CTMLS #26000462 Report a problem | ||
| 1/7/2026 | Listed for sale | $479,900$183/sqft |
Source: CTMLS #26000462 Report a problem | ||
| 1/7/2026 | Listing removed | $479,900$183/sqft |
Source: CTMLS #25028646 Report a problem | ||
| 1/6/2026 | Price change | $479,900-1.1%$183/sqft |
Source: CTMLS #25028646 Report a problem | ||
| 12/11/2025 | Price change | $485,000-3%$185/sqft |
Source: CTMLS #25028646 Report a problem | ||
| 11/7/2025 | Price change | $499,900-3.7%$191/sqft |
Source: CTMLS #25028646 Report a problem | ||
| 10/23/2025 | Listed for sale | $519,000+102.7%$198/sqft |
Source: CTMLS #25028646 Report a problem | ||
| 7/11/2007 | Sold | $256,000$98/sqft |
Source: Public Record Report a problem | ||
Public tax history
| Year | Property taxes | Tax assessment |
|---|---|---|
| 2024 | -- | $19,987 +71.3% |
| 2023 | -- | $11,666 |
| 2022 | -- | $11,666 |
| 2021 | -- | $11,666 |
| 2020 | -- | $11,666 0% |
| 2019 | -- | $11,667 +70.1% |
| 2018 | -- | $6,860 |
| 2017 | $1,165 | $6,860 |
| 2016 | $1,165 | $6,860 |
| 2015 | -- | $6,860 -97.3% |
| 2014 | -- | $255,600 +2401% |
| 2013 | $1,612 | $10,220 |
| 2012 | -- | $10,220 |
| 2011 | -- | $10,220 +15% |
| 2010 | -- | $8,890 -10% |
| 2009 | -- | $9,880 -5.5% |
| 2008 | -- | $10,460 +49.9% |
| 2007 | -- | $6,980 |
| 2005 | -- | $6,980 +27.8% |
| 2004 | -- | $5,460 |
| 2003 | -- | $5,460 |
| 2002 | -- | $5,460 |
| 2001 | -- | $5,460 |
Find assessor info on the county website
Neighborhood: 29485
Nearby homes
- $415,3003 bd2 ba2.1k sqft106 Beacon Hill Ln, Summerville, SC 29485Off Market
- $365,9003 bd2 ba1.6k sqft115 Runnymede Ln, Summerville, SC 29485Off Market

- $407,8004 bd2 ba1.8k sqft200 Beacon Hill Ln, Summerville, SC 29485Off Market
- $448,1005 bd4 ba3.2k sqft104 Beacon Hill Ln, Summerville, SC 29485Off Market
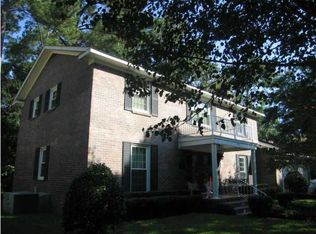
- $450,0004 bd3 ba2.3k sqft109 Beacon Hill Ln, Summerville, SC 29485For Sale
- $394,3003 bd2 ba2k sqft118 Runnymede Ln, Summerville, SC 29485Off Market
- $393,2004 bd3 ba2.2k sqft107 Beacon Hill Ln, Summerville, SC 29485Off Market
- $395,0003 bd2 ba1.5k sqft116 Runnymede Ln, Summerville, SC 29485Sold
Nearby schools
GreatSchools rating
- 4/10Oakbrook Elementary SchoolGrades: PK-5Distance: 1.6 mi
- 3/10River Oaks Middle SchoolGrades: 6-8Distance: 3.1 mi
- 8/10Fort Dorchester High SchoolGrades: 9-12Distance: 2.9 mi
Schools provided by the listing agent
- Elementary: Oakbrook
- Middle: River Oaks
- High: Ft. Dorchester
Source: CTMLS. This data may not be complete. We recommend contacting the local school district to confirm school assignments for this home.
Get a cash offer in 3 minutes
Find out how much your home could sell for in as little as 3 minutes with a no-obligation cash offer.
Estimated market value
$473,400
Get a cash offer in 3 minutes
Find out how much your home could sell for in as little as 3 minutes with a no-obligation cash offer.
Estimated market value
$473,400
- South Carolina
- Dorchester County
- Summerville
- 29485
- 108 Beacon Hill Ln
Nearby cities
Nearby zip codes
Other Summerville Topics
