Skip main navigation
Active
  • $289,900

    108 Beaver Run, Lagrange, GA 30241

    3beds
    1,376sqft
    : 
    $1,902/mo
    Get pre-qualified
    Single Family Residence
    Built in 1977
    0.75 Acres Lot
    $284,500 Zestimate®
    $211/sqft
    $-- HOA

    What's special

    Huge level yardNew roofStainless steel appliancesSeparate dining roomNew windowsNew cabinetryWalk-in closet
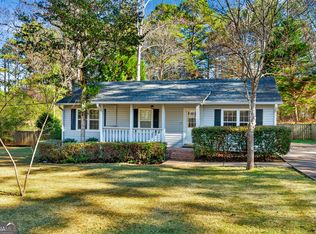
    WELCOME HOME to this beautifully renovated 3-bedroom, 2-bath ranch in the desirable Shoal Creek neighborhood of LaGrange! This home has undergone an extensive, down-to-the-studs renovation, leaving virtually no detail untouched. From the roof to the floors and everything in between, this home offers the look and feel of new construction with the charm and convenience of an established neighborhood. Step through the front door into an impressive vaulted family room that creates a bright, open, and spacious first impression. Just off the family room is a separate dining room, while the adjoining kitchen has been completely redesigned with new cabinetry, countertops, stainless steel appliances, flooring, fixtures, and finishes. A conveniently located laundry room is situated just off the kitchen. The private primary suite features a walk-in closet and completely new en-suite bath, while two additional bedrooms share a beautifully renovated hall bath. Luxury vinyl plank flooring runs throughout the entire home-no carpet anywhere-for easy maintenance and a clean, cohesive look. And the updates go far beyond what you can see. This extensive renovation includes a new roof, new windows, new plumbing, new electrical, new drywall, new flooring, fresh paint, new kitchen, new bathrooms, and so much more. No expense was spared in bringing this home back to life from the studs up. Outside, you'll find a huge, level yard, a spacious rear deck perfect for entertaining or relaxing, and a separate outbuilding for additional storage. Conveniently located near I-85, shopping, dining, and all that LaGrange has to offer, this truly move-in-ready home combines extensive modern updates, a functional floor plan, and an excellent location. Everything has been done-just move in and enjoy!
    2 days
    |
    83
    |
    6
    |

    Zillow last checked:

    Listing updated:

    Listed by:

    Samuel R. Shaw 706-616-5650,

    Shaw Realty

    Source: GAMLS,MLS#: 10824794MLS Logo

      Facts & features

      Interior

      Bedrooms & bathrooms
      • Bedrooms: 3
      • Bathrooms: 2
      • Full bathrooms: 2
      • Main level bathrooms: 2
      • Main level bedrooms: 3
      Rooms
      • Room types: Family Room, Laundry
      Dining room
      • Features: Separate Room
      Kitchen
      • Features: Breakfast Area, Solid Surface Counters
      Heating
      • Central, Electric
      Cooling
      • Ceiling Fan(s), Central Air, Electric
      Appliances
      • Included: Dishwasher, Electric Water Heater, Ice Maker, Microwave, Oven/Range (Combo), Refrigerator, Stainless Steel Appliance(s)
      • Laundry: In Kitchen
      Features
      • Master On Main Level, Vaulted Ceiling(s), Walk-In Closet(s)
      • Flooring: Other, Vinyl
      • Basement: Crawl Space
      • Number of fireplaces: 1
      • Fireplace features: Factory Built, Family Room
      Interior area
      • Total structure area: 1,376
      • Total interior livable area: 1,376 sqft
      • Finished area above ground: 1,376
      • Finished area below ground: 0

      Property

      Parking
      • Parking features: Attached, Carport, Kitchen Level, Off Street
      • Has carport: Yes
      Features
      • Levels: One
      • Stories: 1
      Lot
      • Size: 0.75 Acres
      • Features: Level, Private
      Details
      • Additional structures: Outbuilding
      • Parcel number: 0403D004003

      Construction

      Type & style
      • Home type: SingleFamily
      • Architectural style: Ranch
      • Property subtype: Single Family Residence
      Materials
      • Stone, Vinyl Siding
      • Roof: Composition
      Condition
      • Updated/Remodeled
      • New construction: No
      • Year built: 1977

      Utilities & green energy

      • Sewer: Septic Tank
      • Water: Public
      • Utilities for property: Cable Available, Electricity Available, High Speed Internet, Natural Gas Available, Phone Available

      Community & HOA

      Community
      • Features: None
      • Subdivision: Shoal Creek
      HOA
      • Has HOA: No
      • Services included: None
      Location
      • Region: Lagrange

      Financial & listing details

      • Price per square foot: $211/sqft
      • Tax assessed value: $169,610
      • Annual tax amount: $1,764
      • Date on market: 8/12/2026
      • Cumulative days on market: 2 days
      • Listing agreement: Exclusive Right To Sell
      • Listing terms: Cash,Conventional,FHA,VA Loan
      • Electric utility on property: Yes

        Estimated market value

        $284,500

        $270,000 - $299,000

        $1,727/mo

        Price history

        DateEventPrice
        8/13/2026Listed for sale$289,900+163.5%$211/sqft
        Source: GAMLS #10824794 Report a problem
        4/15/2026Sold$110,000$80/sqft
        Source: Public Record Report a problem

        Public tax history

        YearProperty taxesTax assessment
        2025$1,764 +3.4%$67,844 +5.1%
        2024$1,706 +2.9%$64,528 +2.8%
        2023$1,658 +1.9%$62,784 +4.2%
        2022$1,626 +23.1%$60,264 +31.5%
        2021$1,322 0%$45,812
        2020$1,322 +46.4%$45,812 +43.5%
        2019$903 +18.8%$31,920 +17.4%
        2018$760 0%$27,188
        2017$760 +0%$27,188 +3.1%
        2016$760 +3.4%$26,360
        2015$735 -0.2%$26,360 +4.8%
        2014$737 +5%$25,163 -4.9%
        2013$702 $26,450
        2012-- --
        2011-- --
        2010-- --
        2009$974 +32.2%$34,852
        2008$737 $34,852
        2007-- $34,852
        2006-- $34,852 +11.6%
        2005-- $31,224
        Find assessor info on the county website

        Monthly payment

        Est. payment

        Payment breakdown

        Explore the cost of this home by adjusting the details. Changes won't be saved.
        All calculations are estimates and provided by Zillow, Inc. for informational purposes only. Actual amounts may vary.
        HOA fees may include property taxes on listings classified as Co-Ops. Contact the listing agent and/or owner for fee details.
        See how much you could borrow to make a competitive offer.

        Climate risks

        Neighborhood: 30241

        Getting around

        4 / 100
        Car-Dependent
        17 / 100
        Somewhat Bikeable

        Nearby schools

        GreatSchools rating
        Schools provided by the listing agent
        • Elementary: Callaway
        • Middle: Callaway
        • High: Callaway

        Source: GAMLS. This data may not be complete. We recommend contacting the local school district to confirm school assignments for this home.

        A local agent can set up tours, give advice and negotiate with sellers.

        A local lender can help you make sure your offer is ready when you are.

        Browse local experts

        Similar homes