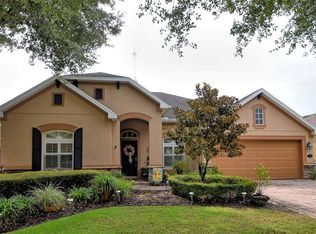
Welcome home to Victoria Hills, where comfort, style, and community all come together! This gorgeous Kolter built Spruce model sits on a quiet cul-de-sac and offers over 2,500 square feet of open, light-filled living space and a private back yard. You’ll love the 3 bedrooms, 3.5 baths, plus a private office, perfect for working from home or additional flex space. The open layout features coffered ceilings, crown moulding, and plenty of natural light throughout. The well appointed kitchen features 42” mocha cabinets, a huge island with seating for four, gas stove, and dining area that flows right into the living room perfect for entertaining. All 3 bedrooms have private en-suites , making this home great for multi-generational living or out-of-town guests. The primary suite features coffered ceilings, a massive walk-in closet, dual vanities, and a spacious walk-in shower. Step through the triple sliders to a screened-in paver patio overlooking your fully fenced backyard. Updated features include a newer roof (2021), water softener with filtration, custom laundry cabinetry and countertops, and a 2-car garage with extra storage. Living in Victoria Hills Isn’t just beautiful homes, it’s a lifestyle! The HOA includes cable and high-speed internet, and residents enjoy multiple community pools, golf course, fitness and recreation facilities, Sparrows Grille restaurant, and miles of walking and biking paths. All of this is just minutes from shopping, dining, downtown DeLand, and easy I-4 access for quick trips to Orlando attractions or the beaches. This home truly has it all—space, upgrades, and that relaxed Florida lifestyle you’ve been dreaming of!
Sold for $475,000
$475,000
108 BEDFORD COURT, DELAND, FL 32724
3beds
2,544sqft
Single Family Residence
Built in 2015
7,200 Square Feet Lot
$473,600 Zestimate®
$187/sqft
$2,938 Estimated rent
Home value
$473,600
$431,000 - $521,000
$2,938/mo
Zestimate® history
Owner options
List your home for rent
$2,938/mo
Rent Zestimate®
Find your next renter with Zillow Rental Manager. Plus, with online applications, you can quickly screen prospective tenants – for free.
$2,938/mo
Rent Zestimate®
Refinance and save
$3,474/mo
Est. payment
Refinancing to a lower rate could help reduce your monthly payments and save thousands over the life of the loan.
$3,474/mo
Est. payment
Explore your selling options
Work with a Zillow partner agent
Leverage their expertise and Zillow's premium Showcase listings to get your home seen by more buyers.
Get startedList with your own agent
Get your home in front of millions of buyers by listing it on Zillow.
Learn how to do itSell it yourself
Take full control of how buyers see your home on Zillow by listing For Sale by Owner (FSBO).
List your homeWhat's special
Private en-suitesGas stoveOpen light-filled living spaceQuiet cul-de-sacWell appointed kitchenScreened-in paver patioCoffered ceilings
Zillow last checked:
Listing updated:
Listed by:
Nikki Richmond 407-310-7062,
LIVELY REAL ESTATE 386-562-6038
Bought with:
John Calache, 3487026
SYNERGY ELITE REALTY GROUP
Source: Stellar MLS,MLS#: V4945601 Originating MLS: Orlando Regional
Originating MLS: Orlando Regional
Facts & features
Interior
Bedrooms & bathrooms
- Bedrooms: 3
- Bathrooms: 4
- Full bathrooms: 3
- 1/2 bathrooms: 1
Rooms
- Room types: Den/Library/Office, Utility Room
Primary bedroom
- Features: En Suite Bathroom, Walk-In Closet(s)
- Level: First
- Area: 255 Square Feet
- Dimensions: 15x17
Bedroom 2
- Features: Ceiling Fan(s), Built-in Closet
- Level: First
- Area: 144 Square Feet
- Dimensions: 12x12
Bedroom 3
- Features: En Suite Bathroom, Built-in Closet
- Level: First
- Area: 144 Square Feet
- Dimensions: 12x12
Dining room
- Level: First
- Area: 195 Square Feet
- Dimensions: 13x15
Kitchen
- Features: Built-in Closet
- Level: First
- Area: 208 Square Feet
- Dimensions: 13x16
Living room
- Features: Ceiling Fan(s)
- Level: First
- Area: 475 Square Feet
- Dimensions: 19x25
Office
- Level: First
- Area: 144 Square Feet
- Dimensions: 12x12
Heating
- Central, Natural Gas
Cooling
- Central Air
Appliances
- Included: Dishwasher, Disposal
- Laundry: Gas Dryer Hookup, Inside, Laundry Room, Washer Hookup
Features
- Ceiling Fan(s), Coffered Ceiling(s), Open Floorplan, Primary Bedroom Main Floor, Split Bedroom, Stone Counters
- Flooring: Carpet, Tile
- Doors: Sliding Doors
- Windows: Blinds, Window Treatments
- Has fireplace: No
Interior area
- Total structure area: 3,343
- Total interior livable area: 2,544 sqft
Property
Parking
- Total spaces: 2
- Parking features: Garage - Attached
- Attached garage spaces: 2
Features
- Levels: One
- Stories: 1
- Patio & porch: Rear Porch, Screened
- Exterior features: Irrigation System, Private Mailbox, Sidewalk
Lot
- Size: 7,200 Square Feet
- Dimensions: 60 x 120
- Features: Cul-De-Sac, City Lot, Landscaped, Near Golf Course, Sidewalk
- Residential vegetation: Trees/Landscaped
Details
- Parcel number: 703503004660
- Zoning: R-1
- Special conditions: None
Construction
Type & style
- Home type: SingleFamily
- Property subtype: Single Family Residence
Materials
- Block, Stucco
- Foundation: Slab
- Roof: Shingle
Condition
- New construction: No
- Year built: 2015
Details
- Builder model: Spruce
- Builder name: Kolter
Utilities & green energy
- Sewer: Public Sewer
- Water: Public
- Utilities for property: Cable Available, Electricity Connected, Natural Gas Connected, Public, Sewer Connected, Sprinkler Recycled, Street Lights, Water Available
Community & HOA
Community
- Features: Fitness Center, Golf Carts OK, Golf, Irrigation-Reclaimed Water, Park, Playground, Pool, Restaurant, Sidewalks, Tennis Court(s)
- Security: Security System
- Pet fee: $0 monthly
- Subdivision: VICTORIA PARK INCREMENT 03
HOA
- Has HOA: Yes
- Amenities included: Cable TV, Clubhouse, Fitness Center, Golf Course, Playground, Pool, Recreation Facilities
- Services included: Cable TV, Community Pool, Internet, Recreational Facilities
- HOA fee: $196 monthly
- HOA name: Victoria Park Homeowners Association/Leland Mgt
- HOA phone: 407-447-9955
Location
- Region: Deland
Financial & listing details
- Price per square foot: $187/sqft
- Tax assessed value: $456,273
- Annual tax amount: $4,353
- Date on market: 10/29/2025
- Cumulative days on market: 47 days
- Listing terms: Cash,Conventional,FHA,VA Loan
- Ownership: Fee Simple
- Total actual rent: 0
- Electric utility on property: Yes
- Road surface type: Asphalt
Price history
| Date | Event | Price |
|---|---|---|
| 12/29/2025 | Sold | $475,000-3%$187/sqft |
Source:  Stellar MLS #V4945601 Report a problem Stellar MLS #V4945601 Report a problem | ||
| 12/17/2025 | Pending sale | $489,900$193/sqft |
Source: Stellar MLS #V4945601 Report a problem | ||
| 12/5/2025 | Price change | $489,900-1%$193/sqft |
Source: Stellar MLS #V4945601 Report a problem | ||
| 10/29/2025 | Listed for sale | $494,900+67.5%$195/sqft |
Source: Stellar MLS #V4945601 Report a problem | ||
| 5/16/2016 | Sold | $295,535+1.9%$116/sqft |
Source: Stellar MLS #O5420299 Report a problem | ||
| 5/8/2016 | Pending sale | $289,900$114/sqft |
Source: KOLTER HOMES REALTY LLC #O5420299 Report a problem | ||
| 5/8/2016 | Listed for sale | $289,900$114/sqft |
Source: KOLTER HOMES REALTY LLC #O5420299 Report a problem | ||
| 4/7/2016 | Listing removed | $289,900$114/sqft |
Source: KOLTER HOMES REALTY LLC #O5420299 Report a problem | ||
| 3/2/2016 | Price change | $289,900-2.4%$114/sqft |
Source: KOLTER HOMES REALTY LLC #O5420299 Report a problem | ||
| 2/12/2016 | Listed for sale | $297,005$117/sqft |
Source: KOLTER HOMES REALTY LLC #O5420299 Report a problem | ||
Public tax history
| Year | Property taxes | Tax assessment |
|---|---|---|
| 2025 | $4,449 +2.2% | $287,334 +2.9% |
| 2024 | $4,353 +1.7% | $279,237 +3% |
| 2023 | $4,281 +1.8% | $271,104 +3% |
| 2022 | $4,207 | $263,208 +3% |
| 2021 | -- | $255,542 +1.4% |
| 2020 | $4,310 | $252,014 +2.3% |
| 2019 | $4,310 -1.8% | $246,348 +1.9% |
| 2018 | $4,391 -1.8% | $241,755 +2.1% |
| 2017 | $4,473 -1% | $236,783 -7.8% |
| 2016 | $4,519 -23.1% | $256,818 +887.8% |
| 2015 | $5,876 +830.8% | $26,000 |
| 2014 | $631 | $26,000 |
| 2013 | -- | $26,000 |
| 2012 | -- | $26,000 +8.3% |
| 2011 | -- | $24,000 -14.3% |
| 2010 | -- | $28,000 -33.3% |
| 2009 | -- | $42,000 -56.7% |
| 2007 | -- | $97,000 +2.1% |
| 2006 | -- | $95,000 +1507.7% |
| 2005 | -- | $5,909 |
Find assessor info on the county website
Neighborhood: 32724
Nearby homes
- $449,8002 bd2 ba1.8k sqft110 Bedford Ct, Deland, FL 32724Off Market
- $405,1002 bd2 ba1.9k sqft106 Bedford Ct, Deland, FL 32724Off Market
- $466,3003 bd2 ba2k sqft104 Bedford Ct, Deland, FL 32724Off Market
- $415,8003 bd2 ba2.2k sqft112 Bedford Ct, Deland, FL 32724Off Market
- $413,5003 bd2 ba1.6k sqft811 Victoria Hills Dr S, Deland, FL 32724Off Market
- $345,2003 bd2 ba1.7k sqft809 Victoria Hills Dr S, Deland, FL 32724Off Market
- $391,8004 bd3 ba2.4k sqft813 Victoria Hills Dr S, Deland, FL 32724Off Market
- $435,8004 bd2 ba2.3k sqft813 Victoria Hills Dr S #FOR, Deland, FL 32724Off Market
Nearby schools
GreatSchools rating
- 5/10Freedom Elementary SchoolGrades: PK-5Distance: 1.5 mi
- 4/10Deland Middle SchoolGrades: 6-8Distance: 2.6 mi
- 6/10Deland High SchoolGrades: PK,9-12Distance: 4.8 mi
Schools provided by the listing agent
- Elementary: Freedom Elem
- Middle: Deland Middle
- High: Deland High
Source: Stellar MLS. This data may not be complete. We recommend contacting the local school district to confirm school assignments for this home.
Get a cash offer in 3 minutes
Find out how much your home could sell for in as little as 3 minutes with a no-obligation cash offer.
Estimated market value
$473,600
Get a cash offer in 3 minutes
Find out how much your home could sell for in as little as 3 minutes with a no-obligation cash offer.
Estimated market value
$473,600
- Florida
- Volusia County
- Deland
- 32724
- 108 BEDFORD COURT
Nearby cities
Nearby zip codes
Other Deland Topics
