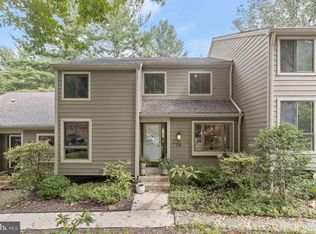
Welcome to 108 Beech View Ct, a stunning 3-bedroom, 3.5-bathroom townhouse condominium in the heart of Towson, MD. This beautifully updated home offers a perfect blend of luxury and comfort, featuring hardwood floors and spacious living areas that are perfect for both relaxation and entertaining. Step inside to discover a well-appointed kitchen with elegant granite countertops, ideal for culinary enthusiasts. The living and dining areas flow seamlessly, with ample natural light highlighting the beauty of the space. Enjoy the outdoors on any of the three private decks, offering serene views and the perfect spots to unwind. The finished walkout basement provides additional living space, featuring a sauna and a 700-bottle wine cellar for the ultimate in relaxation and storage. Whether you're indulging in a glass of wine or rejuvenating in the sauna, this home provides an extraordinary experience for everyday living. With three spacious bedrooms and 3.5 bathrooms, including a luxurious primary suite, you'll find plenty of space for comfort and privacy. The hot tub on the lower deck adds a touch of indulgence to your outdoor living experience. Located in a desirable Towson neighborhood, this townhouse is close to shopping, dining, and entertainment, making it the perfect place to call home. Don’t miss out on the opportunity to own this exceptional property!
Sold for $388,000
$388,000
108 Beech View Ct #53, Baltimore, MD 21286
3beds
2,364sqft
Townhouse
Built in 1975
-- sqft lot
$394,800 Zestimate®
$164/sqft
$2,843 Estimated rent
Home value
$394,800
$359,000 - $430,000
$2,843/mo
Zestimate® history
Owner options
List your home for rent
$2,843/mo
Rent Zestimate®
Find your next renter with Zillow Rental Manager. Plus, with online applications, you can quickly screen prospective tenants – for free.
$2,843/mo
Rent Zestimate®
Refinance and save
$2,394/mo
Est. payment
Refinancing to a lower rate could help reduce your monthly payments and save thousands over the life of the loan.
$2,394/mo
Est. payment
Explore your selling options
Work with a Zillow partner agent
Leverage their expertise and Zillow's premium Showcase listings to get your home seen by more buyers.
Get startedList with your own agent
Get your home in front of millions of buyers by listing it on Zillow.
Learn how to do itSell it yourself
Take full control of how buyers see your home on Zillow by listing For Sale by Owner (FSBO).
List your homeWhat's special
Finished walkout basementSerene viewsThree private decksHardwood floorsNatural lightHot tubWell-appointed kitchen
Zillow last checked:
Listing updated:
Listed by:
Lisa Madairy 410-812-4751,
Douglas Realty, LLC,
Co-Listing Agent: Linda R Harned 410-688-0908,
Douglas Realty, LLC
Bought with:
Lynn Gurley, 605909
Cummings & Co. Realtors
Source: Bright MLS,MLS#: MDBC2120018
Facts & features
Interior
Bedrooms & bathrooms
- Bedrooms: 3
- Bathrooms: 4
- Full bathrooms: 3
- 1/2 bathrooms: 1
- Main level bathrooms: 1
Primary bedroom
- Level: Upper
- Area: 198 Square Feet
- Dimensions: 11 X 18
Bedroom 2
- Level: Upper
- Area: 121 Square Feet
- Dimensions: 11 X 11
Bedroom 3
- Level: Upper
- Area: 110 Square Feet
- Dimensions: 10 X 11
Dining room
- Level: Main
- Area: 143 Square Feet
- Dimensions: 11 X 13
Kitchen
- Level: Main
- Area: 160 Square Feet
- Dimensions: 10 X 16
Laundry
- Level: Lower
Living room
- Level: Main
- Area: 300 Square Feet
- Dimensions: 15 X 20
Study
- Level: Main
Utility room
- Level: Unspecified
Heating
- Forced Air, Natural Gas
Cooling
- Central Air, Electric
Appliances
- Included: Dishwasher, Disposal, Dryer, Exhaust Fan, Oven/Range - Electric, Self Cleaning Oven, Refrigerator, Washer, Gas Water Heater
- Laundry: In Basement, Laundry Room
Features
- Kitchen - Table Space, Dining Area, Other, Primary Bath(s)
- Flooring: Carpet, Ceramic Tile, Wood
- Doors: Insulated
- Windows: Double Pane Windows, Window Treatments
- Basement: Other
- Number of fireplaces: 1
Interior area
- Total structure area: 2,944
- Total interior livable area: 2,364 sqft
- Finished area above ground: 2,064
- Finished area below ground: 300
Property
Parking
- Parking features: Off Street
Accessibility
- Accessibility features: None
Features
- Levels: Three
- Stories: 3
- Patio & porch: Deck
- Pool features: Community
- Has spa: Yes
- Spa features: Heated, Private
Lot
- Features: Landscaped, Wooded, Other
Details
- Additional structures: Above Grade, Below Grade
- Parcel number: 04091700004200
- Zoning: RESIDENTIAL
- Special conditions: Standard
Construction
Type & style
- Home type: Townhouse
- Architectural style: Other
- Property subtype: Townhouse
Materials
- HardiPlank Type
- Foundation: Block
- Roof: Asphalt
Condition
- Excellent
- New construction: No
- Year built: 1975
Utilities & green energy
- Sewer: Public Sewer
- Water: Public
- Utilities for property: Cable Available, Natural Gas Available, Electricity Available
Community & neighborhood
Location
- Region: Baltimore
- Subdivision: Beeches
- Municipality: BALTIMORE
HOA & financial
HOA
- Has HOA: No
- Amenities included: Common Grounds, Jogging Path, Pool
- Services included: Common Area Maintenance, Maintenance Structure, Maintenance Grounds, Reserve Funds, Snow Removal, Pool(s)
- Association name: The Beeches Condominium
Other fees
- Condo and coop fee: $670 monthly
Other
Other facts
- Listing agreement: Exclusive Right To Sell
- Ownership: Condominium
Price history
| Date | Event | Price |
|---|---|---|
| 8/22/2025 | Sold | $388,000-2.8%$164/sqft |
Source:  Bright MLS #MDBC2120018 Report a problem Bright MLS #MDBC2120018 Report a problem | ||
| 7/22/2025 | Contingent | $399,000$169/sqft |
Source: Bright MLS #MDBC2120018 Report a problem | ||
| 7/18/2025 | Price change | $399,000-2.7%$169/sqft |
Source: Bright MLS #MDBC2120018 Report a problem | ||
| 6/30/2025 | Listed for sale | $410,000$173/sqft |
Source: Bright MLS #MDBC2120018 Report a problem | ||
| 5/23/2025 | Listing removed | $410,000$173/sqft |
Source: Bright MLS #MDBC2120018 Report a problem | ||
| 4/10/2025 | Price change | $410,000-2.4%$173/sqft |
Source: Bright MLS #MDBC2120018 Report a problem | ||
| 3/11/2025 | Price change | $420,000-5.6%$178/sqft |
Source: Bright MLS #MDBC2120018 Report a problem | ||
| 3/1/2025 | Listed for sale | $445,000+67.9%$188/sqft |
Source: Bright MLS #MDBC2120018 Report a problem | ||
| 8/21/2013 | Sold | $265,000-7%$112/sqft |
Source: Public Record Report a problem | ||
| 7/11/2013 | Listed for sale | $285,000+18.8%$121/sqft |
Source: Coldwell Banker Residential Brokerage - Timonium / Hunt Valley #BC8129763 Report a problem | ||
| 6/1/2004 | Sold | $240,000+56.9%$102/sqft |
Source: Public Record Report a problem | ||
| 10/29/1998 | Sold | $153,000$65/sqft |
Source: Public Record Report a problem | ||
Public tax history
| Year | Property taxes | Tax assessment |
|---|---|---|
| 2025 | $6,176 +44% | $374,800 +5.9% |
| 2024 | $4,289 +6.3% | $353,867 +6.3% |
| 2023 | $4,035 +6.7% | $332,933 +6.7% |
| 2022 | $3,781 +2.2% | $312,000 +2.2% |
| 2021 | $3,702 +2.2% | $305,433 +2.2% |
| 2020 | $3,622 +2.2% | $298,867 +2.2% |
| 2019 | $3,543 +3.5% | $292,300 +3.5% |
| 2018 | $3,421 +3.7% | $282,300 +3.7% |
| 2017 | $3,300 +4.8% | $272,300 +3.8% |
| 2016 | $3,148 | $262,300 |
| 2015 | $3,148 | $262,300 |
| 2014 | $3,148 | $262,300 -7.7% |
| 2013 | -- | $284,200 |
| 2012 | -- | $284,200 |
| 2011 | -- | $284,200 -4.8% |
| 2010 | -- | $298,660 +7.5% |
| 2009 | -- | $277,810 +8.1% |
| 2008 | -- | $256,960 +8.8% |
| 2007 | -- | $236,110 +16% |
| 2006 | -- | $203,552 +19% |
| 2005 | -- | $170,996 +23.5% |
| 2004 | -- | $138,440 |
| 2003 | -- | $138,440 |
| 2002 | -- | $138,440 -8.4% |
| 2001 | -- | $151,110 |
Find assessor info on the county website
Neighborhood: 21286
Nearby schools
GreatSchools rating
- 9/10Hampton Elementary SchoolGrades: K-5Distance: 1.9 mi
- 7/10Ridgely Middle SchoolGrades: 6-8Distance: 2.8 mi
- 4/10Loch Raven High SchoolGrades: 9-12Distance: 0.7 mi
Schools provided by the listing agent
- District: Baltimore County Public Schools
Source: Bright MLS. This data may not be complete. We recommend contacting the local school district to confirm school assignments for this home.
Get a cash offer in 3 minutes
Find out how much your home could sell for in as little as 3 minutes with a no-obligation cash offer.
Estimated market value
$394,800
Get a cash offer in 3 minutes
Find out how much your home could sell for in as little as 3 minutes with a no-obligation cash offer.
Estimated market value
$394,800
- Maryland
- Baltimore County
- Towson
- 21286
- 108 Beech View Ct Unit 53
Nearby cities
Nearby neighborhoods
Nearby zip codes
Other Towson Topics
