Welcome to meticulously maintained 108 Bel Aire Drive! This home is situated on a level lot in a convenient cul-de-sac, with a back yard that accesses the township's community park- complete with walking track and playground! Inside this tri-level you'll appreciate the extensive amount of living space, and quality details such as oak trim and doors throughout. The versatile front room- with the option of being either a formal living or dining room- features a wood burning fireplace. The large eat-in kitchen welcomes home-cooked dinners, and leads into the sunroom which features an abundance of natural light and room to relax. Upstairs, an updated bathroom connects to both the hallway and primary bedroom. All three bedrooms are generously sized, each with their own walk-in closets. A lift chair allows for assisted mobility to the upper level, but is easily removed if not needed. On the lower level, you'll appreciate a large laundry room with plenty of pantry storage space, and another updated bathroom just across the hall. The massive downstairs family room features a wood-burning stove and built-in cabinetry. Back outside, you'll appreciate the outdoor living amenities- a vinyl fenced back yard, patio with a fire pit, and a 4'x18' above-ground pool with composite deck. In addition to the 2-car attached garage, the property also boasts another detached garage, storage building, and roofed parking pad for an RV! Schedule your showing and see for yourself just how much this home has to offer!
Closed
$310,000
108 Belaire Dr, Marietta, OH 45750
3beds
1,984sqft
Single Family Residence
Built in 1976
0.28 Acres Lot
$320,000 Zestimate®
$156/sqft
$2,029 Estimated rent
Home value
$320,000
$304,000 - $336,000
$2,029/mo
Zestimate® history
Owner options
List your home for rent
$2,029/mo
Rent Zestimate®
Find your next renter with Zillow Rental Manager. Plus, with online applications, you can quickly screen prospective tenants – for free.
$2,029/mo
Rent Zestimate®
Refinance and save
$1,948/mo
Est. payment
Refinancing to a lower rate could help reduce your monthly payments and save thousands over the life of the loan.
$1,948/mo
Est. payment
Explore your selling options
Work with a Zillow partner agent
Leverage their expertise and Zillow's premium Showcase listings to get your home seen by more buyers.
Get startedList with your own agent
Get your home in front of millions of buyers by listing it on Zillow.
Learn how to do itSell it yourself
Take full control of how buyers see your home on Zillow by listing For Sale by Owner (FSBO).
List your homeWhat's special
Detached garageOutdoor living amenitiesStorage buildingFire pitUpdated bathroomFormal livingComposite deck
Zillow last checked:
Listing updated:
Listed by:
Joseph Boggess 304-712-7111christy@legacyrealestate.pro,
Legacy Real Estate Professionals
Bought with:
Don Dooley, 11389
Berkshire Hathaway HomeServices Professional Realty
Source: MLS Now,MLS#: 5022066 Originating MLS: Parkersburg Area Association of REALTORS
Originating MLS: Parkersburg Area Association of REALTORSFacts & features
Interior
Bedrooms & bathrooms
- Bedrooms: 3
- Bathrooms: 2
- Full bathrooms: 2
Primary bedroom
- Description: Flooring: Carpet
- Features: Walk-In Closet(s)
- Level: Second
- Dimensions: 10 x 17
Bedroom
- Description: Flooring: Carpet
- Features: Walk-In Closet(s)
- Level: Second
- Dimensions: 11 x 16
Bedroom
- Description: Flooring: Carpet
- Features: Walk-In Closet(s)
- Level: Second
- Dimensions: 10 x 12
Bathroom
- Description: Flooring: Luxury Vinyl Tile
- Level: Second
- Dimensions: 5 x 10
Bathroom
- Description: Flooring: Luxury Vinyl Tile
- Level: Lower
- Dimensions: 6 x 7
Dining room
- Description: Front living room currently being used as formal dining room, but is versatile.,Flooring: Carpet
- Features: Fireplace
- Level: First
- Dimensions: 12 x 20
Eat in kitchen
- Description: Flooring: Laminate
- Level: First
- Dimensions: 14 x 20
Family room
- Description: Flooring: Carpet
- Level: Lower
- Dimensions: 13 x 30
Laundry
- Description: Laundry/Utility/Pantry,Flooring: Linoleum
- Level: Lower
- Dimensions: 8 x 20
Sunroom
- Description: Flooring: Carpet
- Level: First
- Dimensions: 14 x 22
Heating
- Forced Air, Fireplace(s), Gas
Cooling
- Central Air
Appliances
- Included: Dishwasher, Disposal, Microwave, Range, Refrigerator
- Laundry: Lower Level
Features
- Ceiling Fan(s), Eat-in Kitchen, Walk-In Closet(s)
- Basement: Partially Finished
- Number of fireplaces: 1
- Fireplace features: Wood Burning Stove, Wood Burning
Interior area
- Total structure area: 1,984
- Total interior livable area: 1,984 sqft
- Finished area above ground: 1,584
- Finished area below ground: 400
Property
Parking
- Total spaces: 4
- Parking features: Attached, Concrete, Detached, Garage Faces Front, Garage, Garage Door Opener, Inside Entrance, RV Carport, RV Access/Parking
- Attached garage spaces: 3
- Carport spaces: 1
- Covered spaces: 4
Accessibility
- Accessibility features: Stair Lift
Features
- Levels: Three Or More
- Patio & porch: Covered, Deck, Front Porch
- Has private pool: Yes
- Pool features: Above Ground, Fenced
- Fencing: Back Yard,Vinyl
Lot
- Size: 0.28 Acres
- Features: Cul-De-Sac, Flat, Level
Details
- Additional structures: Outbuilding, Storage
- Parcel number: 230077900000
Construction
Type & style
- Home type: SingleFamily
- Architectural style: Other
- Property subtype: Single Family Residence
Materials
- Aluminum Siding, Brick, Vinyl Siding
- Roof: Asphalt
Condition
- Year built: 1976
Utilities & green energy
- Sewer: Public Sewer
- Water: Public
Community & HOA
Community
- Features: Park
- Security: Carbon Monoxide Detector(s), Smoke Detector(s)
- Subdivision: 1st Add Reno Terrac
HOA
- Has HOA: No
Location
- Region: Marietta
Financial & listing details
- Price per square foot: $156/sqft
- Tax assessed value: $243,920
- Annual tax amount: $2,285
- Date on market: 3/7/2024
- Cumulative days on market: 4 days
- Listing terms: Cash,Conventional,FHA,USDA Loan,VA Loan
Price history
| Date | Event | Price |
|---|---|---|
| 4/29/2024 | Sold | $310,000-1.6%$156/sqft |
Source:  MLS Now #5022066 Report a problem MLS Now #5022066 Report a problem | ||
| 3/11/2024 | Pending sale | $315,000$159/sqft |
Source: MLS Now #5022066 Report a problem | ||
| 3/7/2024 | Listed for sale | $315,000$159/sqft |
Source: MLS Now #5022066 Report a problem | ||
Public tax history
| Year | Property taxes | Tax assessment |
|---|---|---|
| 2025 | $3,069 +33% | $85,370 +30.4% |
| 2024 | $2,307 +0% | $65,480 |
| 2023 | $2,306 +0.9% | $65,480 |
| 2022 | $2,285 +22.2% | $65,480 +30.2% |
| 2021 | $1,871 -44.5% | $50,310 |
| 2020 | $3,372 | $50,310 |
| 2019 | $3,372 +79.7% | $50,310 +6.4% |
| 2018 | $1,876 +3% | $47,300 |
| 2017 | $1,823 -43.1% | $47,300 |
| 2016 | $3,206 +82.9% | $47,300 +8.9% |
| 2015 | $1,753 | $43,420 |
| 2014 | $1,753 +102% | $43,420 |
| 2013 | $868 -47.7% | $43,420 +6.6% |
| 2011 | $1,658 +15.7% | $40,730 |
| 2010 | $1,433 -3.3% | $40,730 -4.5% |
| 2009 | $1,482 +0% | $42,660 |
| 2008 | $1,481 | $42,660 |
| 2007 | -- | $42,660 +10.9% |
| 2006 | $1,288 +0.3% | $38,480 |
| 2005 | $1,284 -0.2% | $38,480 |
| 2004 | $1,286 +3.6% | $38,480 +11.3% |
| 2003 | $1,242 +3.5% | $34,560 |
| 2002 | $1,200 +5.8% | $34,560 |
| 2001 | $1,134 +3.6% | $34,560 +10.7% |
| 2000 | $1,095 | $31,220 |
Find assessor info on the county website
Neighborhood: 45750
Nearby homes
- $211,3003 bd1 ba1.3k sqft110 Belaire Dr, Marietta, OH 45750Off Market
- $226,4003 bd1 ba1.6k sqft106 Belaire Dr, Marietta, OH 45750Off Market
- $242,2003 bd2 ba1.7k sqft109 Belaire Dr, Marietta, OH 45750Off Market
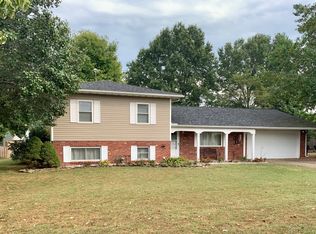
- $270,4003 bd2 ba2k sqft111 Belaire Dr, Marietta, OH 45750Off Market

- $207,4003 bd1 ba912 sqft107 Belaire Dr, Marietta, OH 45750Off Market
- $270,8004 bd2 ba1.8k sqft112 Belaire Dr, Marietta, OH 45750Off Market
- $253,2003 bd2 ba1.2k sqft105 Belaire Dr, Marietta, OH 45750Off Market
- $149,0002 bd1 ba980 sqft113 Belaire Dr, Marietta, OH 45750Sold
Nearby schools
GreatSchools rating
- NAPhillips Elementary SchoolGrades: K-2Distance: 3.6 mi
- 6/10Marietta High SchoolGrades: 7-12Distance: 5.4 mi
Schools provided by the listing agent
- District: Marietta CSD - 8404
Source: MLS Now. This data may not be complete. We recommend contacting the local school district to confirm school assignments for this home.


Get pre-qualified for a loan
At Zillow Home Loans, we can pre-qualify you in as little as 5 minutes with no impact to your credit score.An equal housing lender. NMLS #10287.
- Ohio
- Washington County
- Marietta
- 45750
- 108 Belaire Dr
