Skip main navigation
Closed
  • Price Unknown

    108 Belle Terre Blvd, Covington, LA 70433

    4beds
    2,705sqft
    Single Family Residence
    Built in 1967
    0.52 Acres Lot
    $465,300 Zestimate®
    $--/sqft
    $3,460 Estimated rent

    Home value

    $465,300

    $437,000 - $498,000

    $3,460/mo

    Zestimate® history
    Loading
    Loading...

    Owner options

    List your home for rent

    $3,460/mo

    Rent Zestimate®

    Find your next renter with Zillow Rental Manager. Plus, with online applications, you can quickly screen prospective tenants – for free.

    Learn more

    $3,460/mo

    Rent Zestimate®

    Refinance and save

    $260/mo

    Est. payment

    Refinancing to a lower rate could help reduce your monthly payments and save thousands over the life of the loan.

    See today's rates

    $260/mo

    Est. payment

    Explore your selling options

    Work with a Zillow partner agent

    Leverage their expertise and Zillow's premium Showcase listings to get your home seen by more buyers.

    Get started

    List with your own agent

    Get your home in front of millions of buyers by listing it on Zillow.

    Learn how to do it

    Sell it yourself

    Take full control of how buyers see your home on Zillow by listing For Sale by Owner (FSBO).

    List your home

    What's special

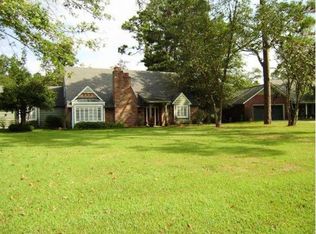
    A MUST SEE!!! Can't beat the location!!! Stunning total renovation in Riverwood! Welcome home to 108 Belle Terre with 2,705 square feet of renovated living on an oversized lot loaded with natural light from new windows and modern convenience from all the fabulous updates like all new can lights throughout. New windows, new roof, new interior doors, new HVAC, new paint inside and outside, and all new floors. The main level features a dining room, den, living area and open concept kitchen with an island and quartz countertops with new, soft-close cabinets. Off the kitchen is a laundry room and access to the attached two-car garage with a new garage door. There is new primary suite also on the main level with an attached bath featuring separate tub and shower and double sinks with all new vanity, flooring and designer tile. Custom primary closet you will love with natural light! The stairway leading to the second level has been redone and leads to three more bedrooms, a full bath with new vanity, and a bonus room easily used for reading and relaxing. No detail left untouched in this total renovation! No carpets too!

    Zillow last checked:

    Listing updated:

    Listed by:

    Louise Brady 985-951-9328,

    Compass Mandeville (LATT15),

    Allison Panter 303-709-7444,

    Compass Mandeville (LATT15)

    Bought with:

    Jessica Huguet

    Berkshire Hathaway HomeServices Preferred, REALTOR

    Source: GSREIN,MLS#: 2443052MLS Logo

    Facts & features

    Interior

    Bedrooms & bathrooms
    • Bedrooms: 4
    • Bathrooms: 3
    • Full bathrooms: 2
    • 1/2 bathrooms: 1
    Primary bedroom
    • Description: Flooring: Plank,Simulated Wood
    • Level: Lower
    • Dimensions: 15.00 X 11.00
    Bedroom
    • Description: Flooring: Plank,Simulated Wood
    • Level: Upper
    • Dimensions: 12.00 X 12.00
    Bedroom
    • Description: Flooring: Plank,Simulated Wood
    • Level: Upper
    • Dimensions: 12.00 X 12.00
    Bedroom
    • Description: Flooring: Plank,Simulated Wood
    • Level: Upper
    • Dimensions: 13.00 X 8.00
    Primary bathroom
    • Description: Flooring: Tile
    • Level: Lower
    • Dimensions: 11.00 X 11.00
    Breakfast room nook
    • Description: Flooring: Plank,Simulated Wood
    • Level: Lower
    • Dimensions: 15.00 X 10.00
    Den
    • Description: Flooring: Plank,Simulated Wood
    • Level: Lower
    • Dimensions: 23.00 X 13.00
    Foyer
    • Description: Flooring: Plank,Simulated Wood
    • Level: Lower
    • Dimensions: 14.00 X 5.00
    Living room
    • Description: Flooring: Plank,Simulated Wood
    • Level: Lower
    • Dimensions: 30.00 X 16.00
    Study
    • Description: Flooring: Plank,Simulated Wood
    • Level: Upper
    • Dimensions: 15.00 X 8.00
    Heating
    • Central
    Cooling
    • Central Air
    Appliances
    • Included: Cooktop, Dishwasher, Disposal, Oven
    Features
    • Stone Counters, Cable TV
    • Has fireplace: No
    • Fireplace features: None
    Interior area
    • Total structure area: 3,654
    • Total interior livable area: 2,705 sqft

    Property

    Parking
    • Total spaces: 2
    • Parking features: Attached, Garage, Two Spaces, Garage Door Opener
    • Has attached garage: Yes
    Features
    • Levels: Two
    • Stories: 2
    • Patio & porch: Concrete
    • Pool features: Community
    Lot
    • Size: 0.52 Acres
    • Dimensions: 197 x 132 x 197 x 96
    • Features: Outside City Limits, Oversized Lot, Rectangular Lot
    Details
    • Parcel number: 36005
    • Special conditions: None

    Construction

    Type & style
    • Home type: SingleFamily
    • Architectural style: Traditional
    • Property subtype: Single Family Residence
    Materials
    • Brick
    • Foundation: Slab
    • Roof: Shingle
    Condition
    • Excellent
    • Year built: 1967

    Utilities & green energy

    • Sewer: Public Sewer
    • Water: Public

    Community & neighborhood

    Security
    • Security features: Smoke Detector(s)
    Community
    • Community features: Pool
    Location
    • Region: Covington
    • Subdivision: Riverwood

    HOA & financial

    HOA
    • Has HOA: Yes
    • HOA fee: $260 annually
    • Association name: Riverwood Assoc.

    Price history

    DateEventPrice
    9/6/2024Sold--
    Source: GSREIN #2443052 Report a problem
    8/2/2024Pending sale$479,000$177/sqft
    Source: Latter and Blum #2443052 Report a problem
    8/2/2024Contingent$479,000$177/sqft
    Source: GSREIN #2443052 Report a problem
    7/11/2024Price change$479,000-2.8%$177/sqft
    Source: GSREIN #2443052 Report a problem
    6/29/2024Price change$493,000-0.2%$182/sqft
    Source: GSREIN #2443052 Report a problem
    6/6/2024Listed for sale$494,000$183/sqft
    Source: GSREIN #2443052 Report a problem
    5/28/2024Pending sale$494,000$183/sqft
    Source: Latter and Blum #2443052 Report a problem
    5/28/2024Contingent$494,000$183/sqft
    Source: GSREIN #2443052 Report a problem
    5/16/2024Price change$494,000-4.8%$183/sqft
    Source: GSREIN #2443052 Report a problem
    4/24/2024Price change$519,000-3.7%$192/sqft
    Source: GSREIN #2443052 Report a problem
    4/13/2024Listed for sale$539,000$199/sqft
    Source: GSREIN #2443052 Report a problem
    10/24/2023Sold--
    Source: Public Record Report a problem

    Public tax history

    YearProperty taxesTax assessment
    2025$3,972 +58.1%$33,113 +63.9%
    2024$2,512 +2.4%$20,198 +9.1%
    2023$2,454 +0%$18,517
    2022$2,454 +0.2%$18,517
    2021$2,450 +0.1%$18,517
    2020$2,447 +5.7%$18,517 +9.6%
    2019$2,316 -0.1%$16,891
    2018$2,319 -0.9%$16,891
    2017$2,341 -0.8%$16,891
    2016$2,359 $16,891 +8.8%
    2015$2,359 +5.9%$15,522
    2014$2,227 +1.1%$15,522
    2013$2,204 -16.6%$15,522 -20.5%
    2011$2,642 -6.1%$19,514
    2010$2,813 $19,514

    Find assessor info on the county website

    Neighborhood: 70433

    Nearby schools

    GreatSchools rating
    Schools provided by the listing agent
    • Elementary: stps.org
    • Middle: stps.org
    • High: stps.org

    Source: GSREIN. This data may not be complete. We recommend contacting the local school district to confirm school assignments for this home.

    Get a cash offer in 3 minutes
    Find out how much your home could sell for in as little as 3 minutes with a no-obligation cash offer.
    Estimated market value
    $465,300
    Get a cash offer in 3 minutes
    Find out how much your home could sell for in as little as 3 minutes with a no-obligation cash offer.
    Estimated market value
    $465,300