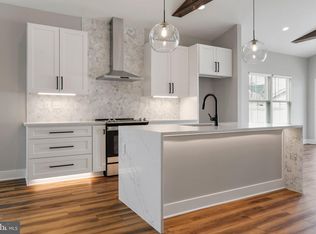
*Multiple offers received. Seller is reviewing and will make a decision tomorrow, Friday, March 7th before noon.* Welcome home to this stunning Colonial-style residence built in 2019, offering 3 bedrooms, 3.5 baths, and over 2,700 finished square feet of thoughtfully designed living space. Nestled in a convenient in-town location while remaining close to major commuting routes, this home provides the perfect blend of comfort and accessibility. Step onto the charming front porch, an inviting space to relax with your morning coffee. Around back, enjoy the rear deck and partially fenced yard, ideal for outdoor gatherings, or just unwinding in privacy. Inside, the main level is bathed in natural light, highlighting the spacious living room and open-concept layout. The upgraded kitchen is a true showstopper, featuring an island, abundant cabinetry, stainless steel appliances, and gleaming granite countertops. Adjacent to the kitchen, the dining area provides a cozy yet elegant space for meals and entertaining. A convenient powder room completes this level. Throughout, durable and stylish laminate flooring adds a modern touch. Upstairs, the luxurious primary suite is a retreat of its own, offering a sitting area, large walk-in closet, and spa-like ensuite bath with a double sink vanity, jetted soaking tub, and separate shower. Two additional well-sized bedrooms, another full bath, and the laundry area is conveniently located on this floor for ease of use. The lower level is mostly finished, presenting endless possibilities—it can be a recreation room, home gym, office, or guest suite. A third full bath and additional storage areas make this space as functional as it is versatile. A two-car garage provides ample parking and storage. With a prime location close to shopping, dining, and major roads, this home delivers both modern convenience and timeless charm. Don’t miss the opportunity to make this beautiful Colonial your own—schedule a tour today!
Sold for $421,000
$421,000
108 Belvedere Farm, Charles Town, WV 25414
3beds
2,702sqft
Single Family Residence
Built in 2019
0.3 Acres Lot
$442,100 Zestimate®
$156/sqft
$2,746 Estimated rent
Home value
$442,100
$420,000 - $464,000
$2,746/mo
Zestimate® history
Owner options
List your home for rent
$2,746/mo
Rent Zestimate®
Find your next renter with Zillow Rental Manager. Plus, with online applications, you can quickly screen prospective tenants – for free.
$2,746/mo
Rent Zestimate®
Refinance and save
$1,973/mo
Est. payment
Refinancing to a lower rate could help reduce your monthly payments and save thousands over the life of the loan.
$1,973/mo
Est. payment
Explore your selling options
Work with a Zillow partner agent
Leverage their expertise and Zillow's premium Showcase listings to get your home seen by more buyers.
Get startedList with your own agent
Get your home in front of millions of buyers by listing it on Zillow.
Learn how to do itSell it yourself
Take full control of how buyers see your home on Zillow by listing For Sale by Owner (FSBO).
List your homeWhat's special
Zillow last checked:
Listing updated:
Listed by:
Meredith Smith 304-261-6533,
Samson Properties
Bought with:
Becky Olmstead, 0225231792
Corcoran McEnearney
Source: Bright MLS,MLS#: WVJF2016232
Facts & features
Interior
Bedrooms & bathrooms
- Bedrooms: 3
- Bathrooms: 4
- Full bathrooms: 3
- 1/2 bathrooms: 1
- Main level bathrooms: 1
Basement
- Area: 700
Heating
- Heat Pump, Electric
Cooling
- Heat Pump, Electric
Appliances
- Included: Microwave, Dishwasher, Dryer, Refrigerator, Stainless Steel Appliance(s), Cooktop, Washer, Water Heater, Electric Water Heater
- Laundry: Upper Level
Features
- Flooring: Laminate, Carpet
- Basement: Full,Heated,Improved,Partially Finished,Walk-Out Access
- Has fireplace: No
Interior area
- Total structure area: 2,702
- Total interior livable area: 2,702 sqft
- Finished area above ground: 2,002
- Finished area below ground: 700
Property
Parking
- Total spaces: 2
- Parking features: Garage Faces Front, Garage Door Opener, Attached, Driveway
- Attached garage spaces: 2
- Has uncovered spaces: Yes
Accessibility
- Accessibility features: None
Features
- Levels: Three
- Stories: 3
- Pool features: None
Lot
- Size: 0.3 Acres
Details
- Additional structures: Above Grade, Below Grade
- Parcel number: 02 10B007700000000
- Zoning: 101
- Special conditions: Standard
Construction
Type & style
- Home type: SingleFamily
- Architectural style: Colonial
- Property subtype: Single Family Residence
Materials
- Vinyl Siding
- Foundation: Brick/Mortar
Condition
- Very Good
- New construction: No
- Year built: 2019
Utilities & green energy
- Sewer: Public Sewer
- Water: Public
Community & HOA
Community
- Subdivision: None Available
HOA
- Has HOA: No
Location
- Region: Charles Town
- Municipality: Charles Town
Financial & listing details
- Price per square foot: $156/sqft
- Tax assessed value: $398,500
- Annual tax amount: $1,367
- Date on market: 3/5/2025
- Listing agreement: Exclusive Right To Sell
- Listing terms: Cash,Contract,FHA,VA Loan,USDA Loan
- Ownership: Fee Simple
Price history
| Date | Event | Price |
|---|---|---|
| 3/28/2025 | Sold | $421,000+2.7%$156/sqft |
Source:  Bright MLS #WVJF2016232 Report a problem Bright MLS #WVJF2016232 Report a problem | ||
| 3/7/2025 | Pending sale | $410,000$152/sqft |
Source: Bright MLS #WVJF2016232 Report a problem | ||
| 3/5/2025 | Listed for sale | $410,000+38.9%$152/sqft |
Source: Bright MLS #WVJF2016232 Report a problem | ||
| 1/2/2020 | Sold | $295,250$109/sqft |
Source: Agent Provided Report a problem | ||
Public tax history
Tax history is unavailable.
Neighborhood: 25414
Nearby homes
- $468,500-- bd-- ba-- sqftBelvedere Farm Ct, Charles town, WV 25414Off Market
- $532,0003 bd2 ba1.5k sqftBelvedere Farm Ct, Charles Town, WV 25414Sold
- $410,7003 bd3 ba2k sqft27 Belvedere Farm Ln, Charles Town, WV 25414Off Market
- $543,9003 bd3 ba2.7k sqft22 Belvedere Farm Ln, Charles Town, WV 25414Off Market
- $432,1503 bd2 ba1.5k sqft9 Belvedere Farm Ct, Charles Town, WV 25414Sold
- $423,1003 bd2 ba1.6k sqft54 Belvedere Farm Ct, Charles Town, WV 25414Off Market
- $434,1003 bd2 ba1.7k sqft9 Belvedere Farm Ln, Charles Town, WV 25414Off Market
- $313,8003 bd2 ba1.1k sqft656 Jefferson Ave, Charles Town, WV 25414Off Market
Nearby schools
GreatSchools rating
- 5/10Wright Denny Intermediate SchoolGrades: 3-5Distance: 0.7 mi
- 5/10Charles Town Middle SchoolGrades: 6-8Distance: 0.6 mi
- 3/10Washington High SchoolGrades: 9-12Distance: 2.6 mi
Schools provided by the listing agent
- District: Jefferson County Schools
Source: Bright MLS. This data may not be complete. We recommend contacting the local school district to confirm school assignments for this home.
Get a cash offer in 3 minutes
Find out how much your home could sell for in as little as 3 minutes with a no-obligation cash offer.
Estimated market value
$442,100
Get a cash offer in 3 minutes
Find out how much your home could sell for in as little as 3 minutes with a no-obligation cash offer.
Estimated market value
$442,100
- West Virginia
- Jefferson County
- Charles Town
- 25414
- 108 Belvedere Farm
Nearby cities
Nearby zip codes
Other Charles Town Topics
