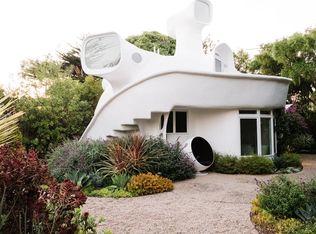
Just a few homes from the bluff and steps to the exclusive La Selva Beach gate, this stunning corner-lot beach house offers sweeping ocean views and a lifestyle that blends coastal tranquility with vibrant community. From watching the waves roll in and fog drift out, to strolling past swaying palms and eucalyptus trees, life here feels like a retreat. Neighbors gather at the nearby community center, library, and parks, while annual July 4th festivities add small-town charm. Inside, detailed lighting, oversized windows, and a split-level design create a bright, open flow. Custom maple doors, handcrafted accents, marble and hardwood floors, and luxe finishes elevate every detail. The expansive primary suite includes a private balcony with breathtaking views, while an additional bonus room is available for guests, and an office area with lounge capture the coastline in sight. Entertain with ease in the chefs kitchen and fireside living room that open to an outdoor kitchen, patio, and lawn, or relax and unwind in the hot tub by the firepit; the perfect backdrop for sunsets and starry nights. This is more than a home it is a place where architecture, nature, and community come together to create a lifestyle that is as timeless as it is rare.
Sold for $3,298,000
$3,298,000
108 Benito Ave, La Selva Beach, CA 95076
3beds
2,187sqft
Single Family Residence, Residential
Built in 2001
5,009 Square Feet Lot
$3,271,000 Zestimate®
$1,508/sqft
$4,500 Estimated rent
Home value
$3,271,000
$2.91M - $3.70M
$4,500/mo
Zestimate® history
Owner options
List your home for rent
$4,500/mo
Rent Zestimate®
Find your next renter with Zillow Rental Manager. Plus, with online applications, you can quickly screen prospective tenants – for free.
$4,500/mo
Rent Zestimate®
Refinance and save
$20,574/mo
Est. payment
Refinancing to a lower rate could help reduce your monthly payments and save thousands over the life of the loan.
$20,574/mo
Est. payment
Explore your selling options
Work with a Zillow partner agent
Leverage their expertise and Zillow's premium Showcase listings to get your home seen by more buyers.
Get startedList with your own agent
Get your home in front of millions of buyers by listing it on Zillow.
Learn how to do itSell it yourself
Take full control of how buyers see your home on Zillow by listing For Sale by Owner (FSBO).
List your homeWhat's special
Sweeping ocean viewsCorner-lot beach housePrivate balconySplit-level designOversized windowsOffice area with loungeExpansive primary suite
Zillow last checked:
Listing updated:
Listed by:
Lyng-Vidrine Team 70010151 831-345-0503,
David Lyng Real Estate 831-429-5700
Bought with:
Samantha Mazurek, 02282541
Compass
Jennifer Siem- Oldham, 01325650
Compass
Source: MLSListings Inc,MLS#: ML82019079
Facts & features
Interior
Bedrooms & bathrooms
- Bedrooms: 3
- Bathrooms: 3
- Full bathrooms: 3
Rooms
- Room types: Bonus Room, Office, Utility Room
Bedroom
- Features: PrimarySuiteRetreat, WalkinCloset
Bathroom
- Features: DoubleSinks, PrimaryStallShowers, ShowerandTub, UpdatedBaths, FullonGroundFloor
Dining room
- Features: BreakfastBar, DiningFamilyCombo, DiningBar, EatinKitchen
Family room
- Features: KitchenFamilyRoomCombo
Kitchen
- Features: ExhaustFan, IslandwithSink
Heating
- Central Forced Air
Cooling
- Central Air
Appliances
- Included: Gas Cooktop, Dishwasher, Exhaust Fan, Disposal, Range Hood, Microwave, Built In Oven, Double Oven, Refrigerator, Washer/Dryer
- Laundry: In Garage
Features
- High Ceilings
- Flooring: Carpet, Tile
- Number of fireplaces: 1
- Fireplace features: Family Room, Gas
Interior area
- Total structure area: 2,187
- Total interior livable area: 2,187 sqft
Property
Parking
- Total spaces: 2
- Parking features: Attached, Guest, Off Street, On Street
- Attached garage spaces: 2
Features
- Stories: 2
- Patio & porch: Balcony/Patio, Deck
- Exterior features: Barbecue, Fire Pit
- Spa features: Other, Spa/HotTub
- Has view: Yes
- View description: Bay, City Lights, Greenbelt, Hills, Ocean, Water
- Has water view: Yes
- Water view: Bay,Ocean,Water
Lot
- Size: 5,009 Square Feet
Details
- Parcel number: 04539204000
- Zoning: R-1-6
- Special conditions: Standard
Construction
Type & style
- Home type: SingleFamily
- Property subtype: Single Family Residence, Residential
Materials
- Foundation: Concrete Perimeter and Slab
- Roof: Composition
Condition
- New construction: No
- Year built: 2001
Utilities & green energy
- Gas: PublicUtilities
- Water: Public
- Utilities for property: Public Utilities, Water Public
Community & HOA
Location
- Region: La Selva Beach
Financial & listing details
- Price per square foot: $1,508/sqft
- Tax assessed value: $2,814,324
- Annual tax amount: $33,529
- Date on market: 8/22/2025
- Listing agreement: ExclusiveRightToSell
- Listing terms: CashorConventionalLoan
Price history
| Date | Event | Price |
|---|---|---|
| 11/3/2025 | Sold | $3,298,000$1,508/sqft |
Source:  MLSListings Inc #ML82019079 Report a problem MLSListings Inc #ML82019079 Report a problem | ||
| 10/27/2025 | Pending sale | $3,298,000$1,508/sqft |
Source: MLSListings Inc #ML82019079 Report a problem | ||
| 10/15/2025 | Contingent | $3,298,000$1,508/sqft |
Source: MLSListings Inc #ML82019079 Report a problem | ||
| 8/23/2025 | Listed for sale | $3,298,000+26.8%$1,508/sqft |
Source: MLSListings Inc #ML82019079 Report a problem | ||
| 12/23/2020 | Sold | $2,600,000+8.3%$1,189/sqft |
Source:  MLSListings Inc #ML81819173 Report a problem MLSListings Inc #ML81819173 Report a problem | ||
| 11/12/2020 | Pending sale | $2,400,000$1,097/sqft |
Source: Delaveaga Properties #ML81819173 Report a problem | ||
| 11/6/2020 | Listed for sale | $2,400,000+650%$1,097/sqft |
Source: Delaveaga Properties #ML81819173 Report a problem | ||
| 10/23/1996 | Sold | $320,000$146/sqft |
Source: Public Record Report a problem | ||
Public tax history
| Year | Property taxes | Tax assessment |
|---|---|---|
| 2025 | $33,529 +11.1% | $2,814,324 +2% |
| 2024 | $30,190 +1.5% | $2,759,141 +2% |
| 2023 | $29,747 +1.8% | $2,705,040 +2% |
| 2022 | $29,235 +2% | $2,652,000 +2% |
| 2021 | $28,649 +270.1% | $2,600,000 +279.9% |
| 2020 | $7,740 +1.7% | $684,313 +2% |
| 2019 | $7,612 +3.2% | $670,895 +2% |
| 2018 | $7,376 +0.7% | $657,741 +2% |
| 2017 | $7,324 +2.6% | $644,844 +2% |
| 2016 | $7,136 +0.9% | $632,200 +1.5% |
| 2015 | $7,074 +2.1% | $622,704 +2% |
| 2014 | $6,925 | $610,506 +2.5% |
| 2012 | -- | $595,830 +2% |
| 2011 | -- | $584,147 +0.8% |
| 2010 | -- | $579,781 -0.2% |
| 2009 | -- | $581,159 +2% |
| 2008 | -- | $569,764 +2% |
| 2007 | -- | $558,592 +2% |
| 2006 | -- | $547,639 +2% |
| 2005 | -- | $536,901 +2% |
| 2004 | -- | $526,374 +1.9% |
| 2003 | -- | $516,727 +2% |
| 2002 | -- | $506,595 |
Find assessor info on the county website
Neighborhood: 95076
Nearby homes
- $1,327,9001 bd1 ba700 sqft411 Playa Blvd, Watsonville, CA 95076Off Market
- $1,698,5003 bd3 ba2.1k sqft104 Benito Ave, La Selva Beach, CA 95076Off Market
- $831,0001 bd1 ba708 sqft407 Playa Blvd, Watsonville, CA 95076Off Market
- $1,614,1004 bd2 ba1.8k sqft102 Benito Ave, La Selva Beach, CA 95076Off Market
- $1,675,2004 bd3 ba2k sqft213 Estrella Ave, Watsonville, CA 95076Off Market
- $1,886,2004 bd2 ba2k sqft215 Estrella Ave, Watsonville, CA 95076Off Market
- $1,505,2002 bd1 ba2.1k sqft105 Benito Ave, La Selva Beach, CA 95076Off Market
- $1,646,1003 bd3 ba1.8k sqft103 Benito Ave, La Selva Beach, CA 95076Off Market
Nearby schools
GreatSchools rating
- 8/10Valencia Elementary SchoolGrades: K-6Distance: 3.3 mi
- 5/10Aptos Junior High SchoolGrades: 7-8Distance: 3.1 mi
- 8/10Aptos High SchoolGrades: 9-12Distance: 2.8 mi
Schools provided by the listing agent
- District: PajaroValleyUnified
Source: MLSListings Inc. This data may not be complete. We recommend contacting the local school district to confirm school assignments for this home.
Get a cash offer in 3 minutes
Find out how much your home could sell for in as little as 3 minutes with a no-obligation cash offer.
Estimated market value
$3,271,000
Get a cash offer in 3 minutes
Find out how much your home could sell for in as little as 3 minutes with a no-obligation cash offer.
Estimated market value
$3,271,000
- California
- Santa Cruz County
- Watsonville
- 95076
- 108 Benito Ave
Nearby cities
Nearby zip codes
Other Watsonville Topics
