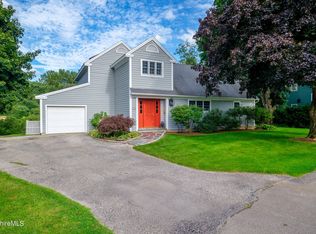
This exceptional home is ideally located within walking distance of the town center and Williams College. Set alongside protected conservation land, the property offers a rare blend of convenience, privacy, and natural beauty and is also located in a highly desirable Williamstown neighborhood. The property has direct backyard access to Lower Linear Park walking trails, the Mohican Trail bike path, a public tennis court, a nearby dog park, and river recreation areas, all just a few minutes' walk away.The home features a spacious and private backyard, secluded from the street, which provides a peaceful setting. The yard is beautifully framed by mature landscaping and is complemented by mountain views of the Appalachian Range, which can be enjoyed from a large deck. SEE MORE TAB The house has a bright and spacious living room that is both welcoming and comfortable, centered around a wood-burning fireplace. The beautifully designed, brand-new kitchen features ample cabinetry, quartz countertops, and modern stainless steel appliances. The brand-new primary suite offers direct access to the deck with gorgeous distant views.
The conveniently located laundry room is well appointed, with plenty of storage space and a large utility sink. Brazilian oak hardwood floors and freshly painted walls complete the living spaces.
Additionally, the property includes an attached in-law apartment with its own separate entrance, offering a full-size kitchen, bathroom, living room, and two bedrooms.
The home is in move-in condition and ready for you to enjoy all the benefits the property has to offer.
Sold for $767,500
$767,500
108 Berkshire Dr, Williamstown, MA 01267
6beds
3,818sqft
Single Family Residence
Built in 1953
0.77 Acres Lot
$767,700 Zestimate®
$201/sqft
$4,740 Estimated rent
Home value
$767,700
$714,000 - $829,000
$4,740/mo
Zestimate® history
Owner options
List your home for rent
$4,740/mo
Rent Zestimate®
Find your next renter with Zillow Rental Manager. Plus, with online applications, you can quickly screen prospective tenants – for free.
$4,740/mo
Rent Zestimate®
Refinance and save
$4,916/mo
Est. payment
Refinancing to a lower rate could help reduce your monthly payments and save thousands over the life of the loan.
$4,916/mo
Est. payment
Explore your selling options
Work with a Zillow partner agent
Leverage their expertise and Zillow's premium Showcase listings to get your home seen by more buyers.
Get startedList with your own agent
Get your home in front of millions of buyers by listing it on Zillow.
Learn how to do itSell it yourself
Take full control of how buyers see your home on Zillow by listing For Sale by Owner (FSBO).
List your homeWhat's special
Wood-burning fireplaceLarge deckModern stainless steel appliancesQuartz countertopsBeautifully designed brand-new kitchenAmple cabinetryBrazilian oak hardwood floors
Zillow last checked:
Listing updated:
Listed by:
Donna Digrigoli 413-841-5245,
DIGRIGOLI REAL ESTATE
Bought with:
Paul A. Harsch III, 92676
HARSCH ASSOCIATES
Source: BCMLS,MLS#: 248530
Facts & features
Interior
Bedrooms & bathrooms
- Bedrooms: 6
- Bathrooms: 4
- Full bathrooms: 4
Primary bedroom
- Area: 192.4 Square Feet
- Dimensions: 12.04x15.98
Bedroom
- Level: Basement
- Area: 130.18 Square Feet
- Dimensions: 11.77x11.06
Bedroom 2
- Area: 135.53 Square Feet
- Dimensions: 10.63x12.75
Bedroom 3
- Level: Basement
- Area: 132.66 Square Feet
- Dimensions: 11.75x11.29
Bedroom 4
- Area: 131.23 Square Feet
- Dimensions: 13.67x9.60
Primary bathroom
- Level: Basement
- Area: 81.97 Square Feet
- Dimensions: 8.92x9.19
Kitchen
- Area: 189.92 Square Feet
- Dimensions: 15.96x11.90
Kitchen
- Area: 101.77 Square Feet
- Dimensions: 15.42x6.60
Laundry
- Area: 84.99 Square Feet
- Dimensions: 11.69x7.27
Living room
- Level: Basement
- Area: 1057.46 Square Feet
- Dimensions: 25.10x42.13
Living room
- Area: 454.25 Square Feet
- Dimensions: 19.33x23.50
Living room
- Level: Basement
- Area: 310.27 Square Feet
- Dimensions: 14.67x21.15
Living room
- Level: Basement
- Area: 306.35 Square Feet
- Dimensions: 27.85x11.00
Living room
- Area: 258.52 Square Feet
- Dimensions: 14.15x18.27
Living room
- Area: 168.01 Square Feet
- Dimensions: 10.58x15.88
Living room
- Level: Basement
- Area: 160.35 Square Feet
- Dimensions: 21.21x7.56
Living room
- Level: Basement
- Area: 156.1 Square Feet
- Dimensions: 14.63x10.67
Office
- Level: Basement
- Area: 94.87 Square Feet
- Dimensions: 11.77x8.06
Heating
- Nat Gas, Furnace, Hot Water, Fireplace(s)
Appliances
- Included: Range, Refrigerator, ENERGY STAR Qualified Dishwasher, ENERGY STAR Qualified Dryer, Energy Star Rated Stove/Oven, ENERGY STAR Qualified Washer
Features
- High Speed Wiring, Inlaw/Guest Qtrs, Stone Countertop, Sun Room, Walk-In Closet(s)
- Flooring: Carpet, Ceramic Tile, Laminate, Wood
- Basement: Walk-Out Access,Finished
- Has fireplace: Yes
Interior area
- Total structure area: 3,818
- Total interior livable area: 3,818 sqft
Property
Parking
- Total spaces: 2
- Parking features: Garaged & Off-Street
- Attached garage spaces: 2
- Details: Garaged & Off-Street
Accessibility
- Accessibility features: Accessible Bedroom, Accessible Full Bath, 1st Flr Bdrm w/Bath
Features
- Patio & porch: Deck
- Exterior features: Tennis Court(s), Privacy, Public Transportation within 1/2 Mile, Mature Landscaping, Landscaped
- Has view: Yes
- View description: Scenic, Pasture, Hill/Mountain
- Waterfront features: River Access, Public Beach, Close to Water
- Body of water: Green River
Lot
- Size: 0.77 Acres
Details
- Parcel number: WILLM1210B0901
- Zoning description: Residential
Construction
Type & style
- Home type: SingleFamily
- Architectural style: Ranch
- Property subtype: Single Family Residence
Materials
- Roof: Asphalt Shingles
Condition
- Updated/Remodeled
- Year built: 1953
Utilities & green energy
- Electric: 200 Amp
- Sewer: Public Sewer
- Water: Public
- Utilities for property: Cable Available
Community & HOA
Location
- Region: Williamstown
Financial & listing details
- Price per square foot: $201/sqft
- Tax assessed value: $565,400
- Annual tax amount: $7,433
- Date on market: 1/10/2026
Price history
| Date | Event | Price |
|---|---|---|
| 7/16/2026 | Sold | $767,500-6.9%$201/sqft |
Source:  BCMLS #248530 Report a problem BCMLS #248530 Report a problem | ||
| 6/6/2026 | Contingent | $824,000$216/sqft |
Source: BCMLS #248530 Report a problem | ||
| 4/27/2026 | Price change | $824,000-2.4%$216/sqft |
Source: BCMLS #248530 Report a problem | ||
| 1/28/2026 | Price change | $844,000-0.1%$221/sqft |
Source: BCMLS #248530 Report a problem | ||
| 1/10/2026 | Listed for sale | $844,987-6.1%$221/sqft |
Source: BCMLS #248530 Report a problem | ||
| 12/21/2025 | Listing removed | $899,900$236/sqft |
Source: BCMLS #246739 Report a problem | ||
| 8/1/2025 | Price change | $899,900-7.2%$236/sqft |
Source: BCMLS #246739 Report a problem | ||
| 6/14/2025 | Listed for sale | $970,000$254/sqft |
Source: BCMLS #246739 Report a problem | ||
Public tax history
| Year | Property taxes | Tax assessment |
|---|---|---|
| 2025 | $7,803 +2.2% | $565,400 +12.2% |
| 2024 | $7,633 +2.7% | $503,800 +9.6% |
| 2023 | $7,433 +5% | $459,700 +12.4% |
| 2022 | $7,077 | $409,100 |
| 2021 | $7,077 -2.6% | $409,100 -0.9% |
| 2020 | $7,267 +0.2% | $412,900 +2.7% |
| 2019 | $7,256 +0.6% | $402,000 |
| 2018 | $7,212 +5.3% | $402,000 |
| 2017 | $6,850 +7.9% | $402,000 |
| 2016 | $6,348 +1.2% | $402,000 |
| 2015 | $6,275 +3.8% | $402,000 +1.6% |
| 2014 | $6,048 +1.1% | $395,800 -4.9% |
| 2013 | $5,984 -1.8% | $416,400 -4.5% |
| 2012 | $6,094 +17.8% | $435,900 +7% |
| 2011 | $5,173 +3.3% | $407,300 |
| 2010 | $5,010 +2.4% | $407,300 -5.1% |
| 2009 | $4,891 +4.5% | $429,000 +8% |
| 2008 | $4,680 +3.1% | $397,300 +0.5% |
| 2007 | $4,538 +2% | $395,300 +5.7% |
| 2006 | $4,451 +13.4% | $374,000 +30.3% |
| 2005 | $3,926 -4.8% | $287,000 +2.5% |
| 2004 | $4,122 +12% | $280,000 |
| 2003 | $3,679 -1.2% | $280,000 +13.2% |
| 2001 | $3,724 | $247,300 |
Find assessor info on the county website
Neighborhood: 01267
Nearby homes
- $590,2003 bd2 ba1.7k sqft114 Berkshire Dr, Williamstown, MA 01267Off Market
- $675,0003 bd3 ba2.1k sqft100 Berkshire Dr, Williamstown, MA 01267Sold
- $342,5002 bd1 ba1k sqft122 Berkshire Dr, Williamstown, MA 01267Off Market
- $504,6001 bd1 ba-- sqft97 Berkshire Dr, Williamstown, MA 01267Off Market

- $776,5003 bd3 ba2.5k sqft90 Berkshire Dr, Williamstown, MA 01267Off Market
- $565,0003 bd2 ba1.2k sqft121 Berkshire Dr, Williamstown, MA 01267Sold
- $629,1003 bd3 ba2k sqft131 Berkshire Dr, Williamstown, MA 01267Off Market
- $343,9002 bd1 ba847 sqft64 Colonial Ave, Williamstown, MA 01267Off Market
Nearby schools
GreatSchools rating
- 6/10Williamstown ElementaryGrades: PK-6Distance: 0.6 mi
- 8/10Mt Greylock Regional High SchoolGrades: 7-12Distance: 3.7 mi
Schools provided by the listing agent
- Elementary: Williamstown
- Middle: Mount Greylock Reg.
- High: Mount Greylock Reg.
Source: BCMLS. This data may not be complete. We recommend contacting the local school district to confirm school assignments for this home.


Get pre-qualified for a loan
At Zillow Home Loans, we can pre-qualify you in as little as 5 minutes with no impact to your credit score.An equal housing lender. NMLS #10287.
Sell for more on Zillow
Get a Zillow Showcase℠ listing at no additional cost and you could sell for .
$767,700
2% more
+$15,354
With Zillow Showcase(estimated)
$783,054
- Massachusetts
- Berkshire County
- Williamstown
- 01267
- 108 Berkshire Dr
Nearby cities
Nearby zip codes
Other Williamstown Topics
