Welcome to 108 Bette Road, a charming 3-bedroom, 1.5-bath ranch located in the Lynnfield neighborhood of North Wilmington. This home combines comfortable one-level living with practical features including covered parking, multiple storage areas, and a flat, fully fenced backyard. Step inside to a bright and inviting living room filled with natural light. The layout flows easily into the dining area, with the kitchen conveniently positioned at one end of the home just beyond the main living spaces. The half bathroom is located just off the kitchen and also connects directly to one of the three bedrooms, adding flexibility to the floor plan. Three nicely sized bedrooms provide options for sleeping accommodations, guest space, a home office, or whatever best fits your needs. A breezeway provides a covered connection to the carport and includes a dedicated storage area for tools, seasonal items, and everyday essentials. The carport adds the convenience of covered off-street parking. The backyard is another highlight of the property. Its nicely sized, flat, and square layout makes excellent use of the outdoor space, while full fencing provides a clearly defined setting for entertaining, gardening, recreation, or simply relaxing. A quaint stone patio offers an inviting place to enjoy the outdoors, and a backyard shed provides even more storage. With its single-level design, bright interior, covered parking, useful storage, and inviting outdoor space, 108 Bette Road offers a wonderful opportunity in a convenient North Wilmington location. Enjoy easy access to I-95, Route 202, Philadelphia International Airport, and many of the area’s popular parks and trails, restaurants, malls, and shopping destinations. Schedule your private showing today!
Under contract
$399,900
108 Bette Rd, Wilmington, DE 19803
3beds
1,225sqft
Single Family Residence
Built in 1953
9,148 Square Feet Lot
$396,700 Zestimate®
$326/sqft
$-- HOA
What's special
Single-level designBright interiorComfortable one-level livingThree nicely sized bedroomsMultiple storage areasInviting outdoor spaceCovered parking
- 18 days
- 910
- 69
Likely to sell faster than
Zillow last checked:
Listing updated:
Listed by:
Mike Terranova 302-299-6621,
Keller Williams Realty Wilmington 3022991100
Source: Bright MLS,MLS#: DENC2110776
Facts & features
Interior
Bedrooms & bathrooms
- Bedrooms: 3
- Bathrooms: 2
- Full bathrooms: 1
- 1/2 bathrooms: 1
- Main level bathrooms: 2
- Main level bedrooms: 3
Basement
- Area: 0
Heating
- Forced Air, Natural Gas
Cooling
- Central Air, Electric
Appliances
- Included: Dryer, Refrigerator, Tankless Water Heater, Washer, Gas Water Heater, Instant Hot Water
- Laundry: Main Level
Features
- Eat-in Kitchen
- Flooring: Carpet
- Windows: Double Hung
- Has basement: No
- Number of fireplaces: 1
- Fireplace features: Brick, Wood Burning, Screen
Interior area
- Total structure area: 1,225
- Total interior livable area: 1,225 sqft
- Finished area above ground: 1,225
- Finished area below ground: 0
Property
Parking
- Total spaces: 3
- Parking features: Concrete, Attached Carport, Driveway, On Street
- Carport spaces: 1
- Uncovered spaces: 2
Accessibility
- Accessibility features: None
Features
- Levels: One
- Stories: 1
- Patio & porch: Breezeway
- Exterior features: Lighting, Sidewalks
- Pool features: None
- Fencing: Chain Link,Full
Lot
- Size: 9,148 Square Feet
- Features: Front Yard, Level, Open Lot, Rear Yard
Details
- Additional structures: Above Grade, Below Grade
- Parcel number: 06092.00302
- Zoning: NC6.5
- Zoning description: Residential
- Special conditions: Standard
Construction
Type & style
- Home type: SingleFamily
- Architectural style: Traditional,Ranch/Rambler
- Property subtype: Single Family Residence
Materials
- Brick
- Foundation: Crawl Space
- Roof: Pitched,Shingle
Condition
- Good
- New construction: No
- Year built: 1953
Utilities & green energy
- Electric: Circuit Breakers
- Sewer: Public Sewer
- Water: Public
- Utilities for property: Cable Connected, Phone
Community & HOA
Community
- Subdivision: Lynnfield
HOA
- Has HOA: No
Location
- Region: Wilmington
Financial & listing details
- Price per square foot: $326/sqft
- Tax assessed value: $314,300
- Annual tax amount: $2,738
- Date on market: 9/10/2026
- Listing agreement: Exclusive Right To Sell
- Listing terms: Cash,Conventional,FHA,Negotiable
- Inclusions: See Seller's Disclosures.
- Exclusions: Personal Property.
- Ownership: Fee Simple
- Road surface type: Black Top
Estimated market value
$396,700
$373,000 - $417,000
$2,306/mo
Price history
| Date | Event | Price |
|---|---|---|
| 9/14/2026 | Contingent | $399,900$326/sqft |
Source:  Bright MLS #DENC2110776 Report a problem Bright MLS #DENC2110776 Report a problem | ||
| 9/10/2026 | Listed for sale | $399,900+112.7%$326/sqft |
Source: Bright MLS #DENC2110776 Report a problem | ||
| 1/30/2021 | Listing removed | -- |
Source: Zillow Rental Manager Report a problem | ||
| 1/28/2021 | Listed for rent | $1,300+8.3%$1/sqft |
Source: Zillow Rental Manager Report a problem | ||
| 11/19/2018 | Listing removed | $1,200$1/sqft |
Source: Owner Report a problem | ||
| 11/18/2018 | Listed for rent | $1,200$1/sqft |
Source: Owner Report a problem | ||
| 11/13/2018 | Sold | $188,000-16.4%$153/sqft |
Source: Agent Provided Report a problem | ||
| 10/20/2018 | Price change | $225,000+18.4%$184/sqft |
Source: Patterson-Schwartz Real Estate #1007731922 Report a problem | ||
| 10/16/2018 | Price change | $190,000-15.6%$155/sqft |
Source: Patterson-Schwartz Real Estate #1007731922 Report a problem | ||
| 10/1/2018 | Listed for sale | $225,000$184/sqft |
Source: Patterson-Schwartz Real Estate #7259456 Report a problem | ||
Public tax history
| Year | Property taxes | Tax assessment |
|---|---|---|
| 2025 | $2,738 +31.1% | $314,300 +472.5% |
| 2024 | $2,089 +9.4% | $54,900 |
| 2023 | $1,910 -1.7% | $54,900 |
| 2022 | $1,942 +0% | $54,900 |
| 2021 | $1,942 0% | $54,900 |
| 2020 | $1,942 +0.1% | $54,900 |
| 2019 | $1,940 +451% | $54,900 |
| 2017 | $352 +0.1% | $54,900 |
| 2016 | $352 | $54,900 |
| 2015 | $352 +9.6% | $54,900 |
| 2014 | $321 | $54,900 |
| 2013 | -- | $54,900 |
| 2012 | -- | $54,900 |
| 2011 | -- | $54,900 |
| 2010 | -- | $54,900 |
| 2009 | -- | $54,900 |
| 2008 | -- | $54,900 |
| 2007 | -- | $54,900 |
| 2006 | -- | $54,900 |
| 2005 | -- | $54,900 |
| 2004 | -- | $54,900 |
| 2003 | -- | $54,900 |
| 2002 | -- | $54,900 |
| 2001 | -- | $54,900 |
Find assessor info on the county website
Monthly payment
Est. payment
Payment breakdown
Explore the cost of this home by adjusting the details. Changes won't be saved.Climate risks
Neighborhood: 19803
Nearby schools
Schools provided by the listing agent
- Elementary: Carrcroft
- Middle: Springer
- High: Mount Pleasant
- District: Brandywine
Source: Bright MLS. This data may not be complete. We recommend contacting the local school district to confirm school assignments for this home.
Similar homes
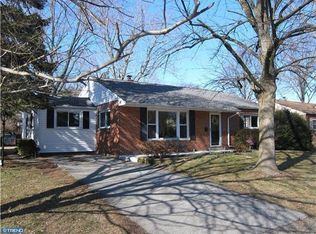
- $--3 bd1 ba1.1k sqft2205 Graemer Rd, Wilmington, DE 19809Auction
 Auction.com 2
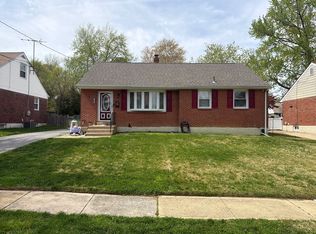
 - $429,9003 bd2 ba1.7k sqft411 Goodley Rd, Wilmington, DE 19803For Sale
 MLS ID #DENC2111744, Joseph P Hurley III, Pantano Real Estate Inc. Bright MLS
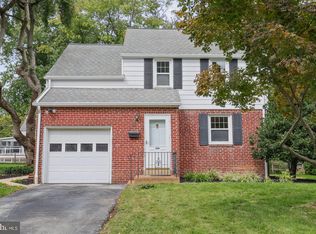
 - $--3 bd2 ba1.2k sqft208 Laura Ct, Wilmington, DE 19804Auction
 Auction.com 2
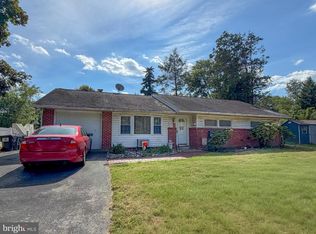
 - $249,9994 bd2 ba1.7k sqft1904 Shipley Rd, Wilmington, DE 19803For Sale
 MLS ID #DENC2111404, Dan Shainsky, Coldwell Banker Realty. Bright MLS
 - $375,0003 bd2 ba1.7k sqft2660 Mill Rd, Upper Chichester, PA 19061For SaleMLS ID #PADE2123722, Robin Anderson, Keller Williams Real Estate - Media. Bright MLS
- $390,0003 bd1 ba1.6k sqft509 Marion Ave, Wilmington, DE 19809For SaleMLS ID #DENC2109638, Damian Davis, Right Coast Realty LLC. Bright MLS
- $399,9903 bd2 ba1.5k sqft1619 Windsor Ave, Wilmington, DE 19804For SaleMLS ID #DENC2108346, Andy Mulrine, RE/MAX Associates-Hockessin. Bright MLS
- $359,9004 bd2 ba1.7k sqft2611 Washington Ave, Claymont, DE 19703For SaleMLS ID #DENC2109810, Kelly Stipa, Springer Realty Group. Bright MLS
- $365,0003 bd1 ba1.5k sqft334 Holly Rd, West Chester, PA 19380For SaleMLS ID #PACT2135642, Nancy Rizzo-McCaughan, KW Greater West Chester. Bright MLS
- $385,0003 bd2 ba1.5k sqftNone Available, Wilmington, DE 19805For SaleMLS ID #DENC2110812, Blakely Minton, Crown Homes Real Estate. Bright MLS
- $356,5003 bd1 ba1.1k sqft3630 Topaz Dr, Claymont, DE 19703For SaleMLS ID #DENC2108724, Ned Bates, Foraker Realty Co.. Bright MLS
- $424,0003 bd2 ba1.2k sqftNone Available, Wilmington, DE 19808For SaleMLS ID #DENC2107830, Angela Allen, Patterson-Schwartz-Hockessin. Bright MLS
- $425,0003 bd2 ba1.8k sqft85 Myrtle Ave, Mickleton, NJ 08056For SaleMLS ID #NJGL2078028, John Williams, EXP Realty, LLC. Bright MLS
- $375,0003 bd1 ba984 sqft64 Walnut St, Penns Grove, NJ 08069For SaleMLS ID #NJSA2019638, Joe Venello, American Dream Realty of South Jersey. Bright MLS
- $319,0004 bd1 ba1.7k sqft312 Highland Ave, Carneys Pt, NJ 08069For SaleMLS ID #NJSA2020212, David Huber, HomeSmart First Advantage Realty. Bright MLS
- $350,0003 bd2 ba1.4k sqft3810 Katherine Ave, Wilmington, DE 19808For SaleMLS ID #DENC2105386, Teresa Foster, VRA Realty. Bright MLS
- $315,0003 bd1 ba1.2k sqft1 Read Ave, Wilmington, DE 19804For SaleMLS ID #DENC2111162, Dave Mays, Epique Realty. Bright MLS
