This beautifully reimagined 3-bedroom, 2-bath home has been completely taken down to the studs and is currently undergoing a full renovation after damage caused by a former tenant. The photos reflect current progress, with updates continuing regularly. Estimated completion is approximately 3 weeks.
The home features a spacious open-concept living, dining, and kitchen area with new flooring throughout, fresh finishes, and abundant natural light. The living room is anchored by a wood-burning fireplace with gas starter, adding warmth and character. The kitchen showcases custom-built cabinetry and custom granite countertops that were just installed, and will be completed with all brand-new stainless steel appliances.
A true highlight of the property is the large, multi-level covered and screened-in deck, accessible through French doors off the main living area—Nice for entertaining or enjoying peaceful outdoor living year-round.
Situated on a spacious lot, this property offers privacy and a sense of seclusion, with the feel of a nearly new home upon completion of renovations. This is an opportunity to purchase a fully updated property featuring enhanced indoor-outdoor living. Schedule a showing today to view the progress, with additional updates to be completed.
Active under contract
$205,000
108 Beverly Loop, Pineville, LA 71360
3beds
1,578sqft
Single Family Residence
Built in 1969
0.33 Acres Lot
$204,300 Zestimate®
$130/sqft
$-- HOA
What's special
Custom-built cabinetryCustom granite countertopsBrand-new stainless steel appliancesNew flooring throughoutSpacious lotFresh finishesAbundant natural light
- 183 days |
- 8 |
- 1 |
Zillow last checked:
Listing updated:
Listed by:
Morgan Juneau,
Crest Realty 318-448-8088
Source: GCLRA,MLS#: 2538796Originating MLS: Greater Central Louisiana REALTORS Association
Facts & features
Interior
Bedrooms & bathrooms
- Bedrooms: 3
- Bathrooms: 2
- Full bathrooms: 2
Primary bedroom
- Description: Flooring: Plank,Simulated Wood
- Level: Lower
- Dimensions: 12 x 14
Bedroom
- Description: Flooring: Plank,Simulated Wood
- Level: Lower
- Dimensions: 12 x 12
Bedroom
- Description: Flooring: Plank,Simulated Wood
- Level: Lower
- Dimensions: 11 x 11
Dining room
- Description: Flooring: Plank,Simulated Wood
- Level: Lower
- Dimensions: 15 x 14
Living room
- Description: Flooring: Plank,Simulated Wood
- Level: Lower
- Dimensions: 22 x 14
Patio
- Level: Lower
Heating
- Central, Gas
Cooling
- Central Air
Appliances
- Included: Dishwasher, Oven, Refrigerator
Features
- Granite Counters, Stainless Steel Appliances
- Has fireplace: Yes
- Fireplace features: Gas Starter, Wood Burning
Interior area
- Total structure area: 2,430
- Total interior livable area: 1,578 sqft
Property
Parking
- Total spaces: 1
- Parking features: Carport, One Space
- Has carport: Yes
Features
- Levels: One
- Stories: 1
- Patio & porch: Covered, Oversized, Patio, Porch, Screened
- Exterior features: Enclosed Porch, Patio
Lot
- Size: 0.33 Acres
- Dimensions: 142 x 94
- Features: 1 to 5 Acres, City Lot
Details
- Additional structures: Shed(s)
- Parcel number: 1170167250
- Special conditions: None
Construction
Type & style
- Home type: SingleFamily
- Architectural style: Ranch
- Property subtype: Single Family Residence
Materials
- Brick, Frame
- Foundation: Slab
- Roof: Shingle
Condition
- New Construction
- New construction: Yes
- Year built: 1969
- Major remodel year: 2026
Utilities & green energy
- Sewer: Public Sewer
- Water: Public
Community & HOA
HOA
- Has HOA: No
Location
- Region: Pineville
Financial & listing details
- Price per square foot: $130/sqft
- Tax assessed value: $79,000
- Annual tax amount: $1,162
- Date on market: 1/19/2026
- Listing agreement: Exclusive Right To Sell
Estimated market value
$204,300
$194,000 - $215,000
$1,491/mo
Price history
| Date | Event | Price |
|---|---|---|
| 3/25/2026 | Contingent | $205,000$130/sqft |
Source: GCLRA #2538796 Report a problem | ||
| 1/22/2026 | Pending sale | $205,000$130/sqft |
Source: GCLRA #2538796 Report a problem | ||
| 1/19/2026 | Listed for sale | $205,000$130/sqft |
Source: GCLRA #2538796 Report a problem | ||
| 5/28/2010 | Sold | -- |
Source: Public Record Report a problem | ||
Public tax history
| Year | Property taxes | Tax assessment |
|---|---|---|
| 2025 | $1,162 +14.4% | $7,900 |
| 2024 | $1,015 +18.5% | $7,900 +19.7% |
| 2023 | $856 -1.5% | $6,600 |
| 2022 | $869 -0.4% | $6,600 |
| 2021 | $872 +0% | $6,600 |
| 2020 | $872 +4.2% | $6,600 |
| 2019 | $837 -2.7% | $6,600 |
| 2018 | $860 | $6,600 |
| 2017 | $860 | $6,600 |
| 2016 | $860 -13.2% | $6,600 +1.2% |
| 2015 | $991 -1% | $6,521 |
| 2014 | $1,001 -0.1% | $6,521 |
| 2013 | $1,002 +2.4% | $6,521 |
| 2012 | $979 +11.8% | $6,521 +8% |
| 2011 | $876 +0.1% | $6,038 |
| 2010 | $875 +8.8% | $6,038 |
| 2009 | $804 -5.8% | $6,038 |
| 2007 | $854 -0.9% | $6,038 |
| 2006 | $861 | $6,038 |
Find assessor info on the county website
Monthly payment
Est. payment
Payment breakdown
Explore the cost of this home by adjusting the details. Changes won't be saved.Climate risks
Neighborhood: 71360
Nearby schools
GreatSchools rating
- 8/10J.I. Barron Sr. Elementary SchoolGrades: PK-6Distance: 1.4 mi
- 5/10Pineville Junior High SchoolGrades: 7-8Distance: 2.4 mi
- 7/10Pineville High SchoolGrades: 9-12Distance: 4.3 mi
Schools provided by the listing agent
- Elementary: JI Barron
- Middle: Pineville Jr.
- High: Pineville Hig
Source: GCLRA. This data may not be complete. We recommend contacting the local school district to confirm school assignments for this home.
- $16,000-- bd-- ba-- sqft112 Beverly Loop, Pineville, LA 71360Off Market
- $188,4003 bd2 ba1.5k sqft112 Beverly Loop, Pineville, LA 71360Off Market
- $190,1004 bd2 ba-- sqft104 Beverly Loop, Pineville, LA 71360Off Market

- $--3 bd2 ba2k sqft113 Beverly Loop, Pineville, LA 71360Sold
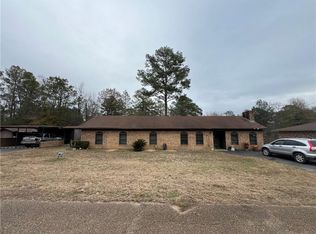
- $168,6003 bd2 ba1.3k sqft100 Beverly Loop, Pineville, LA 71360Off Market
- $--3 bd2 ba1.1k sqft114 Sunny Hill Dr, Pineville, LA 71360Sold
- $209,2003 bd2 ba1.5k sqft101 Beverly Loop, Pineville, LA 71360Off Market
- $191,8003 bd2 ba1.2k sqft120 Beverly Loop, Pineville, LA 71360Off Market
A local agent can set up tours, give advice and negotiate with sellers.
Similar homes
- $195,0003 bd2 ba1.6k sqft203 Fendler Pkwy, Pineville, LA 71360For Sale
 MLS ID #2565208, MARIANA HEATON, Mariana Heaton. GCLRA
 - $215,3003 bd2 ba1.8k sqft210 Fendler Pkwy, Pineville, LA 71360For Sale
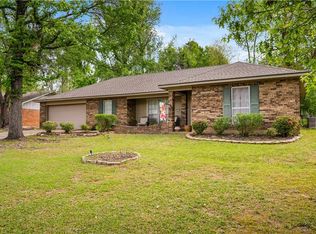 MLS ID #2522156, TORRI BYRD, Sweet Legacy Real Estate Co.. GCLRA
 - $209,5003 bd2 ba1.3k sqft120 N Craig Rd, Pineville, LA 71360For Sale
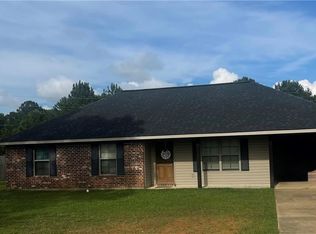 MLS ID #2559767, DANA MALCOLM, The Wilder Group. GCLRA
 - $219,9004 bd2 ba1.6k sqft244 Susan Gay St, Pineville, LA 71360For Sale
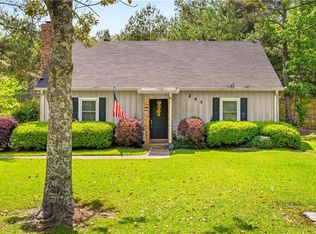 MLS ID #2542881, Kendra Townsend, BERKSHIRE HATHAWAY HOME SERVICES-ALLY REAL ESTATE. GCLRA
 - $229,0003 bd2 ba1.6k sqft325 E Ridge Trl, Pineville, LA 71360For SaleMLS ID #2566091, DICKIE JOHNSON, The Wilder Group. GCLRA
- $214,5003 bd2 ba1.6k sqft6501 Barber Dr, Pineville, LA 71360For SaleMLS ID #2565689, JENNIFER BYRD, RITCHIE REAL ESTATE. GCLRA
- $194,0003 bd2 ba1.6k sqft6531 Misty Ln, Pineville, LA 71360For SaleMLS ID #2560115, Melanie Hodapp, RITCHIE REAL ESTATE. GCLRA
- $219,9003 bd2 ba1.8k sqft580 Rubin Dr, Pineville, LA 71360For SaleMLS ID #2548761, ASHLEY WENKEL, KELLER WILLIAMS REALTY CENLA PARTNERS. GCLRA
- $240,0003 bd2 ba1.8k sqft417 Fendler Pkwy, Pineville, LA 71360For SaleMLS ID #2555815, Iris Barron, Draper Realty & Associates. GCLRA
- $225,0003 bd2 ba1.7k sqft408 W Hampton Dr, Pineville, LA 71360For SaleMLS ID #2550519, Justin Gaspard, Better Homes & Gardens Real Estate Rhodes Realty. GCLRA
- $238,0003 bd3 ba1.7k sqft136 Nalley Dr, Pineville, LA 71360For SaleMLS ID #2524737, CECILE BARNHART, Crest Realty. GCLRA
- $210,0003 bd2 ba1.7k sqft115 Rustic Manor Cv, Pineville, LA 71360For SaleMLS ID #2563881, Melanie Hodapp, RITCHIE REAL ESTATE. GCLRA
- $214,9004 bd2 ba1.7k sqft1607 Highway 1204, Pineville, LA 71360For SaleMLS ID #2559120, SHAWN NUGENT, THE REALTY COMPANY OF LOUISIANA, LLC. GCLRA
- $179,9002 bd2 ba1.7k sqft201 Washington St, Pineville, LA 71360For SaleMLS ID #2565234, Buck Holt, LATTER AND BLUM Central Realty LLC. GCLRA
- $255,9004 bd3 ba1.7k sqft508 Holiday Cir, Pineville, LA 71360New ConstructionMLS ID #2558167, RANDY BROWNING, REALTY EXPERTS, INC.. GCLRA
- $249,9003 bd2 ba2k sqft113 Spring Creek Dr, Pineville, LA 71360For SaleMLS ID #2549670, Chad Bordelon, LATTER AND BLUM Central Realty LLC. GCLRA
- $229,9004 bd2 ba2.1k sqft2101 Fairview Ln, Pineville, LA 71360For SaleMLS ID #2541752, Buck Holt, LATTER AND BLUM Central Realty LLC. GCLRA
- $149,9003 bd2 ba2k sqft506 Holiday Cir, Pineville, LA 71360For SaleMLS ID #2562885, BARBARA CORBETT, REAL ESTATE GROUP OF LOUISIANA. GCLRA
- $175,0004 bd3 ba2.1k sqft267 Rushs Ln, Pineville, LA 71360For SaleMLS ID #2559787, Debbie Goynes, Service First Realty. GCLRA
- $284,9004 bd2 ba1.9k sqft443 Ocho Rios Dr, Pineville, LA 71360For SaleMLS ID #2565348, Yvette Bayonne, LATTER AND BLUM Central Realty LLC. GCLRA
