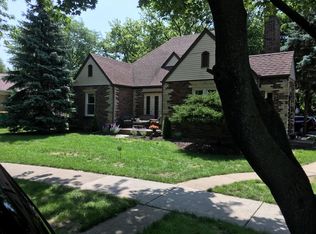
Own a piece of Munster history. Designed by renowned architect Harry J. McComb, whose work helped shape Northwest Indiana's architectural landscape during the mid-20th century, this beautifully maintained 3-bedroom, 2-bath ranch includes the original blueprints and offers a rare blend of historic significance and modern convenience. A testament to thoughtful design and enduring quality, this home provides a unique connection to the community's architectural heritage. Nestled in one of Munster's most charming neighborhoods on a picturesque corner lot across from park-like open space, this home features quality construction, marble windowsills, a detached 2-car garage, and a thoughtfully designed open floor plan. The spacious living room with a gas fireplace and professionally cleaned carpeting (oak hardwood floors underneath) flows into a bright family room filled with natural light. The completely gutted and updated eat-in kitchen boasts granite countertops, a stainless farmhouse sink, abundant cabinetry, and newer KitchenAid refrigerator and dishwasher. Main-level laundry adds convenience, while the flexible layout is ideal for related living, multigenerational households, guests, or a home office. Two generously sized bedrooms share an updated 3/4 bath, while the third bedroom features its own attached 3/4 bath, creating a private retreat well-suited for extended family, in-laws, guests, or multigenerational living arrangements. The clean, dry unfinished basement offers endless possibilities for storage or future expansion. Major updates include an 11-year-old house roof, 9-year-old garage roof, and 11-year-old AC unit. Conveniently located near the South Shore Line, award-winning schools, shopping, dining, parks, and major highways. A truly rare opportunity to own a home with architectural significance, original blueprints, timeless character, and an unbeatable Munster location.
Active
Price cut: $8K (6/24)
$349,999
108 Beverly Pl, Munster, IN 46321
3beds
1,686sqft
Single Family Residence
Built in 1949
0.26 Acres Lot
$343,300 Zestimate®
$208/sqft
$-- HOA
What's special
Clean dry unfinished basementTwo generously sized bedroomsMain-level laundryMarble windowsillsGranite countertopsPicturesque corner lotStainless farmhouse sink
- 53 days |
- 926 |
- 31 |
Likely to sell faster than
Zillow last checked:
Listing updated:
Listed by:
Crystal Heady,
@properties/Christie's Intl RE 219-440-0070
Source: NIRA as distributed by MLS GRID,MLS#: 839023
Loading...
Facts & features
Interior
Bedrooms & bathrooms
- Bedrooms: 3
- Bathrooms: 2
- 3/4 bathrooms: 2
Rooms
- Room types: Bedroom 2, Primary Bedroom, Living Room, Kitchen, Family Room, Dining Room, Bedroom 3
Primary bedroom
- Level: Main
- Area: 180
- Dimensions: 12.0 x 15.0
Bedroom 2
- Level: Main
- Area: 143
- Dimensions: 13.0 x 11.0
Bedroom 3
- Level: Main
- Area: 100
- Dimensions: 10.0 x 10.0
Dining room
- Level: Main
- Area: 120
- Dimensions: 12.0 x 10.0
Family room
- Level: Main
- Area: 192
- Dimensions: 16.0 x 12.0
Kitchen
- Level: Main
- Area: 210
- Dimensions: 21.0 x 10.0
Living room
- Level: Main
- Area: 266
- Dimensions: 14.0 x 19.0
Heating
- Forced Air, Natural Gas
Appliances
- Included: Dryer, Washer, Refrigerator, Microwave, Gas Water Heater, Dishwasher
- Laundry: Gas Dryer Hookup, Washer Hookup, Main Level
Features
- Ceiling Fan(s), Pantry, Open Floorplan, Granite Counters, Eat-in Kitchen, Entrance Foyer, Double Vanity
- Windows: Blinds
- Basement: Storage Space,Unfinished
- Number of fireplaces: 1
- Fireplace features: Gas, Living Room
Interior area
- Total structure area: 1,686
- Total interior livable area: 1,686 sqft
- Finished area above ground: 1,686
Property
Parking
- Total spaces: 2
- Parking features: Detached, On Street, Garage Faces Side, Driveway, Additional Parking, Garage Door Opener
- Garage spaces: 2
- Has uncovered spaces: Yes
Features
- Levels: One
- Patio & porch: Patio
- Exterior features: Rain Gutters
- Pool features: None
- Has view: Yes
- View description: Meadow, Neighborhood
Lot
- Size: 0.26 Acres
- Features: Back Yard, Landscaped, Front Yard, Corner Lot
Details
- Parcel number: 450613376001000027
- Special conditions: None
Construction
Type & style
- Home type: SingleFamily
- Property subtype: Single Family Residence
Condition
- New construction: No
- Year built: 1949
Utilities & green energy
- Sewer: Public Sewer
- Water: Public
- Utilities for property: Cable Available, Water Connected, Natural Gas Connected, Electricity Connected
Community & HOA
Community
- Subdivision: Broadmoor
HOA
- Has HOA: No
Location
- Region: Munster
Financial & listing details
- Price per square foot: $208/sqft
- Tax assessed value: $262,100
- Annual tax amount: $3,322
- Date on market: 5/16/2026
- Listing agreement: Exclusive Right To Sell
- Listing terms: Cash,VA Loan,FHA,Conventional
Estimated market value
$343,300
$326,000 - $360,000
$2,464/mo
Price history
| Date | Event | Price |
|---|---|---|
| 6/24/2026 | Price change | $349,999-2.2%$208/sqft |
Source: | ||
| 5/16/2026 | Listed for sale | $358,000-1.9%$212/sqft |
Source: | ||
| 5/15/2026 | Listing removed | $364,999$216/sqft |
Source: | ||
| 2/12/2026 | Listed for sale | $364,999$216/sqft |
Source: | ||
Public tax history
| Year | Property taxes | Tax assessment |
|---|---|---|
| 2025 | $3,322 +2.9% | $291,100 +11.1% |
| 2024 | $3,229 +2.2% | $262,100 +4.3% |
| 2023 | $3,159 +15.6% | $251,300 +4.8% |
| 2022 | $2,732 +3% | $239,800 +15.1% |
| 2021 | $2,653 +3% | $208,400 +3.1% |
| 2020 | $2,576 -11.8% | $202,200 +0.2% |
| 2019 | $2,922 -48.7% | $201,700 +3.6% |
| 2018 | $5,701 +144.7% | $194,600 +2% |
| 2017 | $2,330 | $190,800 +10.6% |
| 2016 | $2,330 -5.5% | $172,500 +0.7% |
| 2014 | $2,466 +4.2% | $171,300 +1.8% |
| 2013 | $2,368 -3.5% | $168,300 -3.9% |
| 2012 | $2,454 -4% | $175,200 -2% |
| 2011 | $2,555 -0.5% | $178,800 -4.9% |
| 2010 | $2,567 | $188,000 -4.1% |
| 2009 | -- | $196,100 +7.2% |
| 2007 | -- | $182,900 +26.2% |
| 2006 | -- | $144,900 |
| 2005 | -- | $144,900 |
| 2004 | -- | $144,900 +242.6% |
| 2003 | -- | $42,300 |
| 2002 | -- | $42,300 +200% |
| 2001 | -- | $14,100 |
Find assessor info on the county website
Monthly payment
Est. payment$--/mo
Payment breakdown
Explore the cost of this home by adjusting the details. Changes won't be saved.All calculations are estimates and provided by Zillow, Inc. for informational purposes only. Actual amounts may vary.
HOA fees may include property taxes on listings classified as Co-Ops. Contact the listing agent and/or owner for fee details.
Mortgage interest rates are dependent on a number of factors, including credit score, down payment, and repayment length. Interest rate data provided by Zillow Group Marketplace, Inc. as of 1/1/1970 from various mortgage lenders with which we have lead or other similar arrangements; the Estimated Payment is an average of those rates.
See how much you could borrow to make a competitive offer.
Climate risks
Neighborhood: 46321
Nearby schools
GreatSchools rating
- 8/10James B Eads Elementary SchoolGrades: K-5Distance: 0.5 mi
- 9/10Wilbur Wright Middle SchoolGrades: 6-8Distance: 1.4 mi
- 10/10Munster High SchoolGrades: 9-12Distance: 1.5 mi
A local agent can set up tours, give advice and negotiate with sellers.
A local lender can help you make sure your offer is ready when you are.
- Indiana
- Lake County
- Munster
- 46321
- 108 Beverly Pl