Skip main navigation
Sold for $375,000
  • $375,000

    108 Bevin Dr, Holly, MI 48442

    3beds
    2,029sqft
    Single Family Residence
    Built in 2020
    9,583.2 Square Feet Lot
    $385,100 Zestimate®
    $185/sqft
    $2,862 Estimated rent

    Home value

    $385,100

    $362,000 - $408,000

    $2,862/mo

    Zestimate® history
    Loading
    Loading...

    Owner options

    List your home for rent

    $2,862/mo

    Rent Zestimate®

    Find your next renter with Zillow Rental Manager. Plus, with online applications, you can quickly screen prospective tenants – for free.

    Learn more

    $2,862/mo

    Rent Zestimate®

    Refinance and save

    $2,434/mo

    Est. payment

    Refinancing to a lower rate could help reduce your monthly payments and save thousands over the life of the loan.

    See today's rates

    $2,434/mo

    Est. payment

    Explore your selling options

    Work with a Zillow partner agent

    Leverage their expertise and Zillow's premium Showcase listings to get your home seen by more buyers.

    Get started

    List with your own agent

    Get your home in front of millions of buyers by listing it on Zillow.

    Learn how to do it

    Sell it yourself

    Take full control of how buyers see your home on Zillow by listing For Sale by Owner (FSBO).

    List your home

    What's special

    Oversized islandPartially finished basementPrivacy fenceEgress windowSoaring ceilingsReal hardwood floorsBack deck
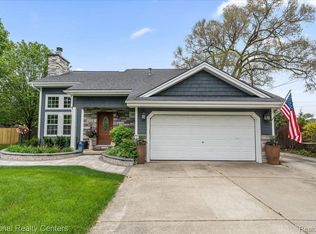
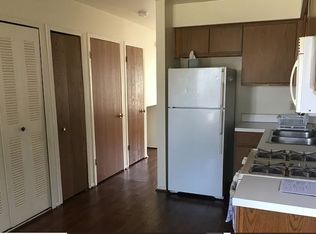
    This newer home offers the ideal combination of style, comfort, and value. Step into a spacious great room with soaring ceilings, real hardwood floors, and a gas fireplace surrounded by stone with a matching wood mantel and elegant staircase. The kitchen is a dream—featuring two-tone cabinetry, subway tile backsplash, granite countertops, stainless steel appliances, an oversized island, and a full wall of cabinetry for maximum storage. A convenient powder room sits just off the kitchen near the attached garage. The partially finished basement includes high-end epoxy flooring, a full bath, and an egress window, making it perfect for future living space. Enjoy outdoor living on the covered front porch or back deck, surrounded by hand-selected limestone, colorful flowers, and a privacy fence. Additional features include a 4-zone sound system, water softener, zoned heating and cooling, a 75-gallon water heater, and a furnace with humidifier. Beautifully upgraded and move-in ready—this home truly has it all!

    Zillow last checked:

    Listing updated:

    Listed by:

    Kristen Hollenbeck 248-620-8660,

    MBA Real Estate Services

    Bought with:

    David Jacobson, 6501274803

    Realty Executives Home Towne Chesterfield

    Source: Realcomp II,MLS#: 20251044699MLS Logo

    Facts & features

    Interior

    Bedrooms & bathrooms
    • Bedrooms: 3
    • Bathrooms: 4
    • Full bathrooms: 3
    • 1/2 bathrooms: 1
    Primary bedroom
    • Level: Second
    • Area: 154
    • Dimensions: 11 X 14
    Bedroom
    • Level: Second
    • Area: 110
    • Dimensions: 11 X 10
    Bedroom
    • Level: Second
    • Area: 72
    • Dimensions: 8 X 9
    Primary bathroom
    • Level: Second
    • Area: 72
    • Dimensions: 8 X 9
    Other
    • Level: Basement
    • Area: 54
    • Dimensions: 6 X 9
    Other
    • Level: Second
    • Area: 60
    • Dimensions: 5 X 12
    Other
    • Level: Entry
    • Area: 30
    • Dimensions: 5 X 6
    Other
    • Level: Entry
    • Area: 132
    • Dimensions: 12 X 11
    Game room
    • Level: Basement
    • Area: 494
    • Dimensions: 19 X 26
    Great room
    • Level: Entry
    • Area: 294
    • Dimensions: 21 X 14
    Kitchen
    • Level: Entry
    • Area: 120
    • Dimensions: 10 X 12
    Laundry
    • Level: Second
    • Area: 30
    • Dimensions: 6 X 5
    Heating
    • Forced Air, Natural Gas
    Cooling
    • Ceiling Fans, Central Air
    Appliances
    • Included: Dryer, Energy Star Qualified Dishwasher, Energy Star Qualified Refrigerator, Free Standing Gas Range, Microwave, Washer
    • Laundry: Laundry Room
    Features
    • Entrance Foyer, High Speed Internet, Programmable Thermostat, Sound System
    • Windows: Egress Windows
    • Basement: Full,Partially Finished
    • Has fireplace: Yes
    • Fireplace features: Gas, Great Room
    Interior area
    • Total interior livable area: 2,029 sqft
    • Finished area above ground: 1,529
    • Finished area below ground: 500

    Property

    Parking
    • Total spaces: 2
    • Parking features: Two Car Garage, Attached, Direct Access, Driveway, Electricityin Garage, Garage Faces Front, Garage Door Opener
    • Attached garage spaces: 2
    Features
    • Levels: Two
    • Stories: 2
    • Entry location: GroundLevelwSteps
    • Patio & porch: Covered, Deck, Porch
    • Exterior features: Lighting
    • Pool features: None
    • Fencing: Back Yard,Fenced
    Lot
    • Size: 9,583 sqft
    • Dimensions: 60 x 131090 x 123
    • Features: Sprinklers
    Details
    • Parcel number: 0133226025
    • Special conditions: Short Sale No,Standard
    • Other equipment: Dehumidifier

    Construction

    Type & style
    • Home type: SingleFamily
    • Architectural style: Colonial
    • Property subtype: Single Family Residence
    Materials
    • Stone, Vinyl Siding
    • Foundation: Basement, Poured
    • Roof: Asphalt
    Condition
    • New construction: No
    • Year built: 2020

    Utilities & green energy

    • Sewer: Public Sewer
    • Water: Public

    Community & neighborhood

    Security
    • Security features: Carbon Monoxide Detectors, Security System Owned, Smoke Detectors
    Location
    • Region: Holly
    • Subdivision: BEVIN LAKE

    Other

    Other facts
    • Listing agreement: Exclusive Right To Sell
    • Listing terms: Cash,Conventional,FHA,Va Loan

    Price history

    DateEventPrice
    11/21/2025Sold$375,000$185/sqft
    Source: Realcomp II #20251044699 Report a problem
    10/14/2025Pending sale$375,000$185/sqft
    Source: Realcomp II #20251044699 Report a problem
    10/10/2025Price change$375,000+0%$185/sqft
    Source: Realcomp II #20251044699 Report a problem
    9/7/2025Price change$374,900-1.1%$185/sqft
    Source: Realcomp II #20251031378 Report a problem
    8/29/2025Listed for sale$379,000+5.6%$187/sqft
    Source: Realcomp II #20251031378 Report a problem
    6/14/2024Sold$359,000-7.9%$177/sqft
    Source: Realcomp II #20240027306 Report a problem
    5/18/2024Pending sale$389,900$192/sqft
    Source: Realcomp II #20240027306 Report a problem
    4/27/2024Price change$389,900+2.6%$192/sqft
    Source: Realcomp II #20240027306 Report a problem
    12/1/2021Listing removed--
    Source: Real Estate One Report a problem
    11/8/2021Listed for rent$2,500$1/sqft
    Source: Real Estate One #2210089681 Report a problem
    9/16/2021Price change$379,900-4.5%$187/sqft
    Source: Realcomp II #2210044271 Report a problem
    7/22/2021Price change$398,000-5.2%$196/sqft
    Source: Realcomp II #2210044271 Report a problem
    6/29/2021Price change$419,900-6.7%$207/sqft
    Source: Realcomp II #2210044271 Report a problem
    6/10/2021Listed for sale$450,000+1707.2%$222/sqft
    Source: Realcomp II #2210044271 Report a problem
    6/26/2020Sold$24,900$12/sqft
    Source: Public Record Report a problem
    5/28/2020Pending sale$24,900$12/sqft
    Source: Keller Williams First #219033688 Report a problem
    9/19/2019Price change$24,900-16.7%$12/sqft
    Source: Keller Williams First Grand Blanc #219033688 Report a problem
    12/8/2018Listed for sale$29,900$15/sqft
    Source: Owner Report a problem
    4/11/2018Listing removed$29,900$15/sqft
    Source: Owner Report a problem
    1/12/2018Price change$29,900+3.1%$15/sqft
    Source: Owner Report a problem
    1/8/2018Listed for sale$29,000-3%$14/sqft
    Source: Owner Report a problem
    5/24/2017Listing removed$29,900$15/sqft
    Source: Owner Report a problem
    8/9/2016Price change$29,900-0.3%$15/sqft
    Source: Owner Report a problem
    7/7/2016Listed for sale$30,000$15/sqft
    Source: Owner Report a problem

    Public tax history

    YearProperty taxesTax assessment
    2024$7,571 +5%$189,270 +9.3%
    2023$7,211 +162.7%$173,090 +10.1%
    2022$2,745 +639.3%$157,230 +157.4%
    2021$371 $61,090 +642.3%
    2020-- $8,230
    2019$473 +30.8%$8,230
    2018$361 -22.2%$8,230
    2017$465 $8,230
    2016$465 $8,230 +4%
    2015-- $7,910
    2014-- $7,910 -19%
    2011-- $9,770 -30%
    2010$735 -2%$13,950 -14.9%
    2009$750 $16,400

    Find assessor info on the county website

    Neighborhood: 48442

    Nearby schools

    GreatSchools rating
    Get a cash offer in 3 minutes
    Find out how much your home could sell for in as little as 3 minutes with a no-obligation cash offer.
    Estimated market value
    $385,100
    Get a cash offer in 3 minutes
    Find out how much your home could sell for in as little as 3 minutes with a no-obligation cash offer.
    Estimated market value
    $385,100