Skip main navigation
For sale
  • $329,000

    108 Big Bend Dr, Whitney, TX 76692

    2beds
    1,553sqft
    : 
    Loading
    Get pre-qualified
    Single Family Residence
    Built in 1999
    0.32 Acres Lot
    $313,500 Zestimate®
    $212/sqft
    $17/mo HOA

    What's special

    Private patioUpdated bathroomUpdated flooringStainless steel appliancesCharming rose arborSplit-bedroom floor planSpacious kitchen
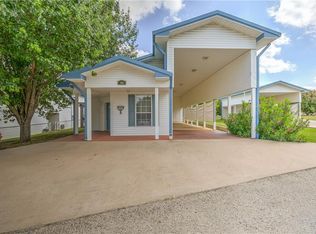
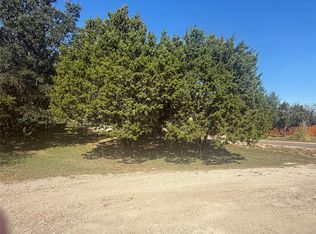
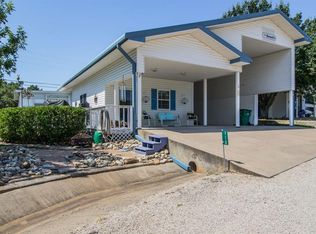
    Nestled within a quiet gated RV community near Lake Whitney, this move-in ready property spans two lots and offers the ideal combination of comfort, convenience, and easy lake living. Whether you’re searching for a full-time home or a relaxing weekend getaway, this well-maintained property is designed for enjoying both indoor and outdoor spaces. Inside, you’ll find an open-concept living and dining area with updated flooring, plantation shutters, and a spacious kitchen featuring stainless steel appliances and ample cabinet storage. The split-bedroom floor plan provides added privacy, while the primary suite includes a walk-in closet and an updated bathroom. Outside, you’ll appreciate the many extras, including a covered RV parking area with attached storage, additional covered parking, a separate storage building, and a beautifully landscaped fenced yard complete with mature fruit trees and a charming rose arbor. A private patio offers the perfect setting to unwind or entertain family and friends. Located just one mile from the nearest boat ramp and Lake Whitney State Park, you’ll enjoy quick access to boating, camping, day-use areas, and miles of equestrian trails. Two championship golf courses are only ten minutes away, while Waco is approximately forty-five minutes to the south and the DFW Metroplex is about an hour to the north, making this an ideal location to enjoy the best of both lake recreation and city conveniences.
    59 days
    |
    111
    |
    6
    |

    Zillow last checked:

    Listing updated:

    Listed by:

    Michael Ruesch 0576085,

    Weichert, Realtors - The Eastland Group 254-235-5015

    Source: NTREIS,MLS#: 21275340

    Loading...

      Facts & features

      Interior

      Bedrooms & bathrooms
      • Bedrooms: 2
      • Bathrooms: 2
      • Full bathrooms: 2
      Primary bedroom
      • Level: First
      • Dimensions: 0 x 0
      Bedroom
      • Level: First
      • Dimensions: 0 x 0
      Kitchen
      • Level: First
      • Dimensions: 0 x 0
      Living room
      • Level: First
      • Dimensions: 0 x 0
      Heating
      • Central
      Cooling
      • Central Air, Ceiling Fan(s)
      Appliances
      • Included: Double Oven, Dishwasher, Electric Range, Electric Water Heater, Refrigerator
      • Laundry: Electric Dryer Hookup, Laundry in Utility Room
      Features
      • Eat-in Kitchen, High Speed Internet, Open Floorplan, Pantry, Cable TV, Vaulted Ceiling(s), Walk-In Closet(s)
      • Flooring: Luxury Vinyl Plank
      • Has basement: No
      • Has fireplace: No
      Interior area
      • Total interior livable area: 1,553 sqft
      Video & virtual tour

      Property

      Parking
      • Total spaces: 4
      • Parking features: Additional Parking, Detached Carport, RV Carport, Storage
      • Carport spaces: 2
      • Covered spaces: 4
      Accessibility
      • Accessibility features: Accessible Full Bath, Accessible Bedroom, Accessible Kitchen, Accessible Doors, Accessible Entrance, Accessible Hallway(s)
      Features
      • Levels: One
      • Stories: 1
      • Pool features: None
      Lot
      • Size: 0.32 Acres
      Details
      • Parcel number: 353441

      Construction

      Type & style
      • Home type: SingleFamily
      • Architectural style: Detached
      • Property subtype: Single Family Residence
      • Attached to another structure: Yes
      Materials
      • Foundation: Slab
      • Roof: Metal
      Condition
      • Year built: 1999

      Utilities & green energy

      • Water: Community/Coop
      • Utilities for property: Electricity Available, Electricity Connected, Separate Meters, Water Available, Cable Available

      Community & HOA

      Community
      • Senior community: Yes
      • Subdivision: Lake Whitney Rv Park #1
      HOA
      • Has HOA: Yes
      • Services included: Association Management
      • HOA fee: $200 annually
      • HOA name: Lwrvc Poa
      • HOA phone: 254-694-4392
      Location
      • Region: Whitney

      Financial & listing details

      • Price per square foot: $212/sqft
      • Annual tax amount: $4,463
      • Date on market: 5/21/2026
      • Cumulative days on market: 816 days
      • Road surface type: Asphalt

        Estimated market value

        $313,500

        $298,000 - $329,000

        $1,575/mo

        Price history

        DateEventPrice
        5/21/2026Listed for sale$329,000-1.2%$212/sqft
        Source: NTREIS #21275340 Report a problem
        5/1/2026Listing removed$332,900$214/sqft
        Source: NTREIS #20579378 Report a problem
        3/18/2026Price change$332,9000%$214/sqft
        Source: NTREIS #20579378 Report a problem
        2/9/2026Price change$332,9250%$214/sqft
        Source: NTREIS #20579378 Report a problem
        11/30/2025Price change$332,950-0.3%$214/sqft
        Source: NTREIS #20579378 Report a problem
        9/19/2025Price change$333,900+0.6%$215/sqft
        Source: NTREIS #20579378 Report a problem
        8/22/2025Price change$331,995-0.1%$214/sqft
        Source: NTREIS #20579378 Report a problem
        8/7/2025Price change$332,250-0.1%$214/sqft
        Source: NTREIS #20579378 Report a problem
        6/20/2025Price change$332,500-0.6%$214/sqft
        Source: NTREIS #20579378 Report a problem
        6/7/2025Price change$334,500-1.5%$215/sqft
        Source: NTREIS #20579378 Report a problem
        5/21/2025Price change$339,500-0.1%$219/sqft
        Source: NTREIS #20579378 Report a problem
        4/15/2025Price change$339,900-1.2%$219/sqft
        Source: NTREIS #20579378 Report a problem
        3/24/2025Price change$343,900-0.3%$221/sqft
        Source: NTREIS #20579378 Report a problem
        3/17/2025Price change$344,900-0.1%$222/sqft
        Source: NTREIS #20579378 Report a problem
        2/17/2025Price change$345,250-0.1%$222/sqft
        Source: NTREIS #20579378 Report a problem
        2/7/2025Price change$345,500-0.1%$222/sqft
        Source: NTREIS #20579378 Report a problem
        1/28/2025Price change$346,000-0.1%$223/sqft
        Source: NTREIS #20579378 Report a problem
        9/30/2024Price change$346,250-0.1%$223/sqft
        Source: NTREIS #20579378 Report a problem
        7/29/2024Price change$346,500-0.3%$223/sqft
        Source: NTREIS #20579378 Report a problem
        7/17/2024Price change$347,500-0.1%$224/sqft
        Source: NTREIS #20579378 Report a problem
        6/28/2024Price change$348,000-0.1%$224/sqft
        Source: NTREIS #20579378 Report a problem
        4/4/2024Listed for sale$348,500$224/sqft
        Source: NTREIS #20579378 Report a problem

        Public tax history

        Tax history is unavailable.

        Monthly payment

        Est. payment

        Payment breakdown

        Explore the cost of this home by adjusting the details. Changes won't be saved.
        All calculations are estimates and provided by Zillow, Inc. for informational purposes only. Actual amounts may vary.
        HOA fees may include property taxes on listings classified as Co-Ops. Contact the listing agent and/or owner for fee details.
        Mortgage interest rates are dependent on a number of factors, including credit score, down payment, and repayment length. Interest rate data provided by Zillow Group Marketplace, Inc. as of 1/1/1970 from various mortgage lenders with which we have lead or other similar arrangements; the Estimated Payment is an average of those rates.
        See how much you could borrow to make a competitive offer.

        Climate risks

        Neighborhood: 76692

        Getting around

        5 / 100
        Car-Dependent
        21 / 100
        Somewhat Bikeable

        Nearby schools

        GreatSchools rating
        Schools provided by the listing agent
        • Elementary: Whitney
        • Middle: Whitney
        • High: Whitney
        • District: Whitney ISD

        Source: NTREIS. This data may not be complete. We recommend contacting the local school district to confirm school assignments for this home.

        A local agent can set up tours, give advice and negotiate with sellers.

        A local lender can help you make sure your offer is ready when you are.

        Browse local experts

        Similar homes