Skip main navigation
Sold for $595,000
  • $595,000

    108 Birch Dr, Hammonton, NJ 08037

    4beds
    3,008sqft
    Single Family Residence
    Built in 2002
    0.29 Acres Lot
    $677,400 Zestimate®
    $198/sqft
    $3,832 Estimated rent

    Home value

    $677,400

    $644,000 - $711,000

    $3,832/mo

    Zestimate® history
    Loading
    Loading...

    Owner options

    List your home for rent

    $3,832/mo

    Rent Zestimate®

    Find your next renter with Zillow Rental Manager. Plus, with online applications, you can quickly screen prospective tenants – for free.

    Learn more

    $3,832/mo

    Rent Zestimate®

    Refinance and save

    $4,352/mo

    Est. payment

    Refinancing to a lower rate could help reduce your monthly payments and save thousands over the life of the loan.

    See today's rates

    $4,352/mo

    Est. payment

    Explore your selling options

    Work with a Zillow partner agent

    Leverage their expertise and Zillow's premium Showcase listings to get your home seen by more buyers.

    Get started

    List with your own agent

    Get your home in front of millions of buyers by listing it on Zillow.

    Learn how to do it

    Sell it yourself

    Take full control of how buyers see your home on Zillow by listing For Sale by Owner (FSBO).

    List your home

    What's special

    Modern comfortImpressive inground heated poolHvac systemsPrivate oasisUpgraded appliances
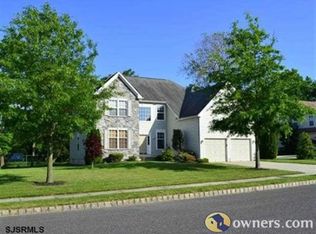
    Welcome to the epitome of luxury living at 108 Birch Drive, nestled within the highly coveted neighborhood of Woodbridge - Hammonton, NJ 08037. This remarkable residence offers the ideal fusion of elegance and comfort, presenting a dream home that awaits your presence. Spanning over 3000 square feet, this meticulously designed abode boasts four generously sized bedrooms, 2.5 luxurious baths, a spacious 2-car garage, and an expansive full unfinished basement, providing an abundance of space for your family to create lasting memories. Situated on a meticulously manicured lot, the property is enclosed by a newly installed fence, ensuring both privacy and security. Step into your own private oasis, complete with an impressive inground heated pool and a stunning paved patio. (Rest assured, the pool liner was replaced just two summers ago, and the heater was upgraded last summer.) Imagine hosting unforgettable gatherings and poolside soirées in this remarkable outdoor space. Adding to the allure, a private well discreetly resides in the backyard, ensuring your lawn stays lush and vibrant without the burden of exorbitant water bills. This thoughtful feature demonstrates the practicality and efficiency of this home. Further enhancing the appeal, the air conditioning and HVAC systems have been recently replaced within the past three years, providing you with modern comfort and energy efficiency. The upgraded appliances - in the well-appointed kitchen are also newer, showcasing the attention to detail that sets this home apart.Don't miss the opportunity to make this exceptional property your own. Homes of this caliber in such an ideal location rarely come to market. Seize the chance to experience the luxurious lifestyle offered by 108 Birch Drive. Schedule your showing today, as opportunities like this tend to vanish quickly. Your dream home is waiting – don't let it slip away!

    Zillow last checked:

    Listing updated:

    Listed by:

    Joe Wiessner 609-561-1010,

    Joe Wiessner Realty LLC

    Bought with:

    Henry Philip Carr, IV, 1008639

    Crowley & Carr, Inc.

    Source: Bright MLS,MLS#: NJAC2010116MLS Logo

    Facts & features

    Interior

    Bedrooms & bathrooms
    • Bedrooms: 4
    • Bathrooms: 3
    • Full bathrooms: 2
    • 1/2 bathrooms: 1
    • Main level bathrooms: 1
    Rooms
    • Room types: Dining Room, Primary Bedroom, Bedroom 2, Bedroom 3, Bedroom 4, Kitchen, Family Room, Basement, Foyer, Laundry, Office, Bathroom 2, Primary Bathroom
    Basement
    • Area: 0
    Heating
    • Forced Air, Natural Gas
    Cooling
    • Central Air, Electric
    Appliances
    • Included: Gas Water Heater
    • Laundry: Main Level, Laundry Room
    Features
    • Attic, Breakfast Area, Ceiling Fan(s), Chair Railings, Combination Kitchen/Dining, Combination Kitchen/Living, Dining Area, Family Room Off Kitchen, Open Floorplan, Eat-in Kitchen, Kitchen Island, Kitchen - Table Space, Pantry, Recessed Lighting, Soaking Tub, Walk-In Closet(s), 2 Story Ceilings
    • Flooring: Carpet, Wood
    • Basement: Full,Unfinished
    • Number of fireplaces: 1
    • Fireplace features: Gas/Propane
    Interior area
    • Total structure area: 3,008
    • Total interior livable area: 3,008 sqft
    • Finished area above ground: 3,008
    • Finished area below ground: 0

    Property

    Parking
    • Total spaces: 6
    • Parking features: Covered, Attached, Driveway
    • Attached garage spaces: 2
    • Uncovered spaces: 4
    • Details: Garage Sqft: 420
    Accessibility
    • Accessibility features: None
    Features
    • Levels: Two
    • Stories: 2
    • Patio & porch: Patio
    • Exterior features: Extensive Hardscape, Lighting, Flood Lights, Rain Gutters, Lawn Sprinkler, Sidewalks, Street Lights
    • Has private pool: Yes
    • Pool features: Heated, Private
    • Fencing: Full
    • Has view: Yes
    • View description: Street, Trees/Woods
    Lot
    • Size: 0.29 Acres
    • Dimensions: 90 x 150
    Details
    • Additional structures: Above Grade, Below Grade
    • Parcel number: 130371400012 13
    • Zoning: RESIDENTIAL
    • Special conditions: Standard

    Construction

    Type & style
    • Home type: SingleFamily
    • Architectural style: Contemporary
    • Property subtype: Single Family Residence
    Materials
    • Frame
    • Foundation: Concrete Perimeter
    • Roof: Shingle,Pitched
    Condition
    • New construction: No
    • Year built: 2002

    Utilities & green energy

    • Sewer: Public Sewer
    • Water: Public
    • Utilities for property: Cable Connected, Electricity Available, Natural Gas Available, Cable

    Community & HOA

    Community
    • Security: Fire Sprinkler System
    • Subdivision: Woodbridge
    HOA
    • Has HOA: Yes
    • HOA fee: $160 annually
    Location
    • Region: Hammonton
    • Municipality: HAMMONTON TOWN

    Financial & listing details

    • Price per square foot: $198/sqft
    • Tax assessed value: $357,300
    • Annual tax amount: $9,729
    • Date on market: 10/26/2023
    • Listing agreement: Exclusive Right To Sell
    • Listing terms: FHA,Conventional,Cash
    • Ownership: Fee Simple

    Price history

    DateEventPrice
    12/15/2023Sold$595,000+3.5%$198/sqft
    Source: Bright MLS #NJAC2010116 Report a problem
    10/31/2023Pending sale$575,000$191/sqft
    Source: Bright MLS #NJAC2010116 Report a problem
    10/23/2023Price change$575,000-0.8%$191/sqft
    Source: SJSRMLS #578989 Report a problem
    10/22/2023Listed for sale$579,900+125.1%$193/sqft
    Source: SJSRMLS #578989 Report a problem
    9/16/2002Sold$257,603$86/sqft
    Source: Public Record Report a problem

    Public tax history

    YearProperty taxesTax assessment
    2025$10,670 +8.5%$387,700 +8.5%
    2024$9,833 +2.8%$357,300
    2023$9,565 +0.5%$357,300
    2022$9,515 -2.1%$357,300
    2021$9,715 +0.4%$357,300
    2020$9,679 +5.5%$357,300
    2019$9,174 $357,300
    2018$9,174 +0.3%$357,300
    2017$9,150 +3%$357,300
    2016$8,882 -13.1%$357,300
    2015$10,218 +1.6%$357,300 +29.7%
    2014$10,053 +4.8%$275,500
    2013$9,590 +0.5%$275,500
    2012$9,541 +2.9%$275,500
    2011$9,271 +0.2%$275,500
    2010$9,251 +1.2%$275,500
    2009$9,138 +0.3%$275,500
    2008$9,111 -0.6%$275,500
    2007$9,169 $275,500
    2006-- $275,500
    2005-- $275,500
    2004-- $275,500 +6.5%
    2003-- $258,800
    Find assessor info on the county website

    Neighborhood: 08037

    Nearby schools

    GreatSchools rating
    Schools provided by the listing agent
    • Elementary: Warren E. Sooy Jr-elememtary School
    • Middle: Hammonton M.s.
    • High: Hammonton H.s.
    • District: Hammonton Town Schools

    Source: Bright MLS. This data may not be complete. We recommend contacting the local school district to confirm school assignments for this home.

    Get a cash offer in 3 minutes
    Find out how much your home could sell for in as little as 3 minutes with a no-obligation cash offer.
    Estimated market value
    $677,400
    Get a cash offer in 3 minutes
    Find out how much your home could sell for in as little as 3 minutes with a no-obligation cash offer.
    Estimated market value
    $677,400