OPEN HOUSE Sunday, 5/17 from 2-4PM! Welcome home to 108 Birch River Road—nestled in the prestigious Birch River community, where custom-built homes average in the $800ks and every detail reflects quality craftsmanship. Set on a generous 0.57-acre level lot framed by natural privacy hedges, this meticulously maintained one-owner home offers over 2,680 square feet of thoughtfully designed living space with a floor plan that effortlessly adapts to any lifestyle or life stage. A dramatic two-story foyer sets the tone for this gorgeous all-brick home, welcoming you with stunning hardwood floors and abundant natural light. Just off the entry, a main-floor bedroom with a full ensuite bath offers rare flexibility — ideal as a mother-in-law suite, a private home office, or a convenient main-level primary retreat. The main level is made for living and entertaining. A beautiful formal dining room flows into the heart of the home, where a well-appointed kitchen impresses with real wood cabinetry, stainless steel appliances, ample counter space, and a walk-in pantry. A sun-drenched breakfast nook overlooks the private backyard and opens seamlessly into the great room—a stunning space defined by soaring ceilings and a cozy gas fireplace. Upstairs, the spacious primary suite is a true sanctuary, featuring hardwood floors, an elegant tray ceiling, and generous natural light. A french door leads to the ensuite primary bath with dual vanities, a jetted soaking tub, a separate shower, and a large walk-in closet. Three additional bedrooms, a third full bath, and a conveniently located laundry room complete the upper level. Step outside to the oversized deck—the perfect backdrop for morning coffee or weekend entertaining—overlooking a beautifully private backyard. Major systems have been recently updated for worry-free ownership: the roof in 2020, the high-efficiency HVAC in 2021, and the water heater in 2022. The extra-long driveway provides ample parking for all your vehicles. Beyond your front door, Birch River's resort-style amenities await: a community pool, clubhouse, scenic pond with walking path, picnic area, and fire pit. Award-winning Powdersville schools are just 3 minutes away, and everyday conveniences along Highway 153 put Greenville, Easley, Clemson, and Anderson all within easy reach. 108 Birch River Road provides the space, location, and lifestyle you've been looking for! Schedule your private showing today!
Sold for $600,000
$600,000
108 Birch River Rd, Greenville, SC 29611
5beds
2,920sqft
Single Family Residence
Built in 2001
0.57 Acres Lot
$596,600 Zestimate®
$205/sqft
$2,998 Estimated rent
Home value
$596,600
$537,000 - $662,000
$2,998/mo
Zestimate® history
Owner options
List your home for rent
$2,998/mo
Rent Zestimate®
Find your next renter with Zillow Rental Manager. Plus, with online applications, you can quickly screen prospective tenants – for free.
$2,998/mo
Rent Zestimate®
Refinance and save
$4,457/mo
Est. payment
Refinancing to a lower rate could help reduce your monthly payments and save thousands over the life of the loan.
$4,457/mo
Est. payment
Explore your selling options
Work with a Zillow partner agent
Leverage their expertise and Zillow's premium Showcase listings to get your home seen by more buyers.
Get startedList with your own agent
Get your home in front of millions of buyers by listing it on Zillow.
Learn how to do itSell it yourself
Take full control of how buyers see your home on Zillow by listing For Sale by Owner (FSBO).
List your homeWhat's special
Cozy gas fireplaceGorgeous all-brick homeWalk-in pantryAmple counter spaceStainless steel appliancesBeautiful formal dining roomWell-appointed kitchen
Zillow last checked:
Listing updated:
Listed by:
Jennifer Winton 864-293-4470,
RE/MAX Moves - Simpsonville
Bought with:
Amanda Link, 100866
Howard Hanna Allen Tate - Greenville Downtown
Source: WUMLS,MLS#: 20301491 Originating MLS: Western Upstate Association of Realtors
Originating MLS: Western Upstate Association of RealtorsFacts & features
Interior
Bedrooms & bathrooms
- Bedrooms: 5
- Bathrooms: 3
- Full bathrooms: 3
- Main level bathrooms: 1
- Main level bedrooms: 1
Rooms
- Room types: Breakfast Room/Nook, Dining Room, In-Law Suite, Laundry
Primary bedroom
- Level: Upper
- Dimensions: 13x18
Bedroom 2
- Level: Upper
- Dimensions: 12x13
Bedroom 3
- Level: Upper
- Dimensions: 12x12
Bedroom 4
- Level: Upper
- Dimensions: 12x12
Bedroom 5
- Level: Main
- Dimensions: 11x11
Breakfast room nook
- Level: Main
- Dimensions: 11x14
Dining room
- Level: Main
- Dimensions: 13X13
Great room
- Level: Main
- Dimensions: 11x18
Kitchen
- Level: Main
- Dimensions: 12x12
Laundry
- Level: Upper
- Dimensions: 5x6
Office
- Level: Main
- Dimensions: 13x13
Other
- Level: Main
- Dimensions: 12x20
Heating
- Forced Air, Natural Gas
Cooling
- Central Air, Electric, Forced Air
Appliances
- Included: Dishwasher, Disposal, Gas Water Heater, Refrigerator, Smooth Cooktop
- Laundry: Electric Dryer Hookup
Features
- Tray Ceiling(s), Ceiling Fan(s), Cathedral Ceiling(s), Dual Sinks, Entrance Foyer, French Door(s)/Atrium Door(s), Fireplace, High Ceilings, Jack and Jill Bath, Jetted Tub, Bath in Primary Bedroom, Pull Down Attic Stairs, Smooth Ceilings, Solid Surface Counters, Separate Shower, Upper Level Primary, Vaulted Ceiling(s), Walk-In Closet(s), Walk-In Shower, Window Treatments, Breakfast Area
- Flooring: Carpet, Ceramic Tile, Hardwood
- Doors: French Doors, Storm Door(s)
- Windows: Blinds, Insulated Windows, Tilt-In Windows, Vinyl
- Basement: None,Crawl Space
- Has fireplace: Yes
- Fireplace features: Gas, Gas Log, Option
Interior area
- Total structure area: 2,680
- Total interior livable area: 2,920 sqft
- Finished area above ground: 2,920
- Finished area below ground: 0
Property
Parking
- Total spaces: 2
- Parking features: Attached, Garage, Driveway, Garage Door Opener
- Attached garage spaces: 2
Accessibility
- Accessibility features: Low Threshold Shower
Features
- Levels: Two
- Stories: 2
- Patio & porch: Deck
- Exterior features: Deck, Storm Windows/Doors
- Pool features: Community
Lot
- Size: 0.57 Acres
- Features: Level, Outside City Limits, Subdivision
Details
- Parcel number: 2350702018000
Construction
Type & style
- Home type: SingleFamily
- Architectural style: Traditional
- Property subtype: Single Family Residence
Materials
- Brick, Vinyl Siding
- Foundation: Crawlspace
- Roof: Architectural,Shingle
Condition
- Year built: 2001
Details
- Builder name: Mark Golden
Utilities & green energy
- Sewer: Septic Tank
- Water: Public
- Utilities for property: Underground Utilities
Community & HOA
Community
- Features: Common Grounds/Area, Clubhouse, Other, Pool, See Remarks
- Security: Smoke Detector(s)
- Subdivision: Birch River
HOA
- Has HOA: Yes
- Services included: Pool(s)
- HOA fee: $716 annually
Location
- Region: Greenville
Financial & listing details
- Price per square foot: $205/sqft
- Tax assessed value: $337,320
- Annual tax amount: $1,594
- Date on market: 5/16/2026
- Cumulative days on market: 45 days
- Listing agreement: Exclusive Right To Sell
- Listing terms: USDA Loan
Price history
| Date | Event | Price |
|---|---|---|
| 6/30/2026 | Sold | $600,000$205/sqft |
Source:  WUMLS #20301491 Report a problem WUMLS #20301491 Report a problem | ||
| 5/20/2026 | Contingent | $600,000$205/sqft |
Source:  Greater Greenville AOR #1591994 Report a problem Greater Greenville AOR #1591994 Report a problem | ||
| 5/16/2026 | Listed for sale | $600,000+1571.3%$205/sqft |
Source: Greater Greenville AOR #1591994 Report a problem | ||
| 2/5/2001 | Sold | $35,900$12/sqft |
Source: Public Record Report a problem | ||
Public tax history
| Year | Property taxes | Tax assessment |
|---|---|---|
| 2025 | $4,625 +5.9% | $13,490 |
| 2024 | $4,367 +3.6% | $13,490 |
| 2023 | $4,217 +3% | $13,490 |
| 2022 | $4,096 +9.8% | $13,490 +20.8% |
| 2021 | $3,729 +189.9% | $11,170 |
| 2020 | $1,286 | $11,170 |
| 2019 | -- | $11,170 |
| 2018 | -- | $11,170 |
| 2017 | $1,205 | $11,170 +2.6% |
| 2016 | -- | $10,890 |
| 2015 | -- | $10,890 |
| 2014 | -- | $10,890 |
| 2013 | -- | $10,890 -5.9% |
| 2012 | -- | $11,570 |
| 2011 | -- | $11,570 |
| 2010 | -- | $11,570 |
| 2009 | -- | $11,570 |
| 2008 | -- | $11,570 |
| 2007 | -- | $11,570 +47% |
| 2006 | -- | $7,870 |
| 2005 | -- | $7,870 |
| 2004 | -- | $7,870 |
| 2003 | -- | $7,870 +21.5% |
| 2002 | -- | $6,480 |
| 2001 | -- | -- |
Find assessor info on the county website
Neighborhood: 29611
Nearby homes
- $716,4004 bd4 ba3.5k sqft110 Birch River Rd, Greenville, SC 29611Off Market
- $785,0004 bd-- ba3.9k sqft106 Birch River Rd, Greenville, SC 29611Off Market
- $759,4004 bd3 ba3.5k sqft112 Birch River Rd, Greenville, SC 29611Off Market
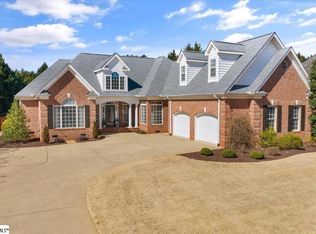
- $666,9004 bd-- ba3.4k sqft104 Birch River Rd, Greenville, SC 29611Off Market
- $525,2004 bd4 ba3.6k sqft311 Cedar Berry Ln, Greenville, SC 29611Off Market
- $437,1004 bd-- ba2.6k sqft314 Cedar Berry Ln, Greenville, SC 29611Off Market
- $703,9003 bd-- ba3.9k sqft109 Birch River Rd, Greenville, SC 29611Off Market
- $719,9003 bd4 ba3.3k sqft114 Birch River Rd, Greenville, SC 29611Sold
Nearby schools
GreatSchools rating
- 9/10Powdersville Elementary SchoolGrades: 3-5Distance: 0.8 mi
- 8/10Powdersville Middle SchoolGrades: 6-8Distance: 0.9 mi
- 9/10Powdersville HighGrades: 9-12Distance: 0.7 mi
Schools provided by the listing agent
- Elementary: Powdersvil Elem
- Middle: Powdersville Mi
- High: Powdersville High School
Source: WUMLS. This data may not be complete. We recommend contacting the local school district to confirm school assignments for this home.
Get a cash offer in 3 minutes
Find out how much your home could sell for in as little as 3 minutes with a no-obligation cash offer.
Estimated market value
$596,600
Get a cash offer in 3 minutes
Find out how much your home could sell for in as little as 3 minutes with a no-obligation cash offer.
Estimated market value
$596,600
- South Carolina
- Anderson County
- Greenville
- 29611
- 108 Birch River Rd
