Move-In ready August 2026! Welcome to the Woodhaven at Birchwood—a smartly designed 4-bedroom, 2-bath single-story home offering comfort, efficiency, and modern style. This open-concept plan features a bright kitchen with ample counter space, stainless steel appliances, and quality cabinetry that flows into the dining area and spacious family room—perfect for daily living or casual entertaining. The owner’s suite includes a walk-in closet and private bath with a step-in shower, while three additional bedrooms provide flexibility for guests, home office space, or hobbies. A welcoming covered front porch and clean, contemporary curb appeal give this home its warm and approachable character. Located in the growing Birchwood community in Longs—just minutes from Hwy 9 and a short drive to North Myrtle Beach—residents enjoy included high-speed internet, trash pickup, and common area maintenance through the HOA. A perfect fit for low-maintenance coastal living, all on one level!
Pending
$249,000
108 Birchwood Dr. Lot 01, Longs, SC 29568
4beds
1,500sqft
:
Get pre-qualified$1,598/mo
Single Family Residence
Built in 2026
10,018 Square Feet Lot
$246,100 Zestimate®
$166/sqft
$120/mo HOA
What's special
- 63 days |
- 2 |
- 0 |
Likely to sell faster than
Zillow last checked:
Listing updated:
Listed by:
Douglas T Martin 843-790-2396,
Lennar Carolinas LLC,
Victoria R Gorby 843-790-2396,
Lennar Carolinas LLC
Source: CCAR,MLS#: 2614213 Originating MLS: Coastal Carolinas Association of Realtors
Originating MLS: Coastal Carolinas Association of RealtorsFacts & features
Interior
Bedrooms & bathrooms
- Bedrooms: 4
- Bathrooms: 2
- Full bathrooms: 2
Primary bedroom
- Features: Walk-In Closet(s)
- Level: First
- Dimensions: 12 x 13
Bedroom 1
- Level: First
- Dimensions: 10 x 10
Bedroom 2
- Level: First
- Dimensions: 12 x 10
Bedroom 3
- Level: First
- Dimensions: 10 x 12
Primary bathroom
- Features: Separate Shower
Dining room
- Features: Family/Dining Room
- Dimensions: 15 x 6
Great room
- Dimensions: 15 x 15
Kitchen
- Features: Breakfast Bar, Dishwasher, Kitchen Exhaust Fan, Pantry, Stainless Steel Appliances, Solid Surface Counters
Heating
- Central, Electric
Cooling
- Central Air
Appliances
- Included: Dishwasher, Disposal, Microwave, Range, Range Hood
- Laundry: Washer Hookup
Features
- Separate Shower, Walk-In Closet(s), Breakfast Bar, Stainless Steel Appliances, Solid Surface Counters
- Flooring: Carpet, Vinyl
Interior area
- Total structure area: 1,700
- Total interior livable area: 1,500 sqft
Property
Parking
- Total spaces: 1
- Parking features: Attached, Garage, One Space
- Attached garage spaces: 1
Features
- Levels: One
- Stories: 1
- Patio & porch: Front Porch, Patio
- Exterior features: Patio
Lot
- Size: 10,018 Square Feet
- Features: Rectangular, Rectangular Lot
Details
- Additional parcels included: ,
- Parcel number: 26712040034
- Zoning: RE
- Special conditions: None
Construction
Type & style
- Home type: SingleFamily
- Architectural style: Traditional
- Property subtype: Single Family Residence
Materials
- Vinyl Siding
- Foundation: Slab
Condition
- Under Construction
- New construction: Yes
- Year built: 2026
Details
- Builder model: Woodhaven
- Builder name: Lennar
Community & HOA
Community
- Features: Golf Carts OK, Long Term Rental Allowed, Short Term Rental Allowed
- Security: Smoke Detector(s)
- Subdivision: Birchwood
HOA
- Has HOA: Yes
- Amenities included: Owner Allowed Golf Cart, Owner Allowed Motorcycle, Tenant Allowed Golf Cart, Tenant Allowed Motorcycle
- Services included: Common Areas, Internet, Trash
- HOA fee: $120 monthly
Location
- Region: Longs
Financial & listing details
- Price per square foot: $166/sqft
- Date on market: 6/3/2026
Estimated market value
$246,100
$234,000 - $258,000
$1,988/mo
Price history
| Date | Event | Price |
|---|---|---|
| 6/23/2026 | Pending sale | $249,000$166/sqft |
Source:  CCAR #2614213 Report a problem CCAR #2614213 Report a problem | ||
| 6/3/2026 | Listed for sale | $249,000$166/sqft |
Source: CCAR #2614213 Report a problem | ||
Public tax history
Tax history is unavailable.
Monthly payment
Est. payment
Payment breakdown
Explore the cost of this home by adjusting the details. Changes won't be saved.Climate risks
Neighborhood: 29568
Nearby schools
GreatSchools rating
- 4/10Daisy Elementary SchoolGrades: PK-5Distance: 7.1 mi
- 4/10Loris Middle SchoolGrades: 6-8Distance: 8.8 mi
- 4/10Loris High SchoolGrades: 9-12Distance: 9.7 mi
Schools provided by the listing agent
- Elementary: Longs Elementary School
- Middle: Loris Middle School
- High: Loris High School
Source: CCAR. This data may not be complete. We recommend contacting the local school district to confirm school assignments for this home.
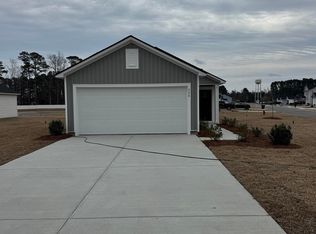
- $219,9003 bd2 ba1.3k sqft224 Birchwood Dr LOT 17, Longs, SC 29568Sold
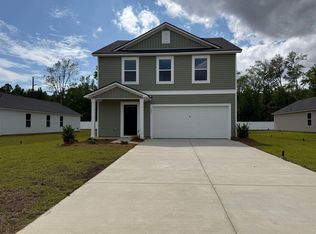
- $267,7004 bd3 ba1.9k sqft181 Birchwood Dr LOT 42, Longs, SC 29568Sold
- $249,5404 bd3 ba1.8k sqft216 Birchwood Dr LOT 66, Longs, SC 29568Sold

- $261,9054 bd3 ba1.8k sqft223 Birchwood Dr LOT 28, Longs, SC 29568Sold

- $213,7503 bd2 ba1.2k sqft185 Birchwood Dr LOT 40, Longs, SC 29568Sold
- $240,0004 bd3 ba1.8k sqft187 Birchwood Dr LOT 39, Longs, SC 29568Pending
- $223,0004 bd2 ba1.5k sqft191 Birchwood Dr LOT 37, Longs, SC 29568Sold
- $215,4503 bd2 ba1.3k sqft194 Birchwood Dr LOT 71, Longs, SC 29568Sold
A local agent can set up tours, give advice and negotiate with sellers.
A local lender can help you make sure your offer is ready when you are.
Similar homes
- $234,9003 bd2 ba1.2k sqft133 Birchwood Dr. #Brower, Longs, SC 29568New Construction

 MLS ID #2619160, Darrell R Pratt, Lennar Carolinas LLC. CCAR
 - $244,0004 bd2 ba1.6k sqft591 Cambria Dr, Longs, SC 29568New Construction
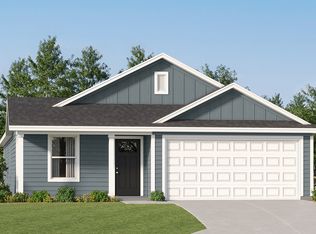 Lennar Homes
 - from $241,0004 bd2 ba1.5k sqftWOODHAVEN Plan, The Overlook : Cottage Collection, Longs, SC 29568New Construction
 Lennar Homes
 - $243,0004 bd2 ba1.6k sqft574 Cambria Dr, Longs, SC 29568New ConstructionLennar Homes
- $255,9004 bd2 ba1.6k sqft313 Pleasant Valley Dr #Ramsey 1058, Longs, SC 29568New ConstructionMLS ID #2617642, Darrell R Pratt, Lennar Carolinas LLC. CCAR
- $213,9003 bd2 ba1.2k sqft112 Birchwood Dr. Lot 02, Longs, SC 29568New ConstructionMLS ID #2618284, Douglas T Martin, Lennar Carolinas LLC. CCAR
- $255,9004 bd2 ba1.6k sqft324 Pleasant Valley Dr, Longs, SC 29568New ConstructionLennar Homes
- $255,9004 bd2 ba1.6k sqft313 Pleasant Valley Dr, Longs, SC 29568New ConstructionLennar Homes
- from $256,0004 bd2 ba1.6k sqftRAMSEY Plan, The Overlook : Watermill Collection, Longs, SC 29568New ConstructionLennar Homes
- $273,9004 bd3 ba1.8k sqft309 Pleasant Valley Dr, Longs, SC 29568New ConstructionLennar Homes
- $267,9004 bd3 ba1.9k sqft320 Pleasant Valley Dr, Longs, SC 29568New ConstructionLennar Homes
- $227,1403 bd2 ba1.1k sqft654 Long Spur Dr., Longs, SC 29568New ConstructionCCAR
- from $266,0004 bd3 ba1.9k sqftWHITETAIL Plan, The Overlook : Cottage Collection, Longs, SC 29568New ConstructionLennar Homes
- from $280,9004 bd2 ba1.5k sqftWoodhaven Plan, Valley Ridge, Longs, SC 29568New ConstructionLennar Homes
- from $231,0003 bd2 ba1.2k sqftBECKMAN Plan, The Overlook : Watermill Collection, Longs, SC 29568New ConstructionLennar Homes
- from $272,9003 bd2 ba1.2k sqftBeckman Plan, Valley Ridge, Longs, SC 29568New ConstructionLennar Homes
- from $285,9004 bd2 ba1.6k sqftPinehollow Plan, Valley Ridge, Longs, SC 29568New ConstructionLennar Homes
- from $287,9004 bd2 ba1.6k sqftRamsey Plan, Valley Ridge, Longs, SC 29568New ConstructionLennar Homes
- from $276,9003 bd2 ba1.4k sqftIdlewood Plan, Valley Ridge, Longs, SC 29568New ConstructionLennar Homes
- from $265,9003 bd2 ba1k sqftLookout Plan, Valley Ridge, Longs, SC 29568New ConstructionLennar Homes
