WELCOME to this Colonial Natural Beauty
Located on the 13th Hole of Northgreen Golf course. Course under new manangement and professional landscaping has begun. Large Cul de Sac lot!! 4 Bedroom 3 Bath with 2299 sq ft of livable space. Owners have METICULOUSLY MAINTAINED their home and there is a FEATURE LIST AVAILABLE THAT COVERS ALL THE UPDATES. Too many to list here. NICE NICE home!! Some of the updated features per seller include: Siding, Gutters, & Windows 2003, Side door & Railings 2022, Disposal 2022, Hot H2O Dispenser 2022, Toilets 2019, Oven/Stove 2019, Upstairs HVAC 2018, Stainmaster Carpet 2014, Deck 2018, Roof 2012, Bathrooms Updated, Refinish Wood floors 2019, Blinds 2020, Water Heater est. 2021, Washer 2017, Dryer 2020 , Gas logs replaced and much more.
This home offers you ''Bang for your Buck''. City did an energy audit & owners added attic insulation 2019. Vivint Security System. Laundry Room with shelving and a laundry chute. Washer and dryer conveys. Plenty of closets and storage space. A covered breezeway off the side door leads to a 22' X 22' Garage. Den and Formal Living room, along with a Formal Dining room. Beautifully Landscaped yard with great ''Front Porch'' sitting. Deck on back and owners are willing to negotiate home furnishings. What in the world are you waiting for? This is it!! Call today!! Don't let this one get away!! Professional pics coming soon.
Sold for $275,000
$275,000
108 Birdie Court, Rocky Mount, NC 27804
4beds
2,299sqft
Single Family Residence
Built in 1980
0.46 Acres Lot
$275,800 Zestimate®
$120/sqft
$2,016 Estimated rent
Home value
$275,800
$193,000 - $397,000
$2,016/mo
Zestimate® history
Owner options
List your home for rent
$2,016/mo
Rent Zestimate®
Find your next renter with Zillow Rental Manager. Plus, with online applications, you can quickly screen prospective tenants – for free.
$2,016/mo
Rent Zestimate®
Refinance and save
$1,687/mo
Est. payment
Refinancing to a lower rate could help reduce your monthly payments and save thousands over the life of the loan.
$1,687/mo
Est. payment
Explore your selling options
Work with a Zillow partner agent
Leverage their expertise and Zillow's premium Showcase listings to get your home seen by more buyers.
Get startedList with your own agent
Get your home in front of millions of buyers by listing it on Zillow.
Learn how to do itSell it yourself
Take full control of how buyers see your home on Zillow by listing For Sale by Owner (FSBO).
List your homeWhat's special
Zillow last checked:
Listing updated:
Listed by:
Reams Team 252-883-0259,
Reams Team Realty, LLC
Bought with:
A Non Member
A Non Member
Source: Hive MLS,MLS#: 100496867 Originating MLS: Rocky Mount Area Association of Realtors
Originating MLS: Rocky Mount Area Association of RealtorsFacts & features
Interior
Bedrooms & bathrooms
- Bedrooms: 4
- Bathrooms: 3
- Full bathrooms: 2
- 1/2 bathrooms: 1
Rooms
- Room types: Dining Room
Primary bedroom
- Level: Non Primary Living Area
Dining room
- Features: Combination, Formal, Eat-in Kitchen
Heating
- Fireplace(s), Electric, Heat Pump, Natural Gas
Cooling
- Central Air
Appliances
- Included: Electric Oven, Built-In Microwave, Washer, Refrigerator, Dryer, Dishwasher
- Laundry: Dryer Hookup, Washer Hookup, Laundry Chute, Laundry Room
Features
- Walk-in Closet(s), Entrance Foyer, Mud Room, Ceiling Fan(s), Pantry, Walk-in Shower, Wet Bar, Blinds/Shades, Gas Log, Walk-In Closet(s)
- Flooring: Carpet, Tile, Vinyl, Wood
- Attic: Partially Floored,Pull Down Stairs
- Has fireplace: Yes
- Fireplace features: Gas Log
Interior area
- Total structure area: 2,299
- Total interior livable area: 2,299 sqft
Property
Parking
- Total spaces: 2
- Parking features: Garage Faces Front, Concrete, Garage Door Opener, On Site
- Garage spaces: 2
Features
- Levels: Two
- Stories: 2
- Patio & porch: Covered, Deck, Patio, Porch
- Fencing: None
- Has view: Yes
- View description: Golf Course
Lot
- Size: 0.46 Acres
- Dimensions: 238 x 149 x 60 x 173
- Features: Cul-De-Sac, On Golf Course, Level
Details
- Parcel number: 385219509420
- Zoning: R-10
- Special conditions: Standard
Construction
Type & style
- Home type: SingleFamily
- Property subtype: Single Family Residence
Materials
- Vinyl Siding, Wood Frame
- Foundation: Brick/Mortar
- Roof: Shingle,Composition
Condition
- New construction: No
- Year built: 1980
Utilities & green energy
- Sewer: Public Sewer
- Water: Public
- Utilities for property: Natural Gas Connected, Sewer Available, Water Available
Community & HOA
Community
- Security: Security System, Smoke Detector(s)
- Subdivision: Northgreen Village
HOA
- Has HOA: No
- Amenities included: None
Location
- Region: Rocky Mount
Financial & listing details
- Price per square foot: $120/sqft
- Tax assessed value: $219,770
- Annual tax amount: $1,385
- Date on market: 4/2/2025
- Cumulative days on market: 82 days
- Listing agreement: Exclusive Right To Sell
- Listing terms: Cash,Conventional,FHA,VA Loan
- Road surface type: Paved
Price history
| Date | Event | Price |
|---|---|---|
| 7/16/2025 | Sold | $275,000-1.8%$120/sqft |
Source:  Hive MLS #100496867 Report a problem Hive MLS #100496867 Report a problem | ||
| 6/16/2025 | Pending sale | $280,000$122/sqft |
Source: Hive MLS #100496867 Report a problem | ||
| 6/2/2025 | Price change | $280,000-2.8%$122/sqft |
Source: Hive MLS #100496867 Report a problem | ||
| 5/22/2025 | Price change | $288,000-2.4%$125/sqft |
Source: Hive MLS #100496867 Report a problem | ||
| 5/6/2025 | Price change | $295,000-1.3%$128/sqft |
Source: Hive MLS #100496867 Report a problem | ||
| 4/15/2025 | Price change | $299,000-2%$130/sqft |
Source: Hive MLS #100496867 Report a problem | ||
| 4/2/2025 | Listed for sale | $305,000+100.7%$133/sqft |
Source: Hive MLS #100496867 Report a problem | ||
| 7/1/1998 | Sold | $152,000$66/sqft |
Source: Agent Provided Report a problem | ||
Public tax history
| Year | Property taxes | Tax assessment |
|---|---|---|
| 2024 | $1,385 +42.1% | $219,770 +51.1% |
| 2023 | $974 | $145,420 |
| 2022 | $974 | $145,420 |
| 2021 | $974 | $145,420 |
| 2020 | $974 | $145,420 |
| 2019 | $974 | $145,420 |
| 2018 | $974 | $145,420 |
| 2017 | $974 -15.1% | $145,420 -15.1% |
| 2015 | $1,148 +15.5% | $171,324 |
| 2014 | $994 -13.4% | $171,324 |
| 2012 | $1,148 | $171,324 |
| 2011 | $1,148 | $171,324 |
| 2010 | -- | $171,324 +10.9% |
| 2008 | $1,081 | $154,452 |
| 2007 | $1,081 | $154,452 |
| 2006 | -- | $154,452 |
| 2005 | -- | $154,452 |
| 2004 | -- | $154,452 |
| 2003 | -- | $154,452 |
| 2002 | -- | $154,452 |
| 2001 | -- | $154,452 +22.7% |
| 2000 | -- | $125,924 |
Find assessor info on the county website
Neighborhood: 27804
Nearby homes
- $307,1000.368 Acres112 Birdie Ct, Rocky Mount, NC 27804Off Market
- $276,1004 bd3 ba2.8k sqft104 Birdie Ct, Rocky Mount, NC 27804Off Market
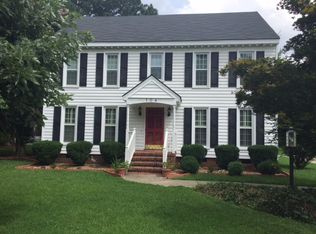
- $285,0003 bd2 ba2.5k sqft1209 Green Tee Ln, Rocky Mount, NC 27804Off Market
- $284,2003 bd3 ba2.5k sqft116 Birdie Ct, Rocky Mount, NC 27804Off Market
- $306,9005 bd2 ba2.7k sqft1213 Green Tee Ln, Rocky Mount, NC 27804Off Market
- $246,1003 bd2 ba1.9k sqft1205 Green Tee Ln, Rocky Mount, NC 27804Off Market
- $282,8003 bd2 ba2.5k sqft100 Birdie Ct, Rocky Mount, NC 27804Off Market
- $305,3004 bd2 ba2.5k sqft108 Mashie Ct, Rocky Mount, NC 27804Off Market
Nearby schools
GreatSchools rating
- 7/10M B Hubbard ElementaryGrades: K-5Distance: 3.1 mi
- 6/10Red Oak MiddleGrades: 6-8Distance: 6.4 mi
- 6/10Northern Nash HighGrades: PK,9-12Distance: 5.3 mi
Schools provided by the listing agent
- Elementary: Hubbard
- Middle: Red Oak
- High: Northern Nash
Source: Hive MLS. This data may not be complete. We recommend contacting the local school district to confirm school assignments for this home.


Get pre-qualified for a loan
At Zillow Home Loans, we can pre-qualify you in as little as 5 minutes with no impact to your credit score.An equal housing lender. NMLS #10287.
- North Carolina
- Nash County
- Rocky Mount
- 27804
- 108 Birdie Court
Nearby cities
Nearby zip codes
Other Rocky Mount Topics
