Welcome to 108 Blackberry Court, tucked away on a quiet cul-de-sac and just minutes to thriving downtown Woodstock! This fully renovated 4 bedroom 3 full bath and a half bath home sits on a private, fenced, almost half-acre lot, and can be sold fully furnished! The open kitchen, back deck and backyard overlooks a serene rescue horse farm with beautiful pasture and mountain views. One of the things I love most about this home is the peaceful setting- watching the horses, along with the spectacular west-facing sunsets, never gets old! Inside, the home has been fully renovated, and has an open floor plan with a fresh and inviting feel. The kitchen overlooks the family room and wood burning fireplace that features a gas starter, shiplap and a raised cedar mantel. The sunlit kitchen has granite countertops, white subway tile backsplash and solid white wood cabinets. The main floor has beautiful knotted wood LVP flooring and neutral paint throughout. Leading through the sun-drenched two story staircase is the laundry room and 4 bedrooms. The primary suite features a spacious sitting area- perfect for an additional office, a spacious closet, level attic space access, and a beautifully updated ensuite with heated tile floors, double vanity, double medicine cabinet storage mirrors, a full glass shower with rain shower head, and an elegant soaking tub positioned to take in the serene pasture and mountain views . The fenced backyard has a pebbled and rock fire pit- ready to enjoy those brisk fall nights while admiring the spectacular western facing sunsets. The fenced backyard has plenty of room to roam and play and has ample space for a pool- if so desired. The bottom left corner of the backyard has very rich soil that has provided many gardens and tasty vegetables through the years! This home is within the Sequoyah high school district and has easy walking access to the neighborhood pool, tennis courts, and playground! To be a smaller more quaint neighborhood, they have plenty of activities for families and people of all ages to enjoy. It's a great neighborhood to enjoy riding bikes or taking a quiet peaceful walk. With 4 bedrooms, 3 full baths, and a half bath, plus a fully finished basement with space for a large entertainment room, guest suite or studio apartment, this home offers both comfort, flexibility and plenty of country feeling privacy. It's a perfect blend of serene convenience, and scenic surroundings- all right in the heart of Woodstock!
Closed
$555,000
108 Blackberry Ct, Woodstock, GA 30188
4beds
3,101sqft
Single Family Residence, Residential
Built in 1998
0.47 Acres Lot
$550,300 Zestimate®
$179/sqft
$3,782 Estimated rent
Home value
$550,300
$517,000 - $583,000
$3,782/mo
Zestimate® history
Owner options
List your home for rent
$3,782/mo
Rent Zestimate®
Find your next renter with Zillow Rental Manager. Plus, with online applications, you can quickly screen prospective tenants – for free.
$3,782/mo
Rent Zestimate®
Refinance and save
$4,044/mo
Est. payment
Refinancing to a lower rate could help reduce your monthly payments and save thousands over the life of the loan.
$4,044/mo
Est. payment
Explore your selling options
Work with a Zillow partner agent
Leverage their expertise and Zillow's premium Showcase listings to get your home seen by more buyers.
Get startedList with your own agent
Get your home in front of millions of buyers by listing it on Zillow.
Learn how to do itSell it yourself
Take full control of how buyers see your home on Zillow by listing For Sale by Owner (FSBO).
List your homeWhat's special
Zillow last checked:
Listing updated:
Listed by:
ANITA MERRYMAN,
Atlanta Communities 770-240-2004
Bought with:
Bethany Gonzalez, 439778
Yates Estates
Source: FMLS GA,MLS#: 7714628
Facts & features
Interior
Bedrooms & bathrooms
- Bedrooms: 4
- Bathrooms: 4
- Full bathrooms: 3
- 1/2 bathrooms: 1
Rooms
- Room types: Attic, Basement, Bonus Room, Exercise Room
Primary bedroom
- Features: Oversized Master, Sitting Room
- Level: Oversized Master, Sitting Room
Bedroom
- Features: Oversized Master, Sitting Room
Primary bathroom
- Features: Double Vanity, Separate Tub/Shower, Soaking Tub, Vaulted Ceiling(s)
Dining room
- Features: Separate Dining Room
Kitchen
- Features: Breakfast Bar, Cabinets White, Eat-in Kitchen, Stone Counters, View to Family Room
Heating
- Central, Forced Air, Hot Water, Natural Gas
Cooling
- Ceiling Fan(s), Central Air
Appliances
- Included: Dishwasher, Disposal, Gas Range, Gas Water Heater, Microwave, Self Cleaning Oven
- Laundry: In Basement, Laundry Room, Upper Level
Features
- Crown Molding, Entrance Foyer, High Ceilings 9 ft Main
- Flooring: Carpet, Luxury Vinyl, Tile
- Windows: Double Pane Windows, Window Treatments
- Basement: Daylight,Exterior Entry,Finished,Finished Bath,Full,Walk-Out Access
- Number of fireplaces: 1
- Fireplace features: Gas Starter, Great Room
- Common walls with other units/homes: No Common Walls
Interior area
- Total structure area: 3,101
- Total interior livable area: 3,101 sqft
- Finished area above ground: 2,185
- Finished area below ground: 916
Property
Parking
- Total spaces: 2
- Parking features: Attached, Driveway, Garage, Garage Faces Front, Kitchen Level
- Attached garage spaces: 2
- Has uncovered spaces: Yes
Accessibility
- Accessibility features: None
Features
- Levels: Two
- Stories: 2
- Patio & porch: Deck, Front Porch
- Exterior features: None
- Pool features: None
- Spa features: None
- Fencing: Back Yard,Fenced,Wood
- Has view: Yes
- View description: Mountain(s), Rural, Trees/Woods
- Waterfront features: None
- Body of water: None
Lot
- Size: 0.47 Acres
- Features: Back Yard, Cul-De-Sac, Front Yard, Sprinklers In Front
Details
- Additional structures: None
- Parcel number: 15N21D 004
- Other equipment: Irrigation Equipment
- Horse amenities: None
Construction
Type & style
- Home type: SingleFamily
- Architectural style: Cape Cod,Country,Craftsman
- Property subtype: Single Family Residence, Residential
Materials
- Brick Front, Cement Siding
- Foundation: Concrete Perimeter
- Roof: Composition
Condition
- Resale
- New construction: No
- Year built: 1998
Utilities & green energy
- Electric: 110 Volts
- Sewer: Public Sewer
- Water: Public
- Utilities for property: Cable Available, Electricity Available, Natural Gas Available, Sewer Available, Water Available
Green energy
- Energy efficient items: Appliances
- Energy generation: None
Community & HOA
Community
- Features: Homeowners Assoc, Near Schools, Near Shopping, Playground, Pool, Street Lights, Tennis Court(s)
- Security: Smoke Detector(s)
- Subdivision: Walnut Creek
HOA
- Has HOA: Yes
- HOA fee: $662 annually
- HOA phone: 678-297-9566
Location
- Region: Woodstock
Financial & listing details
- Price per square foot: $179/sqft
- Tax assessed value: $484,240
- Annual tax amount: $4,590
- Date on market: 3/20/2026
- Cumulative days on market: 4 days
- Listing terms: 1031 Exchange,Cash,Conventional,FHA,VA Loan
- Electric utility on property: Yes
- Road surface type: Asphalt
Price history
| Date | Event | Price |
|---|---|---|
| 4/30/2026 | Sold | $555,000-0.7%$179/sqft |
Source:  FMLS GA #7714628 Report a problem FMLS GA #7714628 Report a problem | ||
| 3/25/2026 | Pending sale | $559,000$180/sqft |
Source:  GAMLS #10714455 Report a problem GAMLS #10714455 Report a problem | ||
| 3/20/2026 | Listed for sale | $559,000+51.1%$180/sqft |
Source: FMLS GA #7714628 Report a problem | ||
| 11/30/2021 | Sold | $370,000+1.4%$119/sqft |
Source: Public Record Report a problem | ||
| 10/24/2021 | Pending sale | $365,000$118/sqft |
Source: FMLS GA #6951878 Report a problem | ||
| 10/18/2021 | Contingent | $365,000$118/sqft |
Source: FMLS GA #6951878 Report a problem | ||
| 10/18/2021 | Pending sale | $365,000$118/sqft |
Source: GAMLS #9068501 Report a problem | ||
| 10/15/2021 | Listed for sale | $365,000+70.6%$118/sqft |
Source: FMLS GA #6951878 Report a problem | ||
| 5/9/2003 | Sold | $213,900+27.9%$69/sqft |
Source: Public Record Report a problem | ||
| 12/2/1998 | Sold | $167,200$54/sqft |
Source: Public Record Report a problem | ||
Public tax history
| Year | Property taxes | Tax assessment |
|---|---|---|
| 2025 | $4,590 +7.8% | $193,696 +10.5% |
| 2024 | $4,256 -4.9% | $175,292 -5.2% |
| 2023 | $4,474 +24.3% | $184,888 +28.6% |
| 2022 | $3,598 +6.2% | $143,760 +20.5% |
| 2021 | $3,387 +16% | $119,316 +16.1% |
| 2020 | $2,920 +9.2% | $102,748 +9.2% |
| 2019 | $2,673 +4.3% | $94,080 -58% |
| 2018 | $2,563 +4.1% | $224,100 +4.9% |
| 2017 | $2,462 -0.2% | $213,600 +0.8% |
| 2016 | $2,466 | $211,800 +10.9% |
| 2015 | $2,466 +15.1% | $191,000 +5% |
| 2014 | $2,143 +11.2% | $181,900 +13.1% |
| 2013 | $1,927 +2.5% | $160,900 +2.9% |
| 2012 | $1,880 -18.8% | $156,400 -21% |
| 2011 | $2,315 +2.1% | $198,000 +147.9% |
| 2010 | $2,268 +3.2% | $79,880 -2.6% |
| 2009 | $2,198 +1.3% | $82,000 -0.9% |
| 2008 | $2,169 -1% | $82,720 -0.9% |
| 2007 | $2,191 +4.3% | $83,480 +5.2% |
| 2006 | $2,102 -0.9% | $79,320 +0.4% |
| 2005 | $2,120 | $79,000 -59.9% |
| 2004 | -- | $197,000 +10.1% |
| 2003 | -- | $178,900 +147.8% |
| 2002 | $1,990 +18.9% | $72,200 +4.5% |
| 2001 | $1,675 | $69,080 |
| 2000 | -- | $69,080 +2.1% |
| 1999 | $1,840 | $67,680 |
Find assessor info on the county website
Neighborhood: 30188
Nearby homes
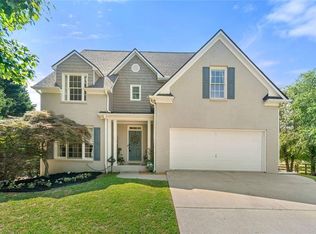
- $520,0005 bd4 ba2.9k sqft105 Blackberry Ct, Woodstock, GA 30188Sold
- $448,1004 bd2 ba2.5k sqft104 Blackberry Ct, Woodstock, GA 30188Off Market

- $450,6004 bd2 ba2k sqft101 Blackberry Ct, Woodstock, GA 30188Off Market

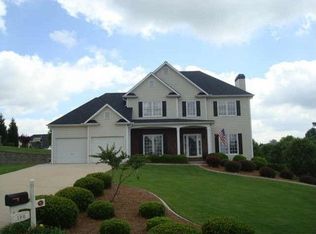
- $497,7004 bd3 ba1.9k sqft100 Blackberry Ct, Woodstock, GA 30188Off Market
- $561,4005 bd3 ba2.7k sqft305 Shady Oak Ln, Woodstock, GA 30188Off Market
- $549,4005 bd2 ba3k sqft308 Shady Oak Ln, Woodstock, GA 30188Off Market
- $500,0005 bd4 ba3.6k sqft1019 Walnut Creek Dr, Woodstock, GA 30188Sold
- $14,070-- bd-- ba-- sqft1001 Walnut Creek Dr, Woodstock, GA 30188Off Market
Nearby schools
GreatSchools rating
- 8/10Holly Springs Elementary SchoolGrades: PK-5Distance: 1.6 mi
- 8/10Rusk Middle SchoolGrades: 6-8Distance: 2.8 mi
- 8/10Sequoyah High SchoolGrades: 9-12Distance: 2.5 mi
Schools provided by the listing agent
- Elementary: Holly Springs - Cherokee
- Middle: Dean Rusk
- High: Sequoyah
Source: FMLS GA. This data may not be complete. We recommend contacting the local school district to confirm school assignments for this home.
Get a cash offer in 3 minutes
Find out how much your home could sell for in as little as 3 minutes with a no-obligation cash offer.
Estimated market value
$550,300
Get a cash offer in 3 minutes
Find out how much your home could sell for in as little as 3 minutes with a no-obligation cash offer.
Estimated market value
$550,300
- Georgia
- Cherokee County
- Woodstock
- 30188
- 108 Blackberry Ct
Nearby cities
Nearby zip codes
Other Woodstock Topics
