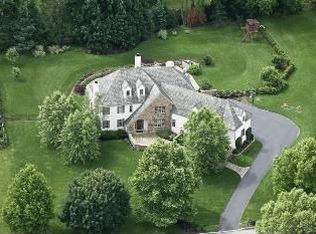
Nestled on a beautifully manicured 1-acre lot within the award-winning Unionville-Chadds Ford School District, this distinguished 5-bedroom, 3 full baths and 31/2-bath residence offers nearly 6,500 square feet of masterfully designed living space. Every inch of this home has been thoughtfully curated with high-end finishes and timeless architectural elements, seamlessly blending refined elegance with modern luxury for an exceptional living experience. The stately stone and hardie plank façade with a custom Avondale stone front patio with natural slate and brick accents set the tone for what lies within. A grand foyer welcomes you with soaring ceilings, freshly refinished hardwood floors, and a crisp palette of fresh paint that extends throughout the first and second floors. At the heart of the main level, the formal living room flows into a sun-drenched conservatoryeach anchored by a dual-sided propane fireplace and custom cherry built-ins—perfect for a refined office or relaxing retreat. The family room impresses with 18-foot ceilings and a dramatic Avondale Stone fireplace, creating a warm, central gathering space. The chef’s kitchen, with newly refinished floors , features granite countertops, Bosch appliances, a Zephyr downdraft vent, and double wall ovens. An octagonal solarium breakfast room provides sweeping garden views and effortless flow for everyday dining or entertaining. A formal dining room adds further elegance for hosting. French doors lead to a resort-inspired backyard oasis, complete with a European-style 45' x 20' gunite pool, iron-reinforced concrete decking, firepit, diamond-cut stamped-concrete patio, and indoor/outdoor sound system—an entertainer’s dream. The outdoor spaces were designed by the acclaimed Styer’s Landscape Architects , ensuring four-season beauty and ultimate privacy. Upstairs, the luxurious primary suite includes a Juliet balcony , dual walk-in closets, a custom dressing area with built-in seating, and a spa-inspired bath featuring a steam shower and double-sided fireplace. Four additional oversized bedrooms—each with new premium carpeting —and two full baths (including a Jack-and-Jill with whirlpool tub) complete the second floor. The walkout lower level expands your lifestyle with a custom wine cellar, media room, home office nook, game area, and a 30’ x 19’ professional-grade gym. A half bath adds convenience, The home's mechanical systems have been significantly upgraded to ensure long-term comfort and efficiency. Major improvements include a Grand Manor luxury roof by CertainTeed (2021), a full exterior renovation with James Hardie cement siding (2022), and two new 4-ton ICP A/C systems (2022). More recent updates feature a new propane furnace and a 75-gallon Bradford White water heater, both installed in 2024. The laundry/mudroom is well-equipped with a new LG washer and dryer, and an adjacent well was added in April 2025 along with update pool tiles and 3 new pentair pool lights for night swimming to further enhance the property’s infrastructure. Additional features include a 3-car side-entry garage, first-floor laundry with powder room, walk-up attic storage, and a Gemini 24-hour monitored security system. Perfectly located with easy access to downtown Kennett Square, Longwood Gardens, King of Prussia, Wilmington, and Philadelphia International Airport, this timeless retreat offers a rare opportunity to enjoy luxury living in one of Chester County’s most desirable settings. *Taxes are being lowered for 2025. Relevant paperwork is available in the Documents section.
Sold for $1,285,000
Zillow last checked:
Listing updated:
Bought with:
Debora H Speaks, RS284476
RE/MAX Quality Service, Inc.
Source: Bright MLS,MLS#: PACT2096532
Price history
| Date | Event | Price |
|---|---|---|
| 8/5/2025 | Sold | $1,285,000$199/sqft |
Source:  Bright MLS #PACT2096532 Report a problem Bright MLS #PACT2096532 Report a problem | ||
| 6/12/2025 | Pending sale | $1,285,000$199/sqft |
Source: Bright MLS #PACT2096532 Report a problem | ||
| 6/10/2025 | Price change | $1,285,000-4.8%$199/sqft |
Source: Bright MLS #PACT2096532 Report a problem | ||
| 5/29/2025 | Price change | $1,349,9990%$209/sqft |
Source: Bright MLS #PACT2096532 Report a problem | ||
| 5/2/2025 | Listed for sale | $1,350,000+12.5%$209/sqft |
Source: Bright MLS #PACT2096532 Report a problem | ||
| 6/13/2024 | Listing removed | -- |
Source: Bright MLS #PACT2059452 Report a problem | ||
| 5/23/2024 | Contingent | $1,200,000$186/sqft |
Source: Bright MLS #PACT2059452 Report a problem | ||
| 5/2/2024 | Listed for sale | $1,200,000$186/sqft |
Source: Bright MLS #PACT2059452 Report a problem | ||
| 3/13/2024 | Listing removed | -- |
Source: Bright MLS #PACT2059452 Report a problem | ||
| 2/16/2024 | Price change | $1,200,000-7.7%$186/sqft |
Source: Bright MLS #PACT2059452 Report a problem | ||
| 2/13/2024 | Listed for sale | $1,300,000+602.7%$201/sqft |
Source: Bright MLS #PACT2059452 Report a problem | ||
| 6/12/2002 | Sold | $185,000$29/sqft |
Source: Public Record Report a problem | ||
Nearby homes
- $754,7004 bd2 ba2.5k sqft103 Beverly Dr, Kennett Square, PA 19348Off Market
- $638,0003 bd2 ba2.5k sqft105 Beverly Dr, Kennett Square, PA 19348Off Market
- $1,388,5004 bd4 ba5.3k sqft110 Blackshire Rd, Kennett Square, PA 19348Off Market
- $1,129,2004 bd5 ba4.8k sqft106 Blackshire Rd, Kennett Square, PA 19348Off Market
Get a cash offer in 3 minutes
Find out how much your home could sell for in as little as 3 minutes with a no-obligation cash offer.
Estimated market value
$1,343,100
