Skip main navigation
Sold for $410,000
  • $410,000

    108 Blanchard Ave, Warwick, RI 02888

    3beds
    1,680sqft
    Single Family Residence
    Built in 1973
    5,227.2 Square Feet Lot
    $447,900 Zestimate®
    $244/sqft
    $3,171 Estimated rent

    Home value

    $447,900

    $399,000 - $502,000

    $3,171/mo

    Zestimate® history
    Loading
    Loading...

    Owner options

    List your home for rent

    $3,171/mo

    Rent Zestimate®

    Find your next renter with Zillow Rental Manager. Plus, with online applications, you can quickly screen prospective tenants – for free.

    Learn more

    $3,171/mo

    Rent Zestimate®

    Refinance and save

    $2,174/mo

    Est. payment

    Refinancing to a lower rate could help reduce your monthly payments and save thousands over the life of the loan.

    See today's rates

    $2,174/mo

    Est. payment

    Explore your selling options

    Work with a Zillow partner agent

    Leverage their expertise and Zillow's premium Showcase listings to get your home seen by more buyers.

    Get started

    List with your own agent

    Get your home in front of millions of buyers by listing it on Zillow.

    Learn how to do it

    Sell it yourself

    Take full control of how buyers see your home on Zillow by listing For Sale by Owner (FSBO).

    List your home

    What's special

    Added cabinetry and countertopsPartially finished basementExtra living spaceFour-season sunroomAbove ground poolCoffee barStainless steel appliances
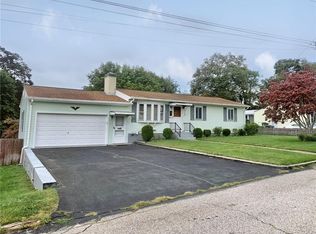
    Welcome home to this charming Ranch featuring 3 bedrooms, 1 bathroom, and ceramic tiling throughout. The kitchen has been newly renovated six years ago to include new tile flooring, stainless steel appliances, coffee bar and added cabinetry and countertops. The kitchen is open to the living area making it airy with a ton of natural light coming in. Off of the kitchen, a fully, redone four-season sunroom is perfect for entertaining during football season or heading out to the pool in the Summertime! The partially finished basement offers a walk out and plenty of room to decorate as a man cave, playroom, or extra living space! Separate laundry and storage/utility areas. Oversized yard fully fenced in with an above ground pool, deck and shed. The roof is only 6 years young! Plenty of parking spaces in driveway and on street. Contact the listing agent today for a private appointment! Highest and best for you by Monday at 5pm.

    Zillow last checked:

    Listing updated:

    Listed by:

    Katie Wright 570-856-3436,

    Century 21 Premier Agency

    Bought with:

    Samantha Durand, REB.0018716

    HomeSmart Professionals

    Source: StateWide MLS RI,MLS#: 1372406MLS Logo

    Facts & features

    Interior

    Bedrooms & bathrooms
    • Bedrooms: 3
    • Bathrooms: 1
    • Full bathrooms: 1
    Bathroom
    • Features: Bath w Tub & Shower
    Heating
    • Natural Gas, Forced Air
    Cooling
    • Central Air
    Appliances
    • Included: Gas Water Heater, Dishwasher, Dryer, Oven/Range, Refrigerator, Washer
    Features
    • Wall (Dry Wall), Plumbing (Copper), Plumbing (Mixed), Plumbing (PVC), Insulation (Walls)
    • Flooring: Ceramic Tile, Laminate, Carpet
    • Basement: Full,Interior and Exterior,Partially Finished,Common,Family Room,Laundry,Storage Space,Utility
    • Has fireplace: No
    • Fireplace features: None
    Interior area
    • Total structure area: 960
    • Total interior livable area: 1,680 sqft
    • Finished area above ground: 960
    • Finished area below ground: 720

    Property

    Parking
    • Total spaces: 4
    • Parking features: No Garage, Driveway
    • Has uncovered spaces: Yes
    Features
    • Patio & porch: Deck, Porch
    • Pool features: Above Ground
    • Fencing: Fenced
    Lot
    • Size: 5,227 sqft
    Details
    • Parcel number: WARWM312B0061L0000
    • Special conditions: Conventional/Market Value
    • Other equipment: Cable TV

    Construction

    Type & style
    • Home type: SingleFamily
    • Architectural style: Ranch
    • Property subtype: Single Family Residence
    Materials
    • Dry Wall, Vinyl Siding
    • Foundation: Concrete Perimeter
    Condition
    • New construction: No
    • Year built: 1973

    Utilities & green energy

    • Electric: 100 Amp Service
    • Utilities for property: Sewer Connected, Water Connected

    Community & neighborhood

    Community
    • Community features: Highway Access, Public School, Restaurants, Schools, Near Shopping
    Location
    • Region: Warwick
    • Subdivision: Spring Green

    Price history

    DateEventPrice
    12/27/2024Sold$410,000+10.8%$244/sqft
    Source: StateWide MLS RI #1372406 Report a problem
    11/12/2024Pending sale$369,900$220/sqft
    Source: StateWide MLS RI #1372406 Report a problem
    11/6/2024Listed for sale$369,900$220/sqft
    Source: StateWide MLS RI #1372406 Report a problem

    Public tax history

    YearProperty taxesTax assessment
    2025$4,370 $302,000
    2024$4,370 +2.3%$302,000 +0.3%
    2023$4,271 +9.3%$301,000 +44.2%
    2022$3,909 $208,700
    2021$3,909 $208,700
    2020$3,909 $208,700
    2019$3,909 +23.1%$208,700 +36.7%
    2018$3,176 +2.7%$152,700
    2017$3,091 $152,700
    2016$3,091 -2.1%$152,700 +0.3%
    2015$3,158 +3.4%$152,200
    2014$3,053 +1.4%$152,200
    2013$3,012 $152,200

    Find assessor info on the county website

    Neighborhood: 02888

    Nearby schools

    GreatSchools rating
    Get a cash offer in 3 minutes
    Find out how much your home could sell for in as little as 3 minutes with a no-obligation cash offer.
    Estimated market value
    $447,900
    Get a cash offer in 3 minutes
    Find out how much your home could sell for in as little as 3 minutes with a no-obligation cash offer.
    Estimated market value
    $447,900