It’s not too big…and not too little…it’s just perfect! Explore this lovely townhouse just minutes from the historical town of Havre de Grace! Find a gorgeous, bright, ‘white’ kitchen with stainless appliances, lots of counter space and storage. The adjacent dining room can accommodate an intimate dinner, birthday celebrations, or a holiday event! As the season gets cooler, enjoy a cup of hot cider and share a treasured holiday story as the crackling fireplace warms the house! The huge lower-level family room is totally decked-out in Ravens colors! It's a great space for movie watching, or entertaining, or sport gatherings! There is a washer, dryer, full bath, and lots of storage in the basement. Open the basement sliding doors to find a hot tub that will convey with the property-- and a HUGE yard! The back yard is fenced and features a mature shade tree. There is space for outdoor games, flowerbeds or vegetable gardens. The large deck (19’ x 12’) has space for table, chairs, grills, and flower pots. It’s the perfect place to relax for a tan or evening glass of wine. This property backs to a wide common area. Many areas of the home are freshly painted. The main and lower levels have LVP flooring. New carpet was recently installed on the stairs and upper level. The TV in the Master bedroom will convey with the house. This home has updated vanities and toilets in all bathrooms and the Master shower has upgraded custom tile. The Central AC unit was replaced in 2022, new fence 2020, new roof in 2016, slider doors and windows in 2015, new hot water heater 2024. The yard is maintained by the community HOA as long as it is unfenced. This property is located in Grace Harbour community. It is just a short drive to several state and national parks, Ripken Stadium, and the quaint historic shops, museums, boardwalk, fishing, and restaurants of Harve de Grace. There is easy commuter access to I95, MARC, AMTRAK, Camp Perry, and Aberdeen Proving Grounds. Don’t wait! Make an appointment today! The seller would like to close prior to 24 August!
Sold for $305,000
$305,000
108 Blue Bill Ct, Havre De Grace, MD 21078
2beds
1,760sqft
Townhouse
Built in 1992
2,100 Square Feet Lot
$311,700 Zestimate®
$173/sqft
$2,198 Estimated rent
Home value
$311,700
$296,000 - $327,000
$2,198/mo
Zestimate® history
Owner options
List your home for rent
$2,198/mo
Rent Zestimate®
Find your next renter with Zillow Rental Manager. Plus, with online applications, you can quickly screen prospective tenants – for free.
$2,198/mo
Rent Zestimate®
Refinance and save
$1,938/mo
Est. payment
Refinancing to a lower rate could help reduce your monthly payments and save thousands over the life of the loan.
$1,938/mo
Est. payment
Explore your selling options
Work with a Zillow partner agent
Leverage their expertise and Zillow's premium Showcase listings to get your home seen by more buyers.
Get startedList with your own agent
Get your home in front of millions of buyers by listing it on Zillow.
Learn how to do itSell it yourself
Take full control of how buyers see your home on Zillow by listing For Sale by Owner (FSBO).
List your homeWhat's special
Zillow last checked:
Listing updated:
Listed by:
Madonna M Padilla 703-919-9233,
Samson Properties
Bought with:
Tanya Luckenbill, 640510
Integrity Real Estate
Source: Bright MLS,MLS#: MDHR2033920
Facts & features
Interior
Bedrooms & bathrooms
- Bedrooms: 2
- Bathrooms: 3
- Full bathrooms: 2
- 1/2 bathrooms: 1
- Main level bathrooms: 1
Rooms
- Room types: Living Room, Dining Room, Bedroom 2, Kitchen, Family Room, Bedroom 1, Laundry, Bathroom 1, Bathroom 2, Bathroom 3
Basement
- Description: Percent Finished: 80.0
- Area: 640
Heating
- Central, Natural Gas
Cooling
- Central Air, Heat Pump, Ceiling Fan(s), Electric
Appliances
- Included: Dishwasher, Disposal, Dryer, Exhaust Fan, Self Cleaning Oven, Oven/Range - Electric, Stainless Steel Appliance(s), Washer, Water Heater
- Laundry: In Basement, Hookup, Laundry Room
Features
- Dining Area, Floor Plan - Traditional, Kitchen - Efficiency, Pantry, Primary Bath(s), Bathroom - Stall Shower, Bathroom - Tub Shower, Dry Wall
- Flooring: Carpet, Luxury Vinyl
- Windows: Double Hung, Vinyl Clad, Window Treatments
- Basement: Connecting Stairway,Partial,Full,Finished,Heated,Improved,Interior Entry,Exterior Entry,Rear Entrance,Shelving
- Number of fireplaces: 1
- Fireplace features: Brick, Corner, Glass Doors, Wood Burning
Interior area
- Total structure area: 1,920
- Total interior livable area: 1,760 sqft
- Finished area above ground: 1,280
- Finished area below ground: 480
Property
Parking
- Parking features: Free, Paved, Unassigned, Parking Lot
Accessibility
- Accessibility features: None
Features
- Levels: Three
- Stories: 3
- Pool features: None
- Fencing: Back Yard,Wood
- Has view: Yes
- View description: Street, Trees/Woods, Garden
Lot
- Size: 2,100 Square Feet
- Features: Adjoins - Open Space, Middle Of Block
Details
- Additional structures: Above Grade, Below Grade
- Parcel number: 1306050107
- Zoning: R1
- Special conditions: Standard
Construction
Type & style
- Home type: Townhouse
- Architectural style: Traditional
- Property subtype: Townhouse
Materials
- Vinyl Siding
- Foundation: Slab
- Roof: Asbestos Shingle
Condition
- Very Good
- New construction: No
- Year built: 1992
Utilities & green energy
- Electric: 120/240V
- Sewer: Public Sewer
- Water: Public
- Utilities for property: Cable Available, Electricity Available, Natural Gas Available, Underground Utilities, Water Available
Community & HOA
Community
- Subdivision: Grace Harbour
HOA
- Has HOA: Yes
- Amenities included: Common Grounds, Tot Lots/Playground
- Services included: Common Area Maintenance, Management, Road Maintenance, Reserve Funds, Trash, Maintenance Grounds
- HOA fee: $70 monthly
- HOA name: CONWAY PROP MGMT(NOW) TO LEGUM&NORMAN PM JULY 1ST
Location
- Region: Havre De Grace
- Municipality: Havre de Grace
Financial & listing details
- Price per square foot: $173/sqft
- Tax assessed value: $194,500
- Annual tax amount: $2,905
- Date on market: 7/24/2024
- Listing agreement: Exclusive Right To Sell
- Listing terms: Cash,Conventional,FHA,VA Loan
- Inclusions: Wooden Shelving In Basement Storage, Tv And Bracket In Master Bedroom, Hot Tub And Remaining Supplies On Deck.
- Exclusions: Drift Wood Wall Mantel And Holders Above The Dining Room Table And Chest Freezer On Lower Level
- Ownership: Fee Simple
- Road surface type: Paved
Price history
| Date | Event | Price |
|---|---|---|
| 9/13/2024 | Sold | $305,000+1.7%$173/sqft |
Source:  Bright MLS #MDHR2033920 Report a problem Bright MLS #MDHR2033920 Report a problem | ||
| 8/3/2024 | Contingent | $300,000$170/sqft |
Source: Bright MLS #MDHR2033920 Report a problem | ||
| 7/27/2024 | Listed for sale | $300,000+58.4%$170/sqft |
Source: Bright MLS #MDHR2033920 Report a problem | ||
| 5/4/2015 | Sold | $189,400$108/sqft |
Source: Public Record Report a problem | ||
| 1/30/2015 | Sold | $189,400$108/sqft |
Source: Agent Provided Report a problem | ||
| 12/11/2014 | Price change | $189,400-0.3%$108/sqft |
Source: RE/MAX COMPONENTS #HR8500173 Report a problem | ||
| 11/11/2014 | Listed for sale | $189,900+2.9%$108/sqft |
Source: RE/MAX COMPONENTS #HR8500173 Report a problem | ||
| 8/30/2012 | Listing removed | $184,500$105/sqft |
Source: Long & Foster Real Estate #HR7871936 Report a problem | ||
| 6/25/2012 | Listed for sale | $184,500-0.2%$105/sqft |
Source: Long & Foster Real Estate #HR7871936 Report a problem | ||
| 6/30/2010 | Sold | $184,900+60.8%$105/sqft |
Source: Public Record Report a problem | ||
| 4/9/2003 | Sold | $115,000$65/sqft |
Source: Public Record Report a problem | ||
Public tax history
| Year | Property taxes | Tax assessment |
|---|---|---|
| 2025 | $2,116 -28.3% | $221,967 +14.1% |
| 2024 | $2,953 +1.7% | $194,500 +1.7% |
| 2023 | $2,905 +1.7% | $191,300 -1.6% |
| 2022 | $2,856 -1.5% | $194,500 +5.2% |
| 2021 | $2,900 +1% | $184,900 +1.1% |
| 2020 | $2,872 +1.1% | $182,867 -1.1% |
| 2019 | $2,840 +1.1% | $184,900 +3.4% |
| 2018 | $2,808 | $178,800 |
| 2017 | $2,808 | $178,800 +0.9% |
| 2016 | -- | $177,133 +0.5% |
| 2015 | -- | $176,300 |
| 2014 | $1,761 | $176,300 |
| 2013 | -- | $176,300 |
| 2012 | -- | $176,300 |
| 2011 | -- | $176,300 |
| 2010 | -- | $176,300 -9.4% |
| 2009 | -- | $194,500 +15.5% |
| 2008 | -- | $168,432 +18.3% |
| 2007 | -- | $142,366 +22.4% |
| 2006 | -- | $116,300 +7.2% |
| 2005 | -- | $108,492 +7.8% |
| 2004 | -- | $100,686 +8.4% |
| 2003 | -- | $92,880 +0.2% |
| 2002 | -- | $92,710 +0.2% |
| 2001 | -- | $92,540 |
Find assessor info on the county website
Neighborhood: 21078
Nearby homes
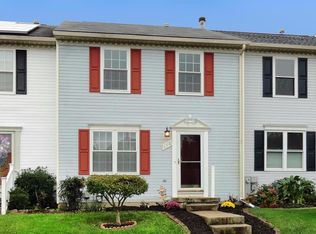
- $278,3003 bd2 ba1.7k sqft110 Blue Bill Ct, Havre De Grace, MD 21078Off Market
- $262,3003 bd3 ba1.5k sqft106 Blue Bill Ct, Havre De Grace, MD 21078Off Market

- $300,6003 bd3 ba1.5k sqft104 Blue Bill Ct, Havre De Grace, MD 21078Off Market
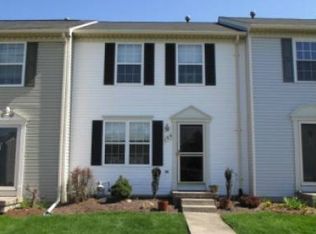
- $281,500-- bd2 ba1.2k sqft112 Blue Bill Ct, Havre De Grace, MD 21078Off Market
- $287,600-- bd1 ba1.2k sqft114 Blue Bill Ct, Havre De Grace, MD 21078Off Market
- $324,6003 bd3 ba1.9k sqft102 Blue Bill Ct, Havre De Grace, MD 21078Off Market
- $317,5003 bd4 ba1.7k sqft109 Heron Ct, Havre De Grace, MD 21078Sold
- $243,400-- bd1 ba1.2k sqft116 Blue Bill Ct, Havre De Grace, MD 21078Off Market
Nearby schools
GreatSchools rating
- 6/10Meadowvale Elementary SchoolGrades: PK-5Distance: 0.8 mi
- 5/10Havre De Grace Middle SchoolGrades: 6-8Distance: 1.5 mi
- 6/10Havre De Grace High SchoolGrades: 9-12Distance: 1.5 mi
Schools provided by the listing agent
- District: Harford County Public Schools
Source: Bright MLS. This data may not be complete. We recommend contacting the local school district to confirm school assignments for this home.
Get a cash offer in 3 minutes
Find out how much your home could sell for in as little as 3 minutes with a no-obligation cash offer.
Estimated market value
$311,700
Get a cash offer in 3 minutes
Find out how much your home could sell for in as little as 3 minutes with a no-obligation cash offer.
Estimated market value
$311,700
- Maryland
- Harford County
- Havre de Grace
- 21078
- 108 Blue Bill Ct
Nearby cities
Nearby zip codes
Other Havre de Grace Topics
