Skip main navigation
Off market
  • $400,400

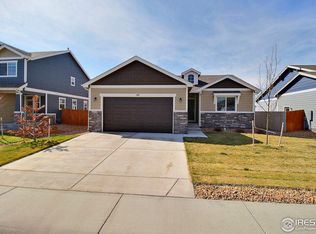
    108 Bluebell Ct, Wiggins, CO 80654

    3beds
    1,771sqft
    SingleFamily
    Built in 2018
    7,405 Square Feet Lot
    $400,400 Zestimate®
    $226/sqft
    $2,288 Estimated rent

    Home value

    $400,400

    $380,000 - $420,000

    $2,288/mo

    Zestimate® history
    Loading
    Loading...

    Owner options

    List your home for rent

    $2,288/mo

    Rent Zestimate®

    Find your next renter with Zillow Rental Manager. Plus, with online applications, you can quickly screen prospective tenants – for free.

    Learn more

    $2,288/mo

    Rent Zestimate®

    Refinance and save

    $2,348/mo

    Est. payment

    Refinancing to a lower rate could help reduce your monthly payments and save thousands over the life of the loan.

    See today's rates

    $2,348/mo

    Est. payment

    Explore your selling options

    Work with a Zillow partner agent

    Leverage their expertise and Zillow's premium Showcase listings to get your home seen by more buyers.

    Get started

    List with your own agent

    Get your home in front of millions of buyers by listing it on Zillow.

    Learn how to do it

    Sell it yourself

    Take full control of how buyers see your home on Zillow by listing For Sale by Owner (FSBO).

    List your home

    What's special

    The sweet small town of Wiggins, CO was named after guide & explorer (and trail blazer pal of Kit Carson), Oliver P. Wiggins. Im sure he loved the area but never dreamed it would grow to be such an amazing town! If Oliver had a chance to live in the sought-after community of Kiowa Park & this stunning newer 2518 sq ft home, well, he would have put his fighting days behind him. Hed have loved the gorgeous floors, double pane windows, lots of sunlight & open floor plan. The smell of smoked wild game would permeate from the gourmet kitchen featuring granite counter tops, 42 high cabinets, whirlpool SS appls, subway tile backsplash, canned lighting, huge island/breakfast bar w/pendant lights & dining room w/a window to the backyard. After sleeping comfortably in the large master bedroom w/spacious walk-in cl & bath w/tile floors, long granite countertop & 2 sinks, Oliver may have washed his overalls in the huge laundry room upstairs or finished the insulated basement w/high ceilings. His wagon would sit in the insulated 2 car garage. His kids would play safely in the cul-de-sac & attend the highly regarded rural school district. He would drink his morning joe on the covered back patio, look out at the huge backyard & think Man this is the greenest grass I've ever seen! But most of all, Oliver could move into a new house now, not wait for months of construction! He wouldnt have to buy window shades, refrigerator, garage door openers, landscaping or a fence! He could ride his horse up the road to Empire Reservoir or Jackson Lake State Park to boat, fish or hunt! He would have all the modern conveniences of today but keep the small town feel he loves! Fortunately for you, Oliver cant live here but you can! And you are going to love this house!

    This property is off market, which means it's not currently listed for sale or rent on Zillow. This may be different from what's available on other websites or public sources.

    Facts & features

    Interior

    Bedrooms & bathrooms
    • Bedrooms: 3
    • Bathrooms: 2
    • Full bathrooms: 1
    • 1/2 bathrooms: 1
    Heating
    • Forced air
    Cooling
    • Central
    Appliances
    • Included: Dishwasher, Garbage disposal, Microwave, Range / Oven, Refrigerator
    • Laundry: In Unit
    Features
    • Ceiling Fan(s), Kitchen Island, Pantry, Walk-In Closet(s), Granite Counters, Breakfast Nook, Eat-in Kitchen, Entrance Foyer, Open Floorplan, Master Suite, Smoke Free
    • Flooring: Carpet, Laminate, Linoleum / Vinyl
    • Windows: Double Pane Windows
    • Basement: Unfinished, Partial
    • Common walls with other units/homes: No Common Walls
    Interior area
    • Total interior livable area: 1,771 sqft
    • Finished area below ground: 0.00

    Property

    Parking
    • Total spaces: 2
    • Parking features: Garage - Attached
    Features
    • Patio & porch: Patio, Covered, Front Porch
    • Exterior features: Stone, Wood
    • Fencing: Full
    Lot
    • Size: 7,405 sqft
    • Features: Level
    Details
    • Parcel number: R021095
    • Zoning description: RL

    Construction

    Type & style
    • Home type: SingleFamily
    • Architectural style: Conventional
    Materials
    • Frame
    • Roof: Composition
    Condition
    • Year built: 2018

    Utilities & green energy

    • Sewer: Public Sewer
    • Water: Public

    Community & neighborhood

    Security
    • Security features: Smoke Detector(s)
    Location
    • Region: Wiggins

    HOA & financial

    HOA
    • Has HOA: Yes
    • HOA fee: $12 monthly

    Other

    Other facts
    • Sewer: Public Sewer
    • WaterSource: Public
    • Flooring: Carpet, Laminate, Vinyl
    • Heating: Forced Air
    • RoadSurfaceType: Paved
    • Appliances: Dishwasher, Refrigerator, Disposal, Microwave, Self Cleaning Oven, Oven
    • AssociationYN: true
    • InteriorFeatures: Ceiling Fan(s), Kitchen Island, Pantry, Walk-In Closet(s), Granite Counters, Breakfast Nook, Eat-in Kitchen, Entrance Foyer, Open Floorplan, Master Suite, Smoke Free
    • GarageYN: true
    • AttachedGarageYN: true
    • Basement: Unfinished, Partial
    • HeatingYN: true
    • CoolingYN: true
    • PatioAndPorchFeatures: Patio, Covered, Front Porch
    • RoomsTotal: 10
    • ConstructionMaterials: Frame, Stone, Wood Siding
    • Roof: Composition
    • WindowFeatures: Double Pane Windows
    • LotFeatures: Level
    • ArchitecturalStyle: Traditional
    • RentIncludes: Water
    • CoveredSpaces: 2
    • CommonWalls: No Common Walls
    • Cooling: Central Air
    • BelowGradeFinishedArea: 0.00
    • StructureType: House
    • SecurityFeatures: Smoke Detector(s)
    • Fencing: Full
    • LaundryFeatures: In Unit
    • ZoningDescription: RL
    • ExteriorFeatures: Rain Gutters, Private Yard
    • MlsStatus: Pending
    • Road surface type: Paved

    Price history

    DateEventPrice
    12/31/2020Sold$337,000-3.7%$190/sqft
    Source: Public Record Report a problem
    11/3/2020Pending sale$350,000$198/sqft
    Source: Re/max Alliance #3066160 Report a problem
    10/1/2020Listed for sale$350,000+15.6%$198/sqft
    Source: Re/max Alliance #3066160 Report a problem
    12/27/2018Sold$302,783+765.1%$171/sqft
    Source: IRES as distributed by MLS GRID #855746 Report a problem
    7/6/2018Sold$35,000$20/sqft
    Source: Public Record Report a problem

    Public tax history

    YearProperty taxesTax assessment
    2025$2,589 +0%$24,250 -13.9%
    2024$2,589 +10%$28,160 -3.6%
    2023$2,353 -2.8%$29,220 +34%
    2022$2,420 +11%$21,800 -2.8%
    2021$2,180 -3.1%$22,430 +6.5%
    2020$2,249 +510.7%$21,060 +526.8%
    2018$368 $3,360 +33500%
    2017$368 $10

    Find assessor info on the county website

    Neighborhood: 80654

    Nearby schools

    GreatSchools rating
    Schools provided by the listing agent
    • Elementary: Wiggins
    • Middle: Wiggins
    • High: Wiggins
    • District: Wiggins RE-50J

    Source: The MLS. This data may not be complete. We recommend contacting the local school district to confirm school assignments for this home.

    Get a cash offer in 3 minutes
    Find out how much your home could sell for in as little as 3 minutes with a no-obligation cash offer.
    Estimated market value
    $400,400
    Get a cash offer in 3 minutes
    Find out how much your home could sell for in as little as 3 minutes with a no-obligation cash offer.
    Estimated market value
    $400,400