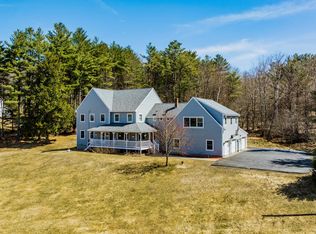
Convenient location, optional 1-floor living, and extensive, thoughtful updates come together in this fully move-in ready home. The main floor includes a large and inviting kitchen with newer stainless steel appliances including a double oven and Wolf range, Crown Point cabinetry, and marble countertops, a separate dining room, living room with fireplace, 2 bedrooms that share a full bath, plus a primary bedroom with updated 3/4 en-suite bath. The lower walkout level features another bedroom, full bath, large playroom or den with Hearthstone wood stove, office space, laundry and workshop, plus plenty of extra storage space. Outside you'll find a newly resurfaced Trex deck from which there are lovely seasonal mountain views, a fenced yard with raised garden beds and mature plantings, and a paved circular drive. Recent updates are numerous and a full list is available on request but energy efficiency was a priority. A fully-owned 10-megawatt solar panel system, an electric heat pump hot water heater, a Level-2 CCS EV charger and Anderson 400 Low-E windows are some highlights. Located almost equidistant to Dartmouth College, DHMC, West Lebanon, and the Miracle, commuting and shopping are a breeze. SHOWINGS BEGIN AT OPEN HOUSE SATURDAY, APRIL 26 10:30-1:30.
Closed
Listed by: Snyder Donegan Real Estate Group • Tami Sullivan
Bought with: Snyder Donegan Real Estate Group
$1,049,000
108 Blueberry Hill Drive, Hanover, NH 03755
4beds
2,778sqft
Ranch
Built in 1984
2.1 Acres Lot
$1,086,300 Zestimate®
$378/sqft
$6,236 Estimated rent
Home value
$1,086,300
$945,000 - $1.25M
$6,236/mo
Zestimate® history
Owner options
List your home for rent
$6,236/mo
Rent Zestimate®
Find your next renter with Zillow Rental Manager. Plus, with online applications, you can quickly screen prospective tenants – for free.
$6,236/mo
Rent Zestimate®
Refinance and save
$5,833/mo
Est. payment
Refinancing to a lower rate could help reduce your monthly payments and save thousands over the life of the loan.
$5,833/mo
Est. payment
Explore your selling options
Work with a Zillow partner agent
Leverage their expertise and Zillow's premium Showcase listings to get your home seen by more buyers.
Get startedList with your own agent
Get your home in front of millions of buyers by listing it on Zillow.
Learn how to do itSell it yourself
Take full control of how buyers see your home on Zillow by listing For Sale by Owner (FSBO).
List your homeWhat's special
Seasonal mountain viewsRaised garden bedsWolf rangePaved circular driveFenced yardMature plantingsNewer stainless steel appliances
Zillow last checked:
Listing updated:
Listed by:
Tami Sullivan,
Snyder Donegan Real Estate Group Phone:603-254-6570
Bought with:
Zoe Hathorn Washburn
Snyder Donegan Real Estate Group
Source: PrimeMLS,MLS#: 5037545
Facts & features
Interior
Bedrooms & bathrooms
- Bedrooms: 4
- Bathrooms: 3
- Full bathrooms: 2
- 3/4 bathrooms: 1
Heating
- Oil, Baseboard, Hot Water, Radiant Floor, Wood Stove
Cooling
- None
Appliances
- Included: Down Draft Cooktop, Gas Cooktop, ENERGY STAR Qualified Dishwasher, ENERGY STAR Qualified Dryer, Microwave, Double Oven, ENERGY STAR Qualified Refrigerator, ENERGY STAR Qualified Washer, Heat Pump Water Heater, Vented Exhaust Fan
- Laundry: 1st Floor Laundry
Features
- Ceiling Fan(s), Dining Area, Hearth, Kitchen Island, Primary BR w/ BA, Natural Light, Indoor Storage
- Flooring: Carpet, Hardwood, Tile
- Windows: Blinds, Screens, Low Emissivity Windows
- Basement: Climate Controlled,Daylight,Finished,Full,Interior Stairs,Storage Space,Walkout,Walk-Out Access
- Has fireplace: Yes
- Fireplace features: Wood Burning, Wood Stove Hook-up
Interior area
- Total structure area: 3,456
- Total interior livable area: 2,778 sqft
- Finished area above ground: 1,728
- Finished area below ground: 1,050
Property
Parking
- Total spaces: 2
- Parking features: Circular Driveway, Paved, Direct Entry, Heated Garage, Driveway, Garage, Electric Vehicle Charging Station(s)
- Garage spaces: 2
- Has uncovered spaces: Yes
Accessibility
- Accessibility features: 1st Floor Bedroom, 1st Floor Full Bathroom
Features
- Levels: Two
- Stories: 2
- Exterior features: Deck, Garden, Playground
- Fencing: Partial
- Frontage length: Road frontage: 230
Lot
- Size: 2.1 Acres
- Features: Landscaped, Neighborhood
Details
- Parcel number: HNOVM003B004L001
- Zoning description: RR
Construction
Type & style
- Home type: SingleFamily
- Architectural style: Ranch
- Property subtype: Ranch
Materials
- Wood Frame
- Foundation: Poured Concrete
- Roof: Architectural Shingle
Condition
- New construction: No
- Year built: 1984
Utilities & green energy
- Electric: 200+ Amp Service, Circuit Breakers, Generator Ready
- Sewer: 1000 Gallon, Private Sewer, Septic Design Available, Septic Tank
- Utilities for property: Cable, Propane
Community & HOA
Community
- Security: Carbon Monoxide Detector(s), Smoke Detector(s)
Location
- Region: Hanover
Financial & listing details
- Price per square foot: $378/sqft
- Tax assessed value: $618,600
- Annual tax amount: $11,815
- Date on market: 4/23/2025
- Road surface type: Paved
Price history
| Date | Event | Price |
|---|---|---|
| 6/16/2025 | Sold | $1,049,000$378/sqft |
Source:  PrimeMLS #5037545 Report a problem PrimeMLS #5037545 Report a problem | ||
| 5/4/2025 | Price change | $1,049,000-7.1%$378/sqft |
Source: PrimeMLS #5037545 Report a problem | ||
| 4/23/2025 | Listed for sale | $1,129,000-7.8%$406/sqft |
Source: PrimeMLS #5037545 Report a problem | ||
| 4/19/2025 | Listing removed | $1,225,000$441/sqft |
Source: PrimeMLS #5035368 Report a problem | ||
| 4/8/2025 | Listed for sale | $1,225,000+120.7%$441/sqft |
Source: PrimeMLS #5035368 Report a problem | ||
| 6/30/2017 | Sold | $555,000-3.5%$200/sqft |
Source: PrimeMLS #4614881 Report a problem | ||
| 4/21/2017 | Pending sale | $575,000$207/sqft |
Source: Martha E. Diebold/Hanover #4614881 Report a problem | ||
| 4/10/2017 | Price change | $575,000-4%$207/sqft |
Source: Martha E. Diebold/Hanover #4614881 Report a problem | ||
| 1/19/2017 | Listed for sale | $599,000+39.3%$216/sqft |
Source: Martha E. Diebold/Hanover #4614881 Report a problem | ||
| 10/3/2011 | Sold | $430,000$155/sqft |
Source: Public Record Report a problem | ||
Public tax history
| Year | Property taxes | Tax assessment |
|---|---|---|
| 2024 | $11,815 +3.9% | $618,600 |
| 2023 | $11,370 +4.1% | $618,600 |
| 2022 | $10,918 +8% | $618,600 |
| 2021 | $10,107 | $618,600 +22.6% |
| 2020 | $10,107 +1.4% | $504,600 |
| 2019 | $9,971 +3.7% | $504,600 |
| 2018 | $9,618 +2.7% | $504,600 +15.8% |
| 2017 | $9,361 +1.8% | $435,800 |
| 2016 | $9,191 +2% | $435,800 |
| 2015 | $9,008 +4.6% | $435,800 |
| 2014 | $8,611 +4.9% | $435,800 -3.6% |
| 2012 | $8,205 +4.2% | $452,300 +2.3% |
| 2011 | $7,872 +7.7% | $442,000 +10.7% |
| 2007 | $7,307 | $399,300 |
Find assessor info on the county website
Neighborhood: 03755
Nearby homes
- $1,051,3003 bd3 ba2.6k sqft110 Blueberry Hill Dr, Hanover, NH 03755Off Market
- $967,6003 bd2 ba2.2k sqft106 Blueberry Hill Dr, Hanover, NH 03755Off Market
- $535,200-- bd-- ba-- sqft106 Blueberry Hill Dr, Hanover, NH 03755Off Market
- $1,535,0004 bd5 ba4.6k sqft107 Blueberry Hill Dr, Hanover, NH 03755Sold
- $1,373,1003 bd3 ba4.1k sqft109 Blueberry Hill Dr, Hanover, NH 03755Off Market
- $775,0003 bd3 ba2.7k sqft2 Juniper Ln, Hanover, NH 03755Sold
- $603,2003 bd2 ba2.4k sqft112 Blueberry Hill Dr, Hanover, NH 03755Off Market
- $955,8003 bd3 ba2.2k sqft104 Blueberry Hill Dr, Hanover, NH 03755Off Market
Nearby schools
GreatSchools rating
- 9/10Bernice A. Ray SchoolGrades: K-5Distance: 5.3 mi
- 9/10Frances C. Richmond SchoolGrades: 6-8Distance: 5.4 mi
- 9/10Hanover High SchoolGrades: 9-12Distance: 5.1 mi
Schools provided by the listing agent
- Elementary: Bernice A. Ray School
- Middle: Frances C. Richmond Middle Sch
- High: Hanover High School
- District: Dresden
Source: PrimeMLS. This data may not be complete. We recommend contacting the local school district to confirm school assignments for this home.


Get pre-qualified for a loan
At Zillow Home Loans, we can pre-qualify you in as little as 5 minutes with no impact to your credit score.An equal housing lender. NMLS #10287.
- New Hampshire
- Grafton County
- Hanover
- 03755
- 108 Blueberry Hill Drive
Nearby cities
Nearby zip codes
Other Hanover Topics
