Welcome to your new home! This spacious split floor plan, 3-bedroom, 2-bath home situated on a generous 0.6-acre lot is exactly what you are looking for. The eat-in kitchen features a pantry and flows easily into the formal dining room. The two guest bedrooms share a spacious bathroom on the opposite side of the home from the primary bedroom. Step out to your heated and cooled sunroom that provides additional living space year-round. Step outside to a large wooden deck overlooking the fenced backyard. An additional detached 20x30, two-car garage offers plenty of room for vehicles, storage, a workshop, or hobbies.
Closed
Price Unknown
108 Bluebird Cv, Brandon, MS 39042
3beds
2,039sqft
Residential, Single Family Residence
Built in 2003
0.6 Acres Lot
$309,900 Zestimate®
$--/sqft
$2,271 Estimated rent
Home value
$309,900
$294,000 - $328,000
$2,271/mo
Zestimate® history
Owner options
List your home for rent
$2,271/mo
Rent Zestimate®
Find your next renter with Zillow Rental Manager. Plus, with online applications, you can quickly screen prospective tenants – for free.
$2,271/mo
Rent Zestimate®
Refinance and save
$300/mo
Est. payment
Refinancing to a lower rate could help reduce your monthly payments and save thousands over the life of the loan.
$300/mo
Est. payment
Explore your selling options
Work with a Zillow partner agent
Leverage their expertise and Zillow's premium Showcase listings to get your home seen by more buyers.
Get startedList with your own agent
Get your home in front of millions of buyers by listing it on Zillow.
Learn how to do itSell it yourself
Take full control of how buyers see your home on Zillow by listing For Sale by Owner (FSBO).
List your homeWhat's special
Large wooden deckEat-in kitchenFormal dining roomFenced backyardSpacious split floor planHeated and cooled sunroom
Zillow last checked:
Listing updated:
Listed by:
Lacy Hall 601-850-6131,
Havard Real Estate Group, LLC
Bought with:
Jason L Harper, B18757
Harper Homes Real Estate LLC
Source: MLS United,MLS#: 4157288
Facts & features
Interior
Bedrooms & bathrooms
- Bedrooms: 3
- Bathrooms: 2
- Full bathrooms: 2
Heating
- Central, Fireplace(s), Natural Gas
Cooling
- Ceiling Fan(s), Central Air
Appliances
- Included: Dishwasher, Electric Cooktop, Gas Water Heater, Microwave, Water Heater
- Laundry: Laundry Room
Features
- Ceiling Fan(s), Crown Molding, Eat-in Kitchen, Entrance Foyer, High Ceilings, Pantry, Tray Ceiling(s), Walk-In Closet(s), Double Vanity
- Flooring: Concrete
- Has fireplace: Yes
- Fireplace features: Gas Log
Interior area
- Total structure area: 2,039
- Total interior livable area: 2,039 sqft
Property
Parking
- Total spaces: 2
- Parking features: Garage Door Opener, Garage Faces Side, Concrete
- Garage spaces: 2
Features
- Levels: One
- Stories: 1
- Patio & porch: Glass Enclosed
- Exterior features: Private Yard, Rain Gutters
- Fencing: Back Yard,Privacy,Wood
Lot
- Size: 0.6 Acres
Details
- Additional structures: Second Garage
- Parcel number: J06k00000100150
Construction
Type & style
- Home type: SingleFamily
- Property subtype: Residential, Single Family Residence
Materials
- Brick
- Foundation: Slab
- Roof: Architectural Shingles
Condition
- Move In Ready
- New construction: No
- Year built: 2003
Utilities & green energy
- Sewer: Septic Tank
- Water: Public
- Utilities for property: Electricity Connected, Natural Gas Connected, Sewer Connected, Water Connected
Community & HOA
Community
- Subdivision: Sanctuary
HOA
- Has HOA: Yes
- Services included: Maintenance Grounds, Management
- HOA fee: $300 annually
Location
- Region: Brandon
Financial & listing details
- Tax assessed value: $175,300
- Annual tax amount: $1,533
- Date on market: 7/28/2026
- Electric utility on property: Yes
Price history
| Date | Event | Price |
|---|---|---|
| 9/17/2026 | Sold | -- |
Source: MLS United #4157288 Report a problem | ||
| 8/5/2026 | Pending sale | $309,900$152/sqft |
Source: MLS United #4157288 Report a problem | ||
| 7/28/2026 | Listed for sale | $309,900+51.2%$152/sqft |
Source: MLS United #4157288 Report a problem | ||
| 6/5/2017 | Sold | -- |
Source: MLS United #1293795 Report a problem | ||
| 4/17/2017 | Pending sale | $205,000$101/sqft |
Source: MCKEE REALTY, INC. #293795 Report a problem | ||
| 4/6/2017 | Price change | $205,000-1.9%$101/sqft |
Source: MCKEE REALTY, INC. #293795 Report a problem | ||
| 2/4/2017 | Price change | $209,000-2.3%$103/sqft |
Source: MCKEE REALTY, INC. #293795 Report a problem | ||
| 11/30/2016 | Listed for sale | $214,000+7.1%$105/sqft |
Source: MCKEE REALTY, INC. #292224 Report a problem | ||
| 3/23/2011 | Listing removed | $199,800$98/sqft |
Source: Weichert Realtors Martella-Clark #227092 Report a problem | ||
| 1/8/2011 | Listed for sale | $199,800-2.5%$98/sqft |
Source: WEICHERT, REALTORS-MARTELLA-CLARK #227092 Report a problem | ||
| 10/3/2010 | Listing removed | $204,900$100/sqft |
Source: Prudential Real Estate #211872 Report a problem | ||
| 4/3/2010 | Price change | $204,900-6.2%$100/sqft |
Source: Prudential Real Estate #211872 Report a problem | ||
| 12/5/2009 | Price change | $218,500-2.8%$107/sqft |
Source: PRUDENTIAL ANN PREWITT REALTY #211872 Report a problem | ||
| 9/30/2009 | Listed for sale | $224,900$110/sqft |
Source: PRUDENTIAL ANN PREWITT REALTY #211872 Report a problem | ||
Public tax history
| Year | Property taxes | Tax assessment |
|---|---|---|
| 2025 | $1,533 +2.2% | $17,530 |
| 2024 | $1,500 +0.6% | $17,530 +0.5% |
| 2023 | $1,492 +1.8% | $17,448 |
| 2022 | $1,466 | $17,448 |
| 2021 | $1,466 | $17,448 +12.6% |
| 2020 | $1,466 +14.5% | $15,498 |
| 2019 | $1,280 -2.4% | $15,498 |
| 2018 | $1,311 +2.4% | $15,498 |
| 2017 | $1,280 | $15,498 +2.2% |
| 2016 | $1,280 +9.4% | $15,158 |
| 2015 | $1,170 | $15,158 |
| 2014 | $1,170 +2.8% | $15,158 |
| 2013 | $1,138 -11.6% | $15,158 |
| 2012 | $1,288 +19.1% | $15,158 |
| 2011 | $1,081 +6.4% | $15,158 +4.9% |
| 2010 | $1,016 | $14,449 |
| 2009 | $1,016 +0.8% | $14,449 |
| 2008 | $1,009 +8% | $14,449 |
| 2007 | $933 -0.2% | -- |
| 2006 | $935 +16.5% | -- |
| 2005 | $802 +4.3% | -- |
| 2004 | $769 | -- |
Find assessor info on the county website
Neighborhood: 39042
Nearby homes
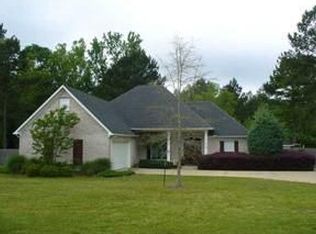
- $322,4004 bd3 ba1.9k sqft112 Bluebird Cv, Brandon, MS 39042Off Market
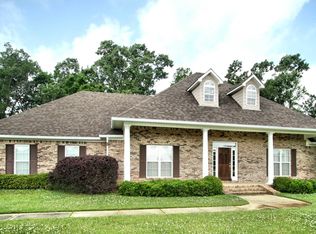
- $337,6003 bd2 ba2.3k sqft104 Bluebird Cv, Brandon, MS 39042Off Market

- $317,2003 bd2 ba2k sqft116 Bluebird Cv, Brandon, MS 39042Off Market
- $319,6003 bd2 ba2k sqft100 Bluebird Cv, Brandon, MS 39042Off Market
- $333,9003 bd2 ba2.1k sqft109 Bluebird Cv, Brandon, MS 39042Off Market
- $--5 bd3 ba2.6k sqft105 Bluebird Cv, Brandon, MS 39042Sold
- $435,7003 bd2 ba2.6k sqft113 Bluebird Cv, Brandon, MS 39042Off Market
- $317,900-- bd3 ba1.8k sqft117 Bluebird Cv, Brandon, MS 39042Off Market
Nearby schools
GreatSchools rating
- 6/10McLaurin Elementary SchoolGrades: PK-6Distance: 6.4 mi
- 7/10McLaurin Attendance CenterGrades: 7-12Distance: 6.6 mi
Schools provided by the listing agent
- Elementary: McLaurin
- Middle: McLaurin
- High: McLaurin
Source: MLS United. This data may not be complete. We recommend contacting the local school district to confirm school assignments for this home.
Sell for more on Zillow
Get a Zillow Showcase℠ listing at no additional cost and you could sell for .
$309,900
2% more
+$6,198
With Zillow Showcase(estimated)
$316,098
Sell for more on Zillow
Get a Zillow Showcase℠ listing at no additional cost and you could sell for .
$309,900
2% more
+$6,198
With Zillow Showcase(estimated)
$316,098
- Mississippi
- Rankin County
- Brandon
- 39042
- 108 Bluebird Cv
