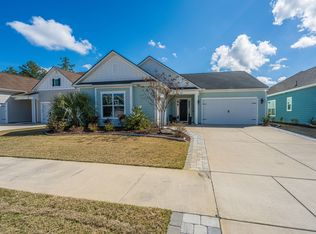
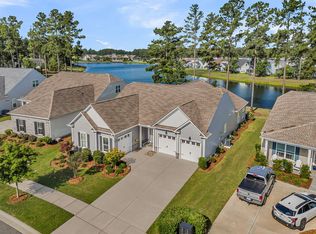
Welcome to 108 Bluff Isle Court, a stunning single-story lakefront home in the sought-after 55+ community of Four Seasons at Lakes of Cane Bay. Thoughtfully designed and *extensively upgraded*, this elegant 3,049 sq. ft. San Sebastian floor plan offers 3 bedrooms, 2.5 baths, and two garages accommodating 3 cars, all situated on a private cul-de-sac with peaceful east-facing views of the water.Step inside and you'll find 10-foot ceilings, tray details with crown molding, and an inviting open-concept layout perfect for entertaining. The gourmet kitchen is a chef's dream, featuring GE Profile appliances, double ovens, a five-burner gas cooktop, quartz countertops, a farmhouse sink, custom soft-close cabinetry, a vented hood, and pendant lighting over the oversized island. The great room centers around a modern, remote-controlled gas fireplace and flows seamlessly into the sunroom, where natural light and lake views fill the space. The owner's suite offers a luxurious retreat with a tray ceiling, spa-style bathroom with a frameless glass shower, soaking tub, soft-close cabinets, upgraded tile, and a custom-built walk-in closet complete with shelving and drawers. Enjoy year-round outdoor living on the extended paver patio, featuring a covered seating area with a ceiling fan, gas line for grilling, and a pergola with lighting overlooking the water. The garages are equipped with digital openers, 220-volt outlets, added lighting, and a mini-split HVAC system in the workshop bay, providing comfort and utility. Every inch of the home reflects careful attention to detail from custom blinds and plantation shutters to enhanced insulation and Sherwin-Williams Duration paint throughout. Beyond the home itself, Four Seasons at Lakes of Cane Bay offers one of the Lowcountry's most impressive amenity packages, including resort-style outdoor pools, a heated indoor lap pool and spa, pickleball and tennis courts, bocce, a fitness center, game and billiard rooms, a demonstration kitchen, ballroom, dog park, boat and kayak launch on the community's 300-acre lake, and 24/7 gated security. A full-time lifestyle director curates year-round events, and all lawn care is included, ensuring maintenance-free living at its finest. This home combines luxury finishes, functional upgrades, and a premium lakefront setting to deliver one of the most complete offerings in Four Seasons.
Active
$759,900
108 Bluff Isle Ct, Summerville, SC 29486
3beds
3,049sqft
Single Family Residence
Built in 2019
7,840 Square Feet Lot
$738,900 Zestimate®
$249/sqft
$-- HOA
What's special
Premium lakefront settingLuxury finishesFarmhouse sinkGe profile appliancesStunning single-story lakefront homeDouble ovensSherwin-williams duration paint throughout
- 97 days |
- 363 |
- 10 |
Zillow last checked:
Listing updated:
Listed by:
EXP Realty LLC
Source: CTMLS,MLS#: 26009295
Loading...
Facts & features
Interior
Bedrooms & bathrooms
- Bedrooms: 3
- Bathrooms: 3
- Full bathrooms: 2
- 1/2 bathrooms: 1
Rooms
- Room types: Family Room, Sun Room, Eat-In-Kitchen, Family, Foyer, Laundry, Pantry, Sun
Heating
- Central, Natural Gas
Cooling
- Central Air
Appliances
- Laundry: Electric Dryer Hookup, Washer Hookup, Laundry Room
Features
- Ceiling - Smooth, Tray Ceiling(s), High Ceilings, Garden Tub/Shower, Kitchen Island, Walk-In Closet(s), Wet Bar, Ceiling Fan(s), Eat-in Kitchen, Entrance Foyer, Pantry
- Flooring: Ceramic Tile, Luxury Vinyl
- Doors: Some Thermal Door(s)
- Windows: Some Thermal Wnd/Doors, Window Treatments
- Has fireplace: Yes
- Fireplace features: Living Room
Interior area
- Total structure area: 3,049
- Total interior livable area: 3,049 sqft
Property
Parking
- Total spaces: 3
- Parking features: Garage, Converted Garage, Garage Door Opener
- Garage spaces: 3
Features
- Levels: One
- Stories: 1
- Entry location: Ground Level
- Patio & porch: Covered
- Exterior features: Lawn Irrigation, Rain Gutters
- On waterfront: Yes
- Waterfront features: Lake Front
Lot
- Size: 7,840 Square Feet
- Features: 0 - .5 Acre, Cul-De-Sac, Level
Details
- Parcel number: 1791202069
- Special conditions: 10 Yr Warranty,55+ Community,Retirement
Construction
Type & style
- Home type: SingleFamily
- Architectural style: Ranch,Traditional
- Property subtype: Single Family Residence
Materials
- Cement Siding
- Foundation: Slab
- Roof: Architectural
Condition
- New construction: No
- Year built: 2019
Details
- Warranty included: Yes
Utilities & green energy
- Sewer: Public Sewer
- Water: Public
- Utilities for property: BCW & SA, Berkeley Elect Co-Op, Dominion Energy
Community & HOA
Community
- Features: Boat Ramp, Clubhouse, Dog Park, Fitness Center, Gated, Lawn Maint Incl, Pool, Security, Trash, Walk/Jog Trails
- Senior community: Yes
- Subdivision: Cane Bay Plantation
Location
- Region: Summerville
Financial & listing details
- Price per square foot: $249/sqft
- Tax assessed value: $725,300
- Annual tax amount: $2,810
- Date on market: 4/2/2026
- Listing terms: Any
Estimated market value
$738,900
$702,000 - $776,000
$3,061/mo
Price history
| Date | Event | Price |
|---|---|---|
| 4/2/2026 | Listed for sale | $759,900$249/sqft |
Source:  CTMLS #26009295 Report a problem CTMLS #26009295 Report a problem | ||
| 4/2/2026 | Listing removed | $759,900$249/sqft |
Source: eXp Realty #25027378 Report a problem | ||
| 3/17/2026 | Price change | $759,900-2.6%$249/sqft |
Source: CTMLS #25027378 Report a problem | ||
| 1/8/2026 | Price change | $779,900-2.4%$256/sqft |
Source: CTMLS #25027378 Report a problem | ||
| 11/11/2025 | Price change | $798,9000%$262/sqft |
Source: CTMLS #25027378 Report a problem | ||
| 10/9/2025 | Listed for sale | $799,000$262/sqft |
Source: CTMLS #25027378 Report a problem | ||
| 9/24/2025 | Listing removed | $799,000$262/sqft |
Source: CTMLS #25011075 Report a problem | ||
| 4/23/2025 | Listed for sale | $799,000+15%$262/sqft |
Source: CTMLS #25011075 Report a problem | ||
| 3/6/2023 | Sold | $695,000-2.8%$228/sqft |
Source: CTMLS #22025998 Report a problem | ||
| 2/17/2023 | Contingent | $715,000$235/sqft |
Source: CTMLS #22025998 Report a problem | ||
| 1/16/2023 | Price change | $715,000-2.7%$235/sqft |
Source: CTMLS #22025998 Report a problem | ||
| 12/16/2022 | Listed for sale | $735,000$241/sqft |
Source: CTMLS #22025998 Report a problem | ||
| 12/6/2022 | Contingent | $735,000$241/sqft |
Source: CTMLS #22025998 Report a problem | ||
| 11/30/2022 | Price change | $735,000-1.2%$241/sqft |
Source: CTMLS #22025998 Report a problem | ||
| 10/31/2022 | Price change | $744,000-0.7%$244/sqft |
Source: CTMLS #22025998 Report a problem | ||
| 10/8/2022 | Listed for sale | $749,000$246/sqft |
Source: CTMLS #22025998 Report a problem | ||
| 10/6/2022 | Listing removed | -- |
Source: Owner Report a problem | ||
| 9/18/2022 | Price change | $749,000-0.5%$246/sqft |
Source: Owner Report a problem | ||
| 9/7/2022 | Listed for sale | $753,000+46.2%$247/sqft |
Source: Owner Report a problem | ||
| 11/6/2019 | Listing removed | $515,000$169/sqft |
Source: Brand Name Real Estate #19027843 Report a problem | ||
| 10/7/2019 | Pending sale | $515,000$169/sqft |
Source: Brand Name Real Estate #19027843 Report a problem | ||
| 10/2/2019 | Listed for sale | $515,000+7.1%$169/sqft |
Source: Brand Name Real Estate #19027843 Report a problem | ||
| 5/8/2019 | Sold | $481,000$158/sqft |
Source: Public Record Report a problem | ||
Public tax history
| Year | Property taxes | Tax assessment |
|---|---|---|
| 2024 | $2,810 +42.1% | $29,010 +52.4% |
| 2023 | $1,978 -74.4% | $19,030 -33.3% |
| 2022 | $7,713 -1.3% | $28,540 |
| 2021 | $7,811 +0.1% | $28,540 |
| 2020 | $7,804 | $28,540 +6537.2% |
| 2018 | -- | $430 |
Find assessor info on the county website
Monthly payment
Est. payment$--/mo
Payment breakdown
Explore the cost of this home by adjusting the details. Changes won't be saved.All calculations are estimates and provided by Zillow, Inc. for informational purposes only. Actual amounts may vary.
HOA fees may include property taxes on listings classified as Co-Ops. Contact the listing agent and/or owner for fee details.
Mortgage interest rates are dependent on a number of factors, including credit score, down payment, and repayment length. Interest rate data provided by Zillow Group Marketplace, Inc. as of 1/1/1970 from various mortgage lenders with which we have lead or other similar arrangements; the Estimated Payment is an average of those rates.
See how much you could borrow to make a competitive offer.
Climate risks
Neighborhood: 29486
Nearby schools
GreatSchools rating
- 6/10Cane Bay MiddleGrades: 5-8Distance: 2.3 mi
- 8/10Cane Bay High SchoolGrades: 9-12Distance: 2.7 mi
- 9/10Cane Bay Elementary SchoolGrades: PK-4Distance: 2.4 mi
Schools provided by the listing agent
- Elementary: Cane Bay
- Middle: Cane Bay
- High: Cane Bay High School
Source: CTMLS. This data may not be complete. We recommend contacting the local school district to confirm school assignments for this home.

A local agent can set up tours, give advice and negotiate with sellers.
A local lender can help you make sure your offer is ready when you are.



- South Carolina
- Berkeley County
- Summerville
- 29486
- 108 Bluff Isle Ct
Nearby cities
Nearby zip codes
Other Summerville Topics
