
Just Look At This! Fabulous Custom built Tegethoff Home with 2x6 construction and Cedar and Brick exterior. This outstanding home looks like you are in Colorado. Landscaped and natural, this 4 acre lot has 1 acre that is fenced. Let's go inside. Beautiful Hickory flooring through most of the home. Owners office/retreat is right at the front door. The large formal dining directly across. The main living area has custom built windows and has low-e glass. Stunning fireplace with limestone rock, surround sound system, recessed lighting. The kitchen is just what you would want. Large enough for parties, but still warm and inviting. Note the raw/live edge to the gorgeous granite. Nice pantry, tons of cabinets. SUB-ZERO refrigerator and Bosch downdraft cooktop. There is a great office off of the kitchen with bookshelves, front facing windows and custom made pocket doors. Homework station? Lady of the House office? How would you use it? The laundry room is really good size. Separate closet houses the hoses for the Central Vacuum. Extra hanging space for your fine washables to dry. Nice light and easy access to the yard. The deck is accessed off the living area. Cedar deck that has a covered area, several sitting areas and an open space to keep the grills/smokers. Make sure youl look out and see the fire pit, chairs and darling bridge. The Master Suite is on the main level and you will discover a marvelous Master Bathroom. There is a large walk-in shower, soaking tub and double sink vanity, plus linen closet. Here is a walk-in closet with organizers and shelves and drawers. On this side of the house you will find the 3 car garage here. Insulated and drywalled. There is a washing up sink, as well as a central vacuum outlet. Perfect for when you want to wash your car. An extra bump-out space for a work bench is found here, too. Let's go downstairs, shall we? The stairs take you to the family room. There is a wood-stove that warms the place beautifully in winter. Full length windows and glass door over look the natural backyard. I'm told that many a movie night is enjoyed in this spot. There is a bedroom on both ends of the LL. Each with a large walk-in closet. One large bedroom is an en suite with organizer system in the closet. And another bathroom, while across from the 3rd bedroom, is also services the family room and the GYM. Now this gym is something else. Great flooring, 11' ceiling, plenty of room for your equipment. There is a closet here, but no window. The walk-out takes you right out to the backyard. As mentioned before 1 acre close to the house is fenced. The rest of the land is not. If you are a nature lover and like to see the birds & woodland animals, you are going to love this! This is an immculate home. And the custom touches are superb. No cooky-cutter house here. Beautifully set on the lot. The surrounding homes are all fabulous, as well. Not to be missed for a discerning buyer. You will not see another like this.
Closed
Listed by: RE/MAX Results • Dawn L Gluesenkamp • 314-422-2400
Bought with: K. C. Bailey Realty
Price Unknown
108 Bluffs Pl, Eureka, MO 63025
3beds
4,281sqft
Single Family Residence
Built in 2006
4.05 Acres Lot
$1,197,300 Zestimate®
$--/sqft
$4,382 Estimated rent
Home value
$1,197,300
$1.09M - $1.32M
$4,382/mo
Zestimate® history
Owner options
List your home for rent
$4,382/mo
Rent Zestimate®
Find your next renter with Zillow Rental Manager. Plus, with online applications, you can quickly screen prospective tenants – for free.
$4,382/mo
Rent Zestimate®
Refinance and save
$975/mo
Est. payment
Refinancing to a lower rate could help reduce your monthly payments and save thousands over the life of the loan.
$975/mo
Est. payment
Explore your selling options
Work with a Zillow partner agent
Leverage their expertise and Zillow's premium Showcase listings to get your home seen by more buyers.
Get startedList with your own agent
Get your home in front of millions of buyers by listing it on Zillow.
Learn how to do itSell it yourself
Take full control of how buyers see your home on Zillow by listing For Sale by Owner (FSBO).
List your homeWhat's special
Cedar and brick exteriorDouble sink vanityLarge walk-in showerSoaking tubNice pantryTons of cabinetsSub-zero refrigerator
Zillow last checked:
Listing updated:
Listed by:
Dawn L Gluesenkamp 314-422-2400,
RE/MAX Results,
Dana Tippit 314-651-9900,
RE/MAX Results
Bought with:
Kelley B Runzi, 2006034309
K. C. Bailey Realty
Source: MARIS,MLS#: 26037581 Originating MLS: St. Louis Association of REALTORS
Originating MLS: St. Louis Association of REALTORSFacts & features
Interior
Bedrooms & bathrooms
- Bedrooms: 3
- Bathrooms: 4
- Full bathrooms: 3
- 1/2 bathrooms: 1
- Main level bathrooms: 2
- Main level bedrooms: 1
Heating
- Forced Air, Heat Pump
Cooling
- Central Air, Electric, Heat Pump
Appliances
- Included: Stainless Steel Appliance(s), Electric Cooktop, Dishwasher, Disposal, Microwave, Electric Oven, Refrigerator, Electric Water Heater, Water Softener
- Laundry: Electric Dryer Hookup, Main Level
Features
- Flooring: Carpet, Hardwood
- Windows: Low Emissivity Windows, Screens
- Basement: Concrete,Full,Sleeping Area,Storage Space,Sump Pump,Walk-Out Access
- Number of fireplaces: 1
- Fireplace features: Wood Burning
Interior area
- Total structure area: 4,281
- Total interior livable area: 4,281 sqft
- Finished area above ground: 2,446
Property
Parking
- Total spaces: 3
- Parking features: Garage - Attached, Carport
- Attached garage spaces: 3
- Has carport: Yes
Features
- Levels: One
- Patio & porch: Deck, Patio, Wrap Around
- Fencing: Partial
Lot
- Size: 4.05 Acres
- Features: Adjoins Wooded Area, Back Yard, Landscaped, Many Trees
Details
- Parcel number: 046.024.00000057.23
- Special conditions: Standard
Construction
Type & style
- Home type: SingleFamily
- Architectural style: Ranch,Traditional
- Property subtype: Single Family Residence
Materials
- Brick Veneer, Cedar
- Foundation: Concrete Perimeter
- Roof: Architectural Shingle
Condition
- Year built: 2006
Details
- Builder name: Tegenhoff
Utilities & green energy
- Electric: Ameren
- Sewer: Septic Tank
- Water: Shared Well
- Utilities for property: Cable Not Available, Electricity Available, Underground Utilities
Community & HOA
Community
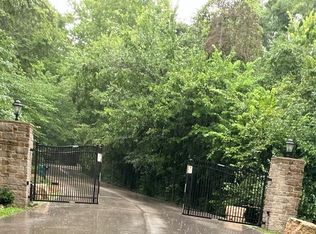
- Security: Fire Alarm, Gated Community, Security System Owned
- Subdivision: Bluffs/Hoene Spgs 02
HOA
- Has HOA: Yes
- Amenities included: Gated
- Services included: Management, Sewer, Snow Removal
- HOA fee: $975 annually
- HOA name: The Bluffs
Location
- Region: Eureka
Financial & listing details
- Tax assessed value: $417,100
- Annual tax amount: $5,132
- Date on market: 6/15/2026
- Cumulative days on market: 5 days
- Listing terms: Cash,Conventional,VA Loan
- Ownership: Private
- Electric utility on property: Yes
Price history
| Date | Event | Price |
|---|---|---|
| 7/27/2026 | Sold | -- |
Source:  MARIS #26037581 Report a problem MARIS #26037581 Report a problem | ||
| 6/21/2026 | Pending sale | $1,200,000$280/sqft |
Source: MARIS #26037581 Report a problem | ||
| 6/15/2026 | Listed for sale | $1,200,000$280/sqft |
Source: MARIS #26037581 Report a problem | ||
Public tax history
| Year | Property taxes | Tax assessment |
|---|---|---|
| 2025 | $5,132 -2.3% | $79,200 +8.3% |
| 2024 | $5,253 -0.1% | $73,100 |
| 2023 | $5,256 -5.8% | $73,100 |
| 2022 | $5,579 +0.7% | $73,100 |
| 2021 | $5,538 +7.6% | $73,100 +12.3% |
| 2020 | $5,148 -0.6% | $65,100 |
| 2019 | $5,180 | $65,100 |
| 2018 | $5,180 +3.8% | $65,100 |
| 2017 | $4,988 | $65,100 +3.8% |
| 2016 | $4,988 +1.1% | $62,700 |
| 2015 | $4,936 | $62,700 +0.8% |
| 2013 | $4,936 | $62,200 |
Find assessor info on the county website
Neighborhood: 63025
Nearby homes
- $--4 bd5 ba3.3k sqft114 Bluffs Pl, Eureka, MO 63025Sold
- $995,1006 bd6 ba5.9k sqft100 Bluffs Pl, Eureka, MO 63025Off Market
- $45,0004.31 acres3503 Hawthorne Ridge Dr, Eureka, MO 63025Lot/Land
- $906,4006 bd6 ba4.4k sqft111 Bluffs Place, Eureka, MO 63025Off Market
- $894,9006 bd6 ba5.8k sqft111 Bluffs Pl, Eureka, MO 63025Off Market
- $1,253,2007 bd8 ba5.5k sqft120 Bluffs Pl, Eureka, MO 63025Off Market
- $--5 bd5 ba5k sqft477 Big River Vw, Eureka, MO 63025Sold
- $973,4005 bd6 ba5.7k sqft3515 Hawthorne Ridge Dr, Eureka, MO 63025Off Market
Nearby schools
GreatSchools rating
- 8/10Geggie Elementary SchoolGrades: K-5Distance: 3.3 mi
- 7/10LaSalle Springs Middle SchoolGrades: 6-8Distance: 7.1 mi
- 8/10Eureka Sr. High SchoolGrades: 9-12Distance: 4.6 mi
Schools provided by the listing agent
- Elementary: Geggie Elem.
- Middle: Lasalle Springs Middle
- High: Eureka Sr. High
Source: MARIS. This data may not be complete. We recommend contacting the local school district to confirm school assignments for this home.
Get a cash offer in 3 minutes
Find out how much your home could sell for in as little as 3 minutes with a no-obligation cash offer.
Estimated market value
$1,197,300
Get a cash offer in 3 minutes
Find out how much your home could sell for in as little as 3 minutes with a no-obligation cash offer.
Estimated market value
$1,197,300
- Missouri
- Jefferson County
- Eureka
- 63025
- 108 Bluffs Pl
