Indulge in the perfect blend of modern convenience and value with this recently updated 3-bedroom, 2.5-bathroom bi-level home. Nestled near a park in a convenient location, this residence boasts a host of desirable features. Cherry hardwood graces the upper level, creating an inviting atmosphere. The master bedroom comes complete with an attached half bath, offering privacy and convenience. Granite countertops & stainless steel appliances adorn the kitchen, complementing the tile flooring. The walk-out basement reveals a large family room and an expansive game/storage closet with tile flooring. Enjoy the luxury of a new roof (2020), and the upgraded furnace and A/C (2021). While priced lower due to its location in a floodplain, this home promises comfort, style, and exceptional value. Prospective buyers are advised to conduct thorough due diligence regarding the floodplain status and potential implications. This home offers a unique chance to enjoy modern living at an attractive price.
Closed
Listed by: Red Door Realty Group Inc • Courtney N Marsh • Contact: 618-401-9765
Bought with: Keller Williams Marquee
$162,000
108 Bobbie Dr, Belleville, IL 62226
3beds
1,835sqft
Single Family Residence
Built in 1970
9,147 Square Feet Lot
$200,300 Zestimate®
$88/sqft
$1,838 Estimated rent
Home value
$200,300
$188,000 - $214,000
$1,838/mo
Zestimate® history
Owner options
List your home for rent
$1,838/mo
Rent Zestimate®
Find your next renter with Zillow Rental Manager. Plus, with online applications, you can quickly screen prospective tenants – for free.
$1,838/mo
Rent Zestimate®
Refinance and save
$1,202/mo
Est. payment
Refinancing to a lower rate could help reduce your monthly payments and save thousands over the life of the loan.
$1,202/mo
Est. payment
Explore your selling options
Work with a Zillow partner agent
Leverage their expertise and Zillow's premium Showcase listings to get your home seen by more buyers.
Get startedList with your own agent
Get your home in front of millions of buyers by listing it on Zillow.
Learn how to do itSell it yourself
Take full control of how buyers see your home on Zillow by listing For Sale by Owner (FSBO).
List your homeWhat's special
Granite countertopsModern convenienceNew roofLarge family roomUpgraded furnaceMaster bedroom
Zillow last checked:
Listing updated:
Listed by:
Courtney N Marsh 618-401-9765,
Red Door Realty Group Inc
Bought with:
Caleb A Davis, 475.183443
Keller Williams Marquee
Source: MARIS,MLS#: 23070584 Originating MLS: Southwestern Illinois Board of REALTORS
Originating MLS: Southwestern Illinois Board of REALTORSFacts & features
Interior
Bedrooms & bathrooms
- Bedrooms: 3
- Bathrooms: 3
- Full bathrooms: 2
- 1/2 bathrooms: 1
Primary bedroom
- Features: Floor Covering: Wood
- Level: Upper
Primary bathroom
- Features: Floor Covering: Ceramic Tile
- Level: Upper
Bathroom
- Features: Floor Covering: Ceramic Tile
- Level: Upper
Bathroom
- Features: Floor Covering: Ceramic Tile
- Level: Lower
Other
- Features: Floor Covering: Wood
- Level: Upper
Other
- Features: Floor Covering: Wood
- Level: Upper
Dining room
- Features: Floor Covering: Ceramic Tile
- Level: Upper
Family room
- Features: Floor Covering: Ceramic Tile
- Level: Lower
Kitchen
- Features: Floor Covering: Ceramic Tile
- Level: Upper
Living room
- Features: Floor Covering: Wood
- Level: Upper
Heating
- Forced Air, Natural Gas
Cooling
- Central Air, Electric
Appliances
- Included: Gas Water Heater, Dishwasher, Range, Refrigerator, Stainless Steel Appliance(s)
Features
- Kitchen/Dining Room Combo, Breakfast Bar, Open Floorplan
- Flooring: Hardwood
- Windows: Window Treatments
- Basement: Partially Finished,Concrete,Walk-Out Access
- Number of fireplaces: 1
- Fireplace features: Family Room, Wood Burning
Interior area
- Total structure area: 1,835
- Total interior livable area: 1,835 sqft
- Finished area above ground: 1,360
- Finished area below ground: 475
Property
Parking
- Total spaces: 1
- Parking features: RV Access/Parking, Basement, Garage, Garage Door Opener, Off Street
- Garage spaces: 1
Features
- Levels: Two,Multi/Split
- Patio & porch: Deck, Patio
Lot
- Size: 9,147 Square Feet
- Dimensions: 75 x 120
Details
- Parcel number: 0815.0103028
- Special conditions: Standard
Construction
Type & style
- Home type: SingleFamily
- Architectural style: Split Foyer,Traditional
- Property subtype: Single Family Residence
Materials
- Brick Veneer, Vinyl Siding
Condition
- Year built: 1970
Utilities & green energy
- Sewer: Public Sewer
- Water: Public
Community & HOA
Community
- Security: Smoke Detector(s)
- Subdivision: Castle Acres
Location
- Region: Belleville
Financial & listing details
- Price per square foot: $88/sqft
- Tax assessed value: $56,168
- Annual tax amount: $2,978
- Date on market: 12/1/2023
- Cumulative days on market: 85 days
- Listing terms: Cash,Conventional,FHA,VA Loan
- Ownership: Private
- Road surface type: Asphalt
Price history
| Date | Event | Price |
|---|---|---|
| 3/19/2024 | Sold | $162,000+4.5%$88/sqft |
Source:  MARIS #23070584 Report a problem MARIS #23070584 Report a problem | ||
| 2/16/2024 | Contingent | $155,000$84/sqft |
Source: MARIS #23070584 Report a problem | ||
| 2/3/2024 | Price change | $155,000-2.5%$84/sqft |
Source: MARIS #23070584 Report a problem | ||
| 1/28/2024 | Price change | $159,000-3.6%$87/sqft |
Source: MARIS #23070584 Report a problem | ||
| 12/29/2023 | Listed for sale | $165,000$90/sqft |
Source: MARIS #23070584 Report a problem | ||
| 12/3/2023 | Listing removed | -- |
Source: MARIS #23070584 Report a problem | ||
| 12/1/2023 | Listed for sale | $165,000+24.1%$90/sqft |
Source: MARIS #23070584 Report a problem | ||
| 12/16/2020 | Sold | $133,000-0.7%$72/sqft |
Source: MARIS #20064635 Report a problem | ||
| 10/29/2020 | Pending sale | $133,900$73/sqft |
Source: Coldwell Banker Brown Realtors #20064635 Report a problem | ||
| 10/26/2020 | Listed for sale | $133,900$73/sqft |
Source: Coldwell Banker Brown Realtors #20064635 Report a problem | ||
| 10/12/2020 | Pending sale | $133,900$73/sqft |
Source: Coldwell Banker Brown Realtors #20064635 Report a problem | ||
| 9/3/2020 | Listed for sale | $133,900-3%$73/sqft |
Source: Coldwell Banker Brown Realtors #20064635 Report a problem | ||
| 4/29/2020 | Listing removed | $138,000$75/sqft |
Source: Coldwell Banker Brown Realtors #19090395 Report a problem | ||
| 2/5/2020 | Price change | $138,000-3.5%$75/sqft |
Source: Coldwell Banker Brown Realtors #19090395 Report a problem | ||
| 1/27/2020 | Price change | $143,000-1.4%$78/sqft |
Source: Coldwell Banker Brown Realtors #19090395 Report a problem | ||
| 12/26/2019 | Listed for sale | $145,000+18.9%$79/sqft |
Source: Coldwell Banker Brown Realtors #19090395 Report a problem | ||
| 6/2/2004 | Sold | $122,000+10.9%$66/sqft |
Source: Public Record Report a problem | ||
| 12/3/2002 | Sold | $110,000$60/sqft |
Source: Public Record Report a problem | ||
Public tax history
| Year | Property taxes | Tax assessment |
|---|---|---|
| 2024 | $2,978 | $56,168 +17.5% |
| 2023 | -- | $47,812 +9.8% |
| 2022 | -- | $43,544 +4.3% |
| 2021 | -- | $41,757 +4.2% |
| 2020 | $3,654 -1% | $40,093 -0.9% |
| 2019 | $3,690 -0.1% | $40,467 +2.6% |
| 2018 | $3,692 +2.1% | $39,434 +2.7% |
| 2017 | $3,616 | $38,385 +3.6% |
| 2016 | $3,616 +21.2% | $37,062 -3% |
| 2014 | $2,983 +5.4% | $38,218 |
| 2013 | $2,832 | $38,218 -2.1% |
| 2012 | -- | $39,018 -4.1% |
| 2011 | -- | $40,690 -8.7% |
| 2010 | -- | $44,566 -1.4% |
| 2009 | -- | $45,221 |
| 2008 | -- | $45,221 +10.8% |
| 2006 | -- | $40,828 +5.8% |
| 2005 | $2,547 +6.6% | $38,608 +6.9% |
| 2004 | $2,389 | $36,116 +7.7% |
| 2003 | -- | $33,521 +5.6% |
| 2002 | -- | $31,755 +4.9% |
| 2001 | -- | $30,283 +1% |
| 2000 | -- | $29,989 |
Find assessor info on the county website
Neighborhood: 62226
Nearby homes
- $141,3003 bd1 ba1.2k sqft112 Bobbie Dr, Swansea, IL 62226Off Market
- $167,3003 bd2 ba1.4k sqft104 Bobbie Dr, Swansea, IL 62226Off Market
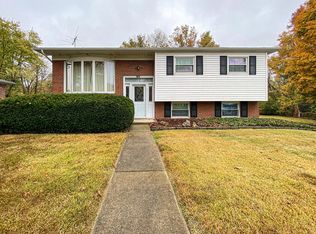
- $75,0003 bd2 ba988 sqft116 Bobbie Dr, Swansea, IL 62226Sold
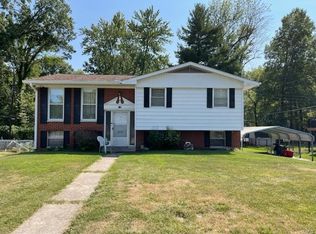
- $125,9003 bd1 ba925 sqft109 Bobbie Dr, Swansea, IL 62226Off Market

- $135,0003 bd1 ba1k sqft113 Bobbie Dr, Swansea, IL 62226Sold
- $136,400-- bd-- ba1k sqft100 Bobbie Dr, Swansea, IL 62226Off Market
- $142,1003 bd2 ba960 sqft105 Bobbie Dr, Swansea, IL 62226Off Market
- $185,700-- bd-- ba1.3k sqft115 Bobbie Dr, Swansea, IL 62226Off Market
Nearby schools
GreatSchools rating
- 4/10High Mount Elementary SchoolGrades: PK-8Distance: 0.7 mi
- 4/10Belleville High School-EastGrades: 9-12Distance: 1.8 mi
Schools provided by the listing agent
- Elementary: High Mount Dist 116
- Middle: High Mount Dist 116
- High: Belleville High School-East
Source: MARIS. This data may not be complete. We recommend contacting the local school district to confirm school assignments for this home.
Get a cash offer in 3 minutes
Find out how much your home could sell for in as little as 3 minutes with a no-obligation cash offer.
Estimated market value
$200,300
Get a cash offer in 3 minutes
Find out how much your home could sell for in as little as 3 minutes with a no-obligation cash offer.
Estimated market value
$200,300
- Illinois
- Saint Clair County
- Swansea
- 62226
- 108 Bobbie Dr
Nearby cities
Nearby zip codes
Other Swansea Topics
