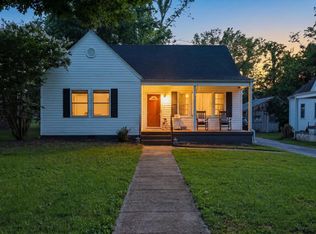
Welcome home to the perfect blend of modern convenience and timeless Southern charm! This beautiful 3-bedroom, 2-bath home offers all the benefits of new construction with the warmth and character of a classic Southern cottage. Inside, you’ll find an inviting open layout featuring gorgeous Wood cabinetry, granite countertops, a stainless steel appliance package, and a separate pantry for added storage. The desirable split-bedroom floor plan provides privacy for the primary suite, while generous closet space throughout makes everyday living easy. Situated on a corner lot, this home also features a wood back deck overlooking a peaceful, tree-lined setting, creating the perfect place to relax, entertain, or enjoy your morning coffee in privacy. If you’re looking for quality craftsmanship, modern finishes, and a quiet setting to call home, this one checks all the boxes! Schedule your private showing today—this beautiful home won’t last long!
New construction
$234,900
108 Bowden St, Russellville, KY 42276
3beds
1,340sqft
Single Family Residence
Built in 2026
0.5 Acres Lot
$234,500 Zestimate®
$175/sqft
$-- HOA
What's special
Peaceful tree-lined settingStainless steel appliance packageDesirable split-bedroom floor planInviting open layoutWood back deckGenerous closet space throughoutGranite countertops
- 23 days |
- 374 |
- 31 |
Likely to sell faster than
Zillow last checked:
Listing updated:
Listed by:
Lisa Miller 270-348-5105,
Keller Williams First Choice R,
Ronald Miller 270-991-1318,
Keller Williams First Choice R
Source: RASK,MLS#: RA20263818
Loading...
Facts & features
Interior
Bedrooms & bathrooms
- Bedrooms: 3
- Bathrooms: 2
- Full bathrooms: 2
- Main level bathrooms: 2
- Main level bedrooms: 3
Primary bedroom
- Level: Main
Bedroom 2
- Level: Main
Bedroom 3
- Level: Main
Primary bathroom
- Level: Main
Bathroom
- Features: Double Vanity, Tub/Shower Combo, Walk-In Closet(s)
Family room
- Level: Main
Kitchen
- Features: Eat-in Kitchen
- Level: Main
Heating
- Forced Air, Electric
Cooling
- Central Electric
Appliances
- Included: Dishwasher, Microwave, Gas Range, Electric Water Heater
- Laundry: Laundry Room
Features
- Cathedral Ceiling(s), Chandelier, Closet Light(s), Split Bedroom Floor Plan, Vaulted Ceiling(s), Walls (Dry Wall), Eat-in Kitchen, Kitchen/Dining Combo
- Flooring: Laminate
- Doors: Insulated Doors
- Windows: Thermo Pane Windows
- Basement: None,Crawl Space
- Has fireplace: No
- Fireplace features: None
Interior area
- Total structure area: 1,340
- Total interior livable area: 1,340 sqft
Property
Parking
- Parking features: None
- Has uncovered spaces: Yes
Accessibility
- Accessibility features: 1st Floor Bathroom
Features
- Patio & porch: Covered Front Porch, Deck
- Fencing: None
- Body of water: None
Lot
- Size: 0.5 Acres
Details
- Parcel number: n/a
Construction
Type & style
- Home type: SingleFamily
- Architectural style: Cottage,Traditional
- Property subtype: Single Family Residence
Materials
- Vinyl Siding
- Roof: Dimensional,Shingle
Condition
- New construction: Yes
- Year built: 2026
Utilities & green energy
- Sewer: City
- Water: City
Community & HOA
Community
- Security: Smoke Detector(s)
- Subdivision: N/A
HOA
- Amenities included: None
Location
- Region: Russellville
Financial & listing details
- Price per square foot: $175/sqft
- Price range: $234.9K - $234.9K
- Date on market: 6/26/2026
Estimated market value
$234,500
$223,000 - $246,000
$1,671/mo
Price history
| Date | Event | Price |
|---|---|---|
| 6/26/2026 | Listed for sale | $234,900$175/sqft |
Source:  RASK #RA20263818 Report a problem RASK #RA20263818 Report a problem | ||
Public tax history
Tax history is unavailable.
Monthly payment
Est. payment
Payment breakdown
Explore the cost of this home by adjusting the details. Changes won't be saved.Climate risks
Neighborhood: 42276
Nearby schools
GreatSchools rating
- 3/10R E Stevenson Elementary SchoolGrades: K-5Distance: 1.2 mi
- 5/10Russellville Middle SchoolGrades: 6-8Distance: 2 mi
- 4/10Russellville Junior/Senior High SchoolGrades: 9-12Distance: 2 mi
Schools provided by the listing agent
- Elementary: Stevenson
- Middle: Russellville
- High: Russellville
Source: RASK. This data may not be complete. We recommend contacting the local school district to confirm school assignments for this home.
- $232,0003 bd2 ba1.3k sqft106 Bowden St LOT E, Russellville, KY 42276Sold

- $86,600-- bd-- ba-- sqft104 Bowden St, Russellville, KY 42276Off Market

- $100,0002 bd1 ba724 sqft107 Bowden St, Russellville, KY 42276Sold
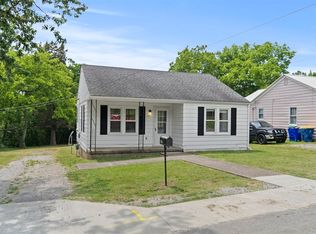
- $114,9003 bd1 ba1.3k sqft105 Bowden St, Russellville, KY 42276Pending
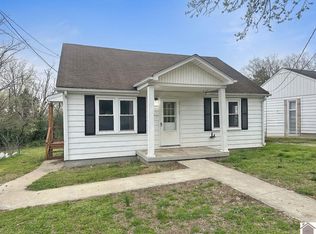
- $4,700-- bd-- ba-- sqft2ND Stuart Ave, Russellville, KY 42276Off Market
- $10,000-- bd-- ba-- sqft6TH Stuart Ave, Russellville, KY 42276Off Market
- $2,000-- bd-- ba-- sqft1ST Stuart Ave, Russellville, KY 42276Off Market
- $400-- bd-- ba-- sqft1ST Stuart Ave, Russellville, KY 42276Off Market
A local agent can set up tours, give advice and negotiate with sellers.
A local lender can help you make sure your offer is ready when you are.
Similar homes
- $220,0003 bd2 ba1.4k sqft716 W 7th St, Russellville, KY 42276For Sale

 MLS ID #RA20263811, Tracey Shifflett, Keller Williams First Choice R. RASK
 - $239,9003 bd2 ba1.3k sqft128 Sprig St, Russellville, KY 42276New Construction
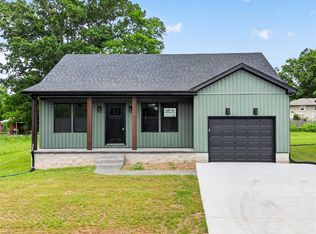 RASK
RASK - $235,0003 bd2 ba1.6k sqft707 Peveler Dr, Russellville, KY 42276For Sale
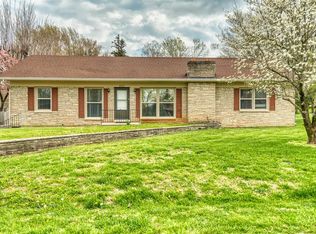 MLS ID #RA20261750, Crystal Cavanah, Keller Williams First Choice R. RASK
 - $229,9003 bd2 ba1.6k sqft424 Maple Ln, Russellville, KY 42276For Sale
 MLS ID #RA20263361, Lee L Ervin, Keller Williams First Choice R. RASK
 - $274,9003 bd2 ba1.5k sqft100 Head Ln, Russellville, KY 42276New ConstructionMLS ID #RA20263670, Caleb Bruner, Haley Auctions and Realty. RASK
- $224,9003 bd2 ba1.3k sqft512 Hopkinsville St, Russellville, KY 42276For SaleMLS ID #RA20262973, Lisa Masson, Keller Williams First Choice R. RASK
- $259,9003 bd2 ba1.3k sqft506 Hunters Cir, Russellville, KY 42276For SaleMLS ID #RA20261887, Alecia Lee, Coldwell Banker Legacy Group. RASK
- $284,9003 bd2 ba1.4k sqft68 Head Ln, Russellville, KY 42276New ConstructionMLS ID #RA20263503, Caleb Bruner, Haley Auctions and Realty. RASK
- $294,9003 bd2 ba1.6k sqft122 Head Ln, Russellville, KY 42276New ConstructionMLS ID #RA20263876, Caleb Bruner, Haley Auctions and Realty. RASK
- $229,9003 bd2 ba1.5k sqft124 Cumberland Cir, Russellville, KY 42276For SaleMLS ID #RA20262658, Dewayne Whittaker, Whitz's Realty & Auction. RASK
- $205,0002 bd2 ba1.7k sqft102 N Oak St, Russellville, KY 42276For SaleMLS ID #RA20262823, Caleb Bruner, Haley Auctions and Realty. RASK
- $234,9002 bd2 ba1k sqft3400 Lewisburg Rd, Russellville, KY 42276For SaleMLS ID #RA20260614, Austin A Bagby, Haley Auctions and Realty. RASK
- $269,5003 bd2 ba1.4k sqft924 Sunset Ln, Russellville, KY 42276New ConstructionMLS ID #RA20262511, Adam R Haley, Haley Auctions and Realty. RASK
- $279,9003 bd2 ba1.4k sqft108 Madeline Ct, Russellville, KY 42276New ConstructionMLS ID #RA20263056, Matthew T Tabor, Keller Williams First Choice R. RASK
- $279,9003 bd3 ba1.4k sqft101 Madeline Ct, Russellville, KY 42276New ConstructionMLS ID #RA20260783, Matthew T Tabor, Keller Williams First Choice R. RASK
- $169,9003 bd2 ba1.3k sqft1042 Highland Lick Rd, Russellville, KY 42276For SaleMLS ID #RA20262994, Crystal Cavanah, Keller Williams First Choice R. RASK
- $294,9003 bd2 ba1.4k sqft123 Madeline Ct, Russellville, KY 42276For SaleMLS ID #RA20262922, Darrell Lewis, DIYFlatFee.com. RASK
- $274,9003 bd2 ba1.5k sqft4688 Lewisburg Rd, Russellville, KY 42276For Sale By Owner
- $274,9003 bd2 ba1.5k sqft2797 Dennis Corinth Rd, Auburn, KY 42206New ConstructionMLS ID #RA20263840, Caleb Bruner, Haley Auctions and Realty. RASK
- $230,0003 bd2 ba1.3k sqft204 Wilson Ave, Auburn, KY 42206For SaleMLS ID #RA20252518, Bobbi Schetrompf, RE/MAX Real Estate Executives. RASK
