Welcome to 108 Bowerbank Lane, a refined retreat in the heart of desirable Woodcreek. This elegant home boasts just under 2000 Sf to spread out. Seamless blend of modern design and timeless charm. Step inside to discover gleaming hardwood floors throughout the first floor, leading to a light and bright kitchen that boasts under and over cabinet lighting, perfect for culinary enthusiasts. Large granite island & built in rolling spice rack and rolling cabinets. Bright open floorplan opens to family room W/gas FP. Primary large BR W/huge closet. En Suite boasts granite counters & tiled walk-in shower and separate garden tub. The tranquil, wooded backyard invites you to unwind on the exquisite stone paver patio, offering a serene escape from the everyday bustle. 1 car painted garage w/ample lighting & storage racks. Resort style amenities W/pool, lazy river, slide & fitness center to name a few.
Sold for $405,000
$405,000
108 Bowerbank Ln, Apex, NC 27539
3beds
1,976sqft
Townhouse, Residential
Built in 2017
1,742 Square Feet Lot
$395,900 Zestimate®
$205/sqft
$2,133 Estimated rent
Home value
$395,900
$376,000 - $416,000
$2,133/mo
Zestimate® history
Owner options
List your home for rent
$2,133/mo
Rent Zestimate®
Find your next renter with Zillow Rental Manager. Plus, with online applications, you can quickly screen prospective tenants – for free.
$2,133/mo
Rent Zestimate®
Refinance and save
$2,593/mo
Est. payment
Refinancing to a lower rate could help reduce your monthly payments and save thousands over the life of the loan.
$2,593/mo
Est. payment
Explore your selling options
Work with a Zillow partner agent
Leverage their expertise and Zillow's premium Showcase listings to get your home seen by more buyers.
Get startedList with your own agent
Get your home in front of millions of buyers by listing it on Zillow.
Learn how to do itSell it yourself
Take full control of how buyers see your home on Zillow by listing For Sale by Owner (FSBO).
List your homeWhat's special
Gas fpExquisite stone paver patioGleaming hardwood floorsTiled walk-in showerEn suiteTranquil wooded backyardGranite counters
Zillow last checked:
Listing updated:
Listed by:
Richard Keck 919-909-4126,
Compass -- Cary
Bought with:
Leonna Weiss, 278475
EXP Realty LLC
Source: Doorify MLS,MLS#: 10059022
Facts & features
Interior
Bedrooms & bathrooms
- Bedrooms: 3
- Bathrooms: 3
- Full bathrooms: 2
- 1/2 bathrooms: 1
Heating
- Heat Pump
Cooling
- Ceiling Fan(s), Central Air
Features
- Ceiling Fan(s), Kitchen Island, Walk-In Closet(s)
- Flooring: Carpet, Hardwood, Tile
- Has fireplace: Yes
- Fireplace features: Family Room, Gas Log
Interior area
- Total structure area: 1,976
- Total interior livable area: 1,976 sqft
- Finished area above ground: 1,976
- Finished area below ground: 0
Property
Parking
- Total spaces: 1
- Parking features: Garage
- Attached garage spaces: 1
Features
- Levels: Two
- Stories: 2
- Patio & porch: Patio
- Has view: Yes
Lot
- Size: 1,742 Square Feet
- Features: Landscaped, Wooded
Details
- Parcel number: 108
- Special conditions: Standard
Construction
Type & style
- Home type: Townhouse
- Architectural style: Traditional, Transitional
- Property subtype: Townhouse, Residential
Materials
- Brick, Fiber Cement
- Foundation: Slab
- Roof: Shingle
Condition
- New construction: No
- Year built: 2017
Details
- Builder name: Taylor Morrison
Utilities & green energy
- Sewer: Public Sewer
- Water: Public
Community & HOA
Community
- Subdivision: Woodcreek
HOA
- Has HOA: Yes
- Amenities included: Basketball Court, Clubhouse, Fitness Center, Playground, Pool, Tennis Court(s)
- Services included: Maintenance Grounds
- HOA fee: $140 monthly
Location
- Region: Apex
Financial & listing details
- Price per square foot: $205/sqft
- Tax assessed value: $400,712
- Annual tax amount: $3,454
- Date on market: 10/18/2024
Price history
| Date | Event | Price |
|---|---|---|
| 12/3/2024 | Sold | $405,000-2.4%$205/sqft |
Source:  Doorify MLS #10059022 Report a problem Doorify MLS #10059022 Report a problem | ||
| 10/30/2024 | Pending sale | $415,000$210/sqft |
Source: Doorify MLS #10059022 Report a problem | ||
| 10/18/2024 | Listed for sale | $415,000+53.7%$210/sqft |
Source: Doorify MLS #10059022 Report a problem | ||
| 12/21/2017 | Sold | $270,000$137/sqft |
Source: Public Record Report a problem | ||
Public tax history
| Year | Property taxes | Tax assessment |
|---|---|---|
| 2025 | $3,469 +0.4% | $400,712 |
| 2024 | $3,454 +16.1% | $400,712 +46.2% |
| 2023 | $2,976 +3.6% | $274,072 |
| 2022 | $2,873 +1.9% | $274,072 |
| 2021 | $2,820 | $274,072 |
| 2020 | $2,820 +6.1% | $274,072 +25% |
| 2019 | $2,658 | $219,268 |
| 2018 | $2,658 | $219,268 |
Find assessor info on the county website
Neighborhood: 27539
Nearby homes
- $382,6003 bd3 ba1.7k sqft110 Bowerbank Ln, Apex, NC 27539Off Market
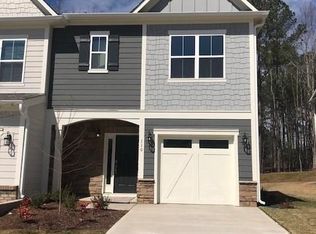
- $426,8003 bd3 ba1.9k sqft112 Bowerbank Ln, Apex, NC 27539Off Market

- $390,0003 bd3 ba1.7k sqft106 Bowerbank Ln, Apex, NC 27539Sold

- $376,100-- bd2 ba1.6k sqft114 Bowerbank Ln, Apex, NC 27539Off Market
- $395,600-- bd2 ba1.7k sqft104 Bowerbank Ln, Apex, NC 27539Off Market
- $385,0003 bd3 ba1.8k sqft116 Bowerbank Ln, Apex, NC 27539Sold
- $426,0003 bd3 ba1.7k sqft102 Bowerbank Ln, Apex, NC 27539Sold
- $384,100-- bd3 ba1.6k sqft118 Bowerbank Ln, Apex, NC 27539Off Market
Nearby schools
GreatSchools rating
- 9/10Holly Ridge ElementaryGrades: PK-5Distance: 1.3 mi
- 9/10Holly Ridge MiddleGrades: 6-8Distance: 1.2 mi
- 7/10Middle Creek HighGrades: 9-12Distance: 2.6 mi
Schools provided by the listing agent
- Elementary: Wake County Schools
- Middle: Wake County Schools
- High: Wake County Schools
Source: Doorify MLS. This data may not be complete. We recommend contacting the local school district to confirm school assignments for this home.
Get a cash offer in 3 minutes
Find out how much your home could sell for in as little as 3 minutes with a no-obligation cash offer.
Estimated market value
$395,900
Get a cash offer in 3 minutes
Find out how much your home could sell for in as little as 3 minutes with a no-obligation cash offer.
Estimated market value
$395,900
- North Carolina
- Wake County
- Apex
- 27539
- 108 Bowerbank Ln
Nearby cities
Nearby zip codes
Other Apex Topics
