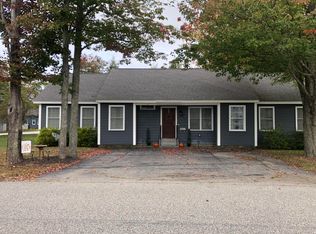
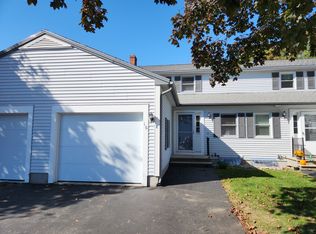
Welcome to 108 Bradley Street in Saco, a spacious home offering over 3,117 square feet of living space just minutes from downtown. New roof and pool liner! With 5 bedrooms and 2.5 bathrooms, this property provides flexibility, comfort, and room to spread out.
The updated kitchen features an eat-in island with a breakfast nook, providing ample space for everyone. Two different pantry areas help with storage. The first floor offers multiple gathering spaces, including a formal dining room, a sunken tiled living room at the rear of the home, and an additional flexible front room perfect for a sitting area, office, or playroom. A first-floor 5th bedroom adds convenience for guests or multi-generational living.
Upstairs, the primary suite includes a full en-suite bath with separate shower and jetted tub, plus a connected office/sitting room off the back of the bedroom. The laundry area is conveniently located in the hallway adjoining the primary suite. Three additional upstairs bedrooms share their own full bathroom.
Outside, enjoy summer days by the in-ground pool, along with the convenience of being close to local amenities and commuter routes.
📍 Minutes to downtown Saco
📍 20 minutes to Portland
📍 40 minutes to Portsmouth
📍 Approximately 1.5 hours to Boston
This home combines size, functionality, and location in one of southern Maine's most convenient areas.
Active under contract
Price cut: $30K (7/3)
$699,000
108 Bradley Street, Saco, ME 04072
5beds
3,117sqft
Single Family Residence
Built in 1900
0.38 Acres Lot
$681,000 Zestimate®
$224/sqft
$-- HOA
What's special
In-ground poolUpdated kitchenFormal dining roomTwo different pantry areas
- 50 days |
- 1,576 |
- 90 |
Likely to sell faster than
Zillow last checked:
Listing updated:
Listed by:
Coldwell Banker Realty 207-282-5988
Source: Maine Listings,MLS#: 1662996
Facts & features
Interior
Bedrooms & bathrooms
- Bedrooms: 5
- Bathrooms: 3
- Full bathrooms: 2
- 1/2 bathrooms: 1
Primary bedroom
- Features: Closet, Full Bath, Jetted Tub, Laundry/Laundry Hook-up, Separate Shower, Suite
- Level: Second
Bedroom 2
- Features: Closet
- Level: Second
Bedroom 3
- Features: Closet
- Level: Second
Bedroom 4
- Features: Closet
- Level: Second
Bedroom 5
- Level: First
Dining room
- Features: Built-in Features, Formal
- Level: First
Great room
- Level: First
Kitchen
- Features: Kitchen Island, Breakfast Nook, Eat-in Kitchen, Pantry
- Level: First
Living room
- Features: Sunken/Raised, Wood Burning Fireplace
- Level: First
Office
- Features: Built-in Features
- Level: Second
Heating
- Forced Air, Hot Water, Radiant
Cooling
- None
Appliances
- Included: Dishwasher, Dryer, Electric Range, Refrigerator, Washer
Features
- 1st Floor Bedroom, Attic, Bathtub, Pantry, Primary Bedroom w/Bath
- Flooring: Carpet, Tile, Vinyl, Wood
- Basement: Bulkhead,Interior Entry,Unfinished
- Number of fireplaces: 1
Interior area
- Total structure area: 3,117
- Total interior livable area: 3,117 sqft
- Finished area above ground: 3,117
- Finished area below ground: 0
Video & virtual tour
Property
Parking
- Total spaces: 2
- Parking features: Paved, 1 - 4 Spaces, Detached
- Garage spaces: 2
Features
- Patio & porch: Deck, Porch
- Has private pool: Yes
Lot
- Size: 0.38 Acres
- Features: City Lot, Near Public Beach, Near Shopping, Near Turnpike/Interstate, Near Town, Neighborhood, Level, Open Lot, Sidewalks, Landscaped
Details
- Parcel number: SACOM052L078U000000
- Zoning: R-2
- Other equipment: Internet Access Available
Construction
Type & style
- Home type: SingleFamily
- Architectural style: New Englander
- Property subtype: Single Family Residence
Materials
- Wood Frame, Clapboard
- Roof: Shingle
Condition
- Year built: 1900
Utilities & green energy
- Electric: Circuit Breakers
- Sewer: Public Sewer
- Water: Public
Community & HOA
Community
- Security: Security System
Location
- Region: Saco
Financial & listing details
- Price per square foot: $224/sqft
- Tax assessed value: $509,500
- Annual tax amount: $7,149
- Date on market: 5/20/2026
- Road surface type: Paved
Estimated market value
$681,000
$647,000 - $715,000
$3,619/mo
Price history
| Date | Event | Price |
|---|---|---|
| 7/8/2026 | Contingent | $699,000$224/sqft |
Source: | ||
| 7/3/2026 | Price change | $699,000-4.1%$224/sqft |
Source: | ||
| 5/20/2026 | Listed for sale | $729,000+41.6%$234/sqft |
Source: | ||
| 10/25/2021 | Sold | $515,000+4%$165/sqft |
Source: | ||
| 9/14/2021 | Pending sale | $495,000$159/sqft |
Source: | ||
| 9/7/2021 | Contingent | $495,000$159/sqft |
Source: | ||
| 8/30/2021 | Listed for sale | $495,000$159/sqft |
Source: | ||
Public tax history
| Year | Property taxes | Tax assessment |
|---|---|---|
| 2024 | $7,515 | $509,500 |
| 2023 | $7,515 +11.2% | $509,500 +38.2% |
| 2022 | $6,760 +1.8% | $368,800 +4.8% |
| 2021 | $6,642 | $351,800 |
| 2020 | $6,642 +6% | $351,800 +8.8% |
| 2019 | $6,264 +1.3% | $323,200 +1.3% |
| 2018 | $6,186 +6.9% | $319,200 +6.9% |
| 2017 | $5,785 +4% | $298,500 +4.3% |
| 2016 | $5,560 +2% | $286,300 +1% |
| 2015 | $5,449 +3.2% | $283,500 |
| 2014 | $5,279 +0.2% | $283,500 |
| 2013 | $5,267 +20.5% | $283,500 -6.5% |
| 2011 | $4,372 +5.9% | $303,200 |
| 2009 | $4,130 +1.5% | $303,200 |
| 2008 | $4,069 | $303,200 |
Find assessor info on the county website
Monthly payment
Est. payment$--/mo
Payment breakdown
Explore the cost of this home by adjusting the details. Changes won't be saved.All calculations are estimates and provided by Zillow, Inc. for informational purposes only. Actual amounts may vary.
HOA fees may include property taxes on listings classified as Co-Ops. Contact the listing agent and/or owner for fee details.
Mortgage interest rates are dependent on a number of factors, including credit score, down payment, and repayment length. Interest rate data provided by Zillow Group Marketplace, Inc. as of 1/1/1970 from various mortgage lenders with which we have lead or other similar arrangements; the Estimated Payment is an average of those rates.
See how much you could borrow to make a competitive offer.
Climate risks
Neighborhood: 04072
Nearby schools
GreatSchools rating
- NAYoung SchoolGrades: K-2Distance: 0.4 mi
- 7/10Saco Middle SchoolGrades: 6-8Distance: 1.5 mi
- NASaco Transition ProgramGrades: 9-12Distance: 0.9 mi
A local agent can set up tours, give advice and negotiate with sellers.
- Maine
- York County
- Saco
- 04072
- 108 Bradley Street