Skip main navigation
Closed
  • $453,000

    108 Brandi Ln, Beebe, AR 72012

    3beds
    2,352sqft
    Single Family Residence
    Built in 2013
    4 Acres Lot
    $453,000 Zestimate®
    $193/sqft
    $2,639 Estimated rent

    Home value

    $453,000

    $430,000 - $476,000

    $2,639/mo

    Zestimate® history
    Loading
    Loading...

    Owner options

    List your home for rent

    $2,639/mo

    Rent Zestimate®

    Find your next renter with Zillow Rental Manager. Plus, with online applications, you can quickly screen prospective tenants – for free.

    Learn more

    $2,639/mo

    Rent Zestimate®

    Refinance and save

    $2,645/mo

    Est. payment

    Refinancing to a lower rate could help reduce your monthly payments and save thousands over the life of the loan.

    See today's rates

    $2,645/mo

    Est. payment

    Explore your selling options

    Work with a Zillow partner agent

    Leverage their expertise and Zillow's premium Showcase listings to get your home seen by more buyers.

    Get started

    List with your own agent

    Get your home in front of millions of buyers by listing it on Zillow.

    Learn how to do it

    Sell it yourself

    Take full control of how buyers see your home on Zillow by listing For Sale by Owner (FSBO).

    List your home

    What's special

    Inground poolDedicated home officePot fillerJenn air professional appliances
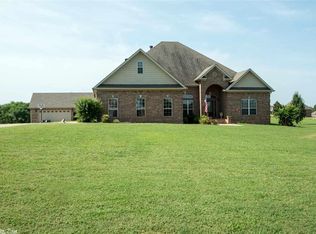
    Custom home on 4 Acres. Welcome to your new private retreat! This well maintained custom-built home offers approximately 2,600 square feet of well designed living space. Located on 4 acres in one of Beebe most desired areas. Step outside and enjoy your own oasis with an inground pool. Kitchen has a large island, Jenn Air professional appliances and a pot filler. With a dedicated home office you have the comfort of home within the work place. There are two parcels that total four acres. 002-00514-508 and 002-00514-507

    Zillow last checked:

    Listing updated:

    Listed by:

    Jennifer R Williams 901-335-5865,

    Century 21 United

    Bought with:

    Tami Davis, AR

    PorchLight Realty

    Source: CARMLS,MLS#: 26027995MLS Logo

    Facts & features

    Interior

    Bedrooms & bathrooms
    • Bedrooms: 3
    • Bathrooms: 3
    • Full bathrooms: 2
    • 1/2 bathrooms: 1
    Rooms
    • Room types: Den/Family Room, Office/Study
    Dining room
    • Features: Separate Dining Room, Breakfast Bar
    Heating
    • Electric
    Cooling
    • Electric
    Appliances
    • Included: Built-In Range, Microwave, Electric Range, Dishwasher, Disposal, Other
    • Laundry: Washer Hookup, Electric Dryer Hookup
    Features
    • Walk-in Shower, Breakfast Bar, Wired for Data, Granite Counters, Sheet Rock, Sheet Rock Ceiling, Primary Bedroom/Main Lv, 2 Bedrooms Upper Level
    • Flooring: Carpet, Wood, Tile
    • Doors: Insulated Doors
    • Windows: Window Treatments, Insulated Windows
    • Has fireplace: Yes
    • Fireplace features: Gas Logs Present, Gas Log
    Interior area
    • Total structure area: 2,352
    • Total interior livable area: 2,352 sqft

    Property

    Parking
    • Total spaces: 2
    • Parking features: Garage, Two Car
    • Has garage: Yes
    Features
    • Levels: Two
    • Stories: 2
    • Patio & porch: Patio, Porch
    • Exterior features: Storage, Rain Gutters
    • Has private pool: Yes
    • Pool features: In Ground
    • Fencing: Partial,Wood,Wrought Iron
    Lot
    • Size: 4 Acres
    • Features: Sloped, Wooded, Extra Landscaping, Subdivided, Sloped Down
    Details
    • Parcel number: 00200514508
    • Other equipment: Satellite Dish

    Construction

    Type & style
    • Home type: SingleFamily
    • Architectural style: Traditional
    • Property subtype: Single Family Residence
    Materials
    • Brick
    • Foundation: Slab
    • Roof: Shingle
    Condition
    • New construction: No
    • Year built: 2013

    Utilities & green energy

    • Electric: Elec-Municipal (+Entergy)
    • Sewer: Septic Tank
    • Water: Public
    • Utilities for property: Cable Connected, Underground Utilities
    Green energy
    • Energy efficient items: Doors

    Community & HOA

    Community
    • Features: Pool, No Fee
    • Security: Smoke Detector(s)
    • Subdivision: Lindsey Estates
    HOA
    • Has HOA: No
    Location
    • Region: Beebe

    Financial & listing details

    • Price per square foot: $193/sqft
    • Tax assessed value: $254,300
    • Annual tax amount: $1,470
    • Date on market: 7/11/2026
    • Listing terms: VA Loan,FHA,Conventional,Cash
    • Road surface type: Paved

    Price history

    DateEventPrice
    8/3/2026Sold$453,000+0.7%$193/sqft
    Source: CARMLS #26027995 Report a problem
    7/15/2026Contingent$450,000$191/sqft
    Source: CARMLS #26027995 Report a problem
    7/11/2026Listed for sale$450,000+41.3%$191/sqft
    Source: CARMLS #26027995 Report a problem
    9/29/2017Sold$318,500-3.5%$135/sqft
    Source: CARMLS #17026003 Report a problem
    8/23/2017Listed for sale$329,900$140/sqft
    Source: Crye-Leike REALTORS Kanis Branch #17026003 Report a problem

    Public tax history

    YearProperty taxesTax assessment
    2025$1,510 -6.2%$50,860
    2024$1,610 -4.5%$50,860
    2023$1,685 -2.9%$50,860
    2022$1,735 +4.6%$50,860 +3.8%
    2021$1,659 +6.1%$48,990 +5%
    2020$1,564 $46,660
    2019$1,564 -1.6%$46,660
    2018$1,589 -16.3%$46,660
    2017$1,899 $46,660
    2016$1,899 +7.1%$46,660 +7.1%
    2015$1,773 +2804%$43,560 +2804%
    2014$61 $1,500
    2013$61 $1,500
    2012-- $1,500 -75%
    2010-- $6,000
    2009-- $6,000
    Find assessor info on the county website

    Neighborhood: 72012

    Nearby schools

    GreatSchools rating
    Get pre-qualified for a loan
    At Zillow Home Loans, we can pre-qualify you in as little as 5 minutes with no impact to your credit score.

    An equal housing lender. NMLS #10287.

    Sell for more on Zillow
    Get a Zillow Showcase℠ listing at no additional cost and you could sell for .
    $453,000
    2% more
    +$9,060
    With Zillow Showcase(estimated)
    $462,060