Spectacular log home—where rustic charm meets modern comfort in a breathtaking setting! Located in the desirable Brandy Hill subdivision, this 3-bedroom retreat offers the perfect blend of privacy and convenience. Outdoor adventures are always within reach. You will love being just 10 minutes from the Sequoyah Marina on Tellico Lake, the perfect place to launch a boat and spend the day on the water. McGhee Tyson Airport is only 28 miles away, making travel effortless. Plus, with Knoxville less than an hour away, you'll enjoy the best of both worlds—peaceful country living with easy access to city amenities. Inside, the main living room features a vaulted tongue-and-groove wood ceiling with exposed beams and a striking stone fireplace creating a warm and inviting atmosphere. The open-concept design seamlessly connects the living, dining, and kitchen areas, making it perfect for entertaining. The kitchen is beautifully designed with solid surface countertops, stainless steel appliances, and a gas range, offering both style and functionality. The primary suite is conveniently located on the main level and includes an updated walk-in shower and ample closet space for ultimate comfort. Upstairs you will find 2 large bedrooms with a Jack and Jill bathroom as well a spacious loft area that offers a unique vantage point to appreciate the beauty of the exposed beams that only a log home can offer. This home also includes a second fireplace in the fully finished basement, which features the 3rd full bathroom, making it an ideal space for guests, a man cave, or additional living quarters. The outdoor living on this property is just as impressive, with a covered front porch and a large tiered deck overlooking the expansive front lawn, providing a peaceful spot to relax and enjoy the scenery. In the back of the home, a private screened-in porch with soaring ceilings serves as the perfect setting for enjoying meals, entertaining guests, or simply unwinding in a serene environme
Closed
$525,000
108 Brandy Hill Ln, Madisonville, TN 37354
3beds
2,377sqft
Single Family Residence, Residential
Built in 2008
0.65 Acres Lot
$544,700 Zestimate®
$221/sqft
$2,238 Estimated rent
Home value
$544,700
$392,000 - $752,000
$2,238/mo
Zestimate® history
Owner options
List your home for rent
$2,238/mo
Rent Zestimate®
Find your next renter with Zillow Rental Manager. Plus, with online applications, you can quickly screen prospective tenants – for free.
$2,238/mo
Rent Zestimate®
Refinance and save
$3,053/mo
Est. payment
Refinancing to a lower rate could help reduce your monthly payments and save thousands over the life of the loan.
$3,053/mo
Est. payment
Explore your selling options
Work with a Zillow partner agent
Leverage their expertise and Zillow's premium Showcase listings to get your home seen by more buyers.
Get startedList with your own agent
Get your home in front of millions of buyers by listing it on Zillow.
Learn how to do itSell it yourself
Take full control of how buyers see your home on Zillow by listing For Sale by Owner (FSBO).
List your homeWhat's special
Zillow last checked:
Listing updated:
Listed by:
Kristy Rucker 865-378-8789,
Wallace
Bought with:
Julia Cook, 362551
Keller Williams Signature
Source: RealTracs MLS as distributed by MLS GRID,MLS#: 2908501
Facts & features
Interior
Bedrooms & bathrooms
- Bedrooms: 3
- Bathrooms: 3
- Full bathrooms: 3
Bedroom 1
- Features: Walk-In Closet(s)
- Level: Walk-In Closet(s)
Dining room
- Features: Formal
- Level: Formal
Kitchen
- Features: Pantry
- Level: Pantry
Heating
- Central, Electric, Heat Pump, Propane
Cooling
- Central Air
Appliances
- Included: Dishwasher, Disposal, Microwave, Range, Refrigerator, Oven
- Laundry: Washer Hookup, Electric Dryer Hookup
Features
- Walk-In Closet(s), Pantry
- Flooring: Wood
- Basement: Finished
- Number of fireplaces: 2
- Fireplace features: Insert, Gas
Interior area
- Total structure area: 2,377
- Total interior livable area: 2,377 sqft
- Finished area above ground: 1,977
- Finished area below ground: 400
Property
Parking
- Total spaces: 4
- Parking features: Garage Door Opener, Attached
- Attached garage spaces: 1
- Carport spaces: 3
- Covered spaces: 4
Features
- Levels: Three Or More
- Patio & porch: Deck, Porch, Covered
Lot
- Size: 0.65 Acres
- Dimensions: 270.91 x 104.12 x irr
- Features: Wooded, Rolling Slope
Details
- Parcel number: 047 09955 000
- Special conditions: Standard
Construction
Type & style
- Home type: SingleFamily
- Architectural style: Log
- Property subtype: Single Family Residence, Residential
Materials
- Log
Condition
- New construction: No
- Year built: 2008
Utilities & green energy
- Sewer: Septic Tank
- Water: Public
- Utilities for property: Electricity Available, Water Available
Green energy
- Energy efficient items: Windows
Community & HOA
Community
- Security: Smoke Detector(s)
- Subdivision: Brandy Hill
HOA
- Has HOA: Yes
Location
- Region: Madisonville
Financial & listing details
- Price per square foot: $221/sqft
- Tax assessed value: $393,000
- Annual tax amount: $1,425
- Date on market: 6/13/2025
- Electric utility on property: Yes
Price history
| Date | Event | Price |
|---|---|---|
| 6/12/2025 | Sold | $525,000-4.4%$221/sqft |
Source:  RealTracs MLS as distributed by MLS GRID #2908501 Report a problem RealTracs MLS as distributed by MLS GRID #2908501 Report a problem | ||
| 3/13/2025 | Pending sale | $549,000$231/sqft |
Source:  East Tennessee Realtors #1290578 Report a problem East Tennessee Realtors #1290578 Report a problem | ||
| 2/20/2025 | Listed for sale | $549,000+125.5%$231/sqft |
Source: East Tennessee Realtors #1290578 Report a problem | ||
| 1/13/2017 | Sold | $243,500-2.6%$102/sqft |
Source: East Tennessee Realtors #962281 Report a problem | ||
| 12/14/2016 | Pending sale | $249,900$105/sqft |
Source: CENTURY 21 Howe Realty & Auction #962281 Report a problem | ||
| 10/17/2016 | Price change | $249,900-3.8%$105/sqft |
Source: CENTURY 21 Howe Realty & Auction #962281 Report a problem | ||
| 4/25/2016 | Listed for sale | $259,900+18.1%$109/sqft |
Source: CENTURY 21 Howe Realty & Auction #962281 Report a problem | ||
| 3/28/2012 | Sold | $220,000-8.3%$93/sqft |
Source: East Tennessee Realtors #766250 Report a problem | ||
| 7/8/2010 | Price change | $239,900-7.7%$101/sqft |
Source: Realty Executives Tri-Stars #721110 Report a problem | ||
| 6/16/2010 | Listed for sale | $259,900$109/sqft |
Source: Realty Executives Tri-Stars #721110 Report a problem | ||
Public tax history
| Year | Property taxes | Tax assessment |
|---|---|---|
| 2025 | $1,496 +5% | $98,250 +5% |
| 2024 | $1,425 | $93,575 |
| 2023 | $1,425 +7.9% | $93,575 +58.7% |
| 2022 | $1,321 | $58,975 |
| 2021 | $1,321 | $58,975 |
| 2020 | $1,321 +14.7% | $58,975 +1.4% |
| 2019 | $1,151 | $58,150 |
| 2018 | $1,151 +0% | $58,150 +24.3% |
| 2017 | $1,151 +17.5% | $46,775 |
| 2016 | $980 | $46,775 |
| 2015 | $980 +13.4% | $46,775 +13.4% |
| 2014 | $864 +0.4% | $41,245 +0.4% |
| 2013 | $861 | $41,095 |
| 2012 | -- | $41,095 -3.5% |
| 2011 | $830 +23.4% | $42,567 |
| 2010 | $673 | $42,567 |
| 2009 | $673 +843.8% | $42,567 +843.8% |
| 2008 | $71 | $4,510 |
| 2007 | -- | $4,510 -5.5% |
| 2006 | $92 +14.9% | $4,775 |
| 2005 | $80 +2.4% | $4,775 +16.5% |
| 2004 | $78 | $4,100 |
| 2002 | $78 | $4,100 |
| 2001 | -- | $4,100 -39.6% |
| 2000 | -- | $6,785 |
Find assessor info on the county website
Neighborhood: 37354
Nearby homes
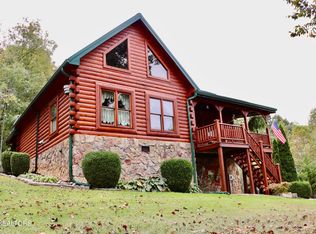
- $500,0004 bd4 ba2.4k sqft112 Brandy Hill Ln, Madisonville, TN 37354Sold
- $399,8003 bd2 ba1.5k sqft251 Badger Rd, Madisonville, TN 37354Off Market

- $570,0003 bd3 ba2.3k sqft249 County Farm Rd, Madisonville, TN 37354Sold
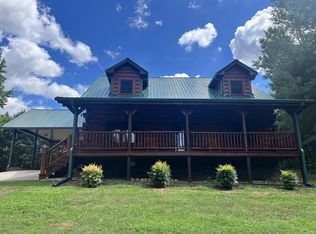
- $570,0003 bd0 ba2.3k sqft116 Brandy Hill Ln, Madisonville, TN 37354Sold
- $570,0003 bd3 ba2.3k sqft116 Brandy Hill Ln, Madisonville, TN 37354Sold
- $352,7003 bd2 ba1.6k sqft111 Kennedy Dr, Madisonville, TN 37354Off Market
- $191,500-- bd-- ba640 sqft105 Kennedy Dr, Madisonville, TN 37354Off Market
- $485,1002 bd3 ba2.8k sqft113 Brandy Hill Ln, Madisonville, TN 37354Off Market
Nearby schools
GreatSchools rating
- 6/10Vonore Elementary SchoolGrades: PK-4Distance: 3.2 mi
- 7/10Vonore Middle SchoolGrades: 5-8Distance: 3.7 mi
- 5/10Sequoyah High SchoolGrades: 9-12Distance: 2.5 mi
Schools provided by the listing agent
- Elementary: Vonore Elementary
- Middle: Vonore Middle School
- High: Sweetwater High School
Source: RealTracs MLS as distributed by MLS GRID. This data may not be complete. We recommend contacting the local school district to confirm school assignments for this home.


Get pre-qualified for a loan
At Zillow Home Loans, we can pre-qualify you in as little as 5 minutes with no impact to your credit score.An equal housing lender. NMLS #10287.
- Tennessee
- Monroe County
- Madisonville
- 37354
- 108 Brandy Hill Ln
Nearby cities
Nearby zip codes
Other Madisonville Topics
