Skip main navigation
Sold for $341,000
  • $341,000

    108 BRASSWOOD COURT, DAYTONA BEACH, FL 32117

    3beds
    1,618sqft
    Single Family Residence
    Built in 2006
    5,670 Square Feet Lot
    $342,300 Zestimate®
    $211/sqft
    $2,156 Estimated rent

    Home value

    $342,300

    $311,000 - $377,000

    $2,156/mo

    Zestimate® history
    Loading
    Loading...

    Owner options

    List your home for rent

    $2,156/mo

    Rent Zestimate®

    Find your next renter with Zillow Rental Manager. Plus, with online applications, you can quickly screen prospective tenants – for free.

    Learn more

    $2,156/mo

    Rent Zestimate®

    Refinance and save

    $2,412/mo

    Est. payment

    Refinancing to a lower rate could help reduce your monthly payments and save thousands over the life of the loan.

    See today's rates

    $2,412/mo

    Est. payment

    Explore your selling options

    Work with a Zillow partner agent

    Leverage their expertise and Zillow's premium Showcase listings to get your home seen by more buyers.

    Get started

    List with your own agent

    Get your home in front of millions of buyers by listing it on Zillow.

    Learn how to do it

    Sell it yourself

    Take full control of how buyers see your home on Zillow by listing For Sale by Owner (FSBO).

    List your home

    What's special

    Generously size bedroomsPeaceful waterfront backyardQuiet cul-de-sacHurricane shuttersSerene water viewsUpdated bathrooms
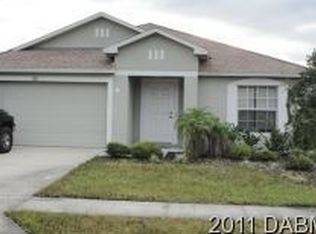
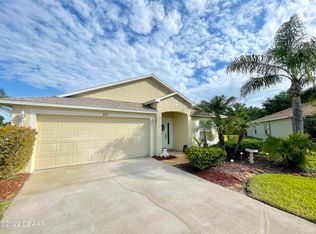
    Welcome to this beautiful updated 3-bedroom, 2-bath waterfront home with a 2-car garage, perfectly situated on a quiet cul-de-sac in the highly desirable Grand Preserve community. Offering resort-style amenities including a community pool, this home combines comfort, style, and location. With over 1,600 square feet of thoughtfully designed living space, this immaculately maintained home features an open-concept floor plan filled with natural light and serene water views, highlighted by 60 feet of water frontage. The spacious kitchen flows effortlessly into the family room, creating an ideal space for entertaining or relaxing with loved ones. Step outside to a peaceful waterfront backyard and enjoy the view from the screened-in porch, perfect for morning coffee or evening sunsets. The home offers generously size bedrooms, updated bathrooms, and luxury laminate plank flooring throughout, enhancing the home's light and bright ambiance. True pride of ownership shines with extensive upgrades, including a new roof (2019), A/C (2021), stainless steel appliances (2021), water heater (2021), and energy efficient windows (2023). Newer furniture and televisions convey with the sale of the house, along with hurricane shutters, offering added value and peace of mind. Conveniently located near shopping, dining, colleges, the beach, Tanger Outlets, Buc-ee's, and Daytona International Speedway, this move-in ready waterfront home truly has it all.

    Zillow last checked:

    Listing updated:

    Listed by:

    Gustavo Astorga 817-307-7685,

    KELLER WILLIAMS WINTER PARK 407-545-6430

    Bought with:

    Sascha Davis, 3408202

    EXP REALTY LLC

    Source: Stellar MLS,MLS#: O6379569MLS LogoOriginating MLS: Orlando Regional

    Facts & features

    Interior

    Bedrooms & bathrooms
    • Bedrooms: 3
    • Bathrooms: 2
    • Full bathrooms: 2
    Primary bedroom
    • Features: Walk-In Closet(s)
    • Level: First
    • Area: 172.8 Square Feet
    • Dimensions: 12x14.4
    Bedroom 2
    • Features: Built-in Closet
    • Level: First
    • Area: 109.32 Square Feet
    • Dimensions: 9.11x12
    Bedroom 3
    • Features: Built-in Closet
    • Level: First
    • Area: 94.64 Square Feet
    • Dimensions: 9.1x10.4
    Primary bathroom
    • Level: First
    • Area: 94.64 Square Feet
    • Dimensions: 9.1x10.4
    Bathroom 2
    • Level: First
    • Area: 31.24 Square Feet
    • Dimensions: 7.6x4.11
    Balcony porch lanai
    • Level: First
    • Area: 160.48 Square Feet
    • Dimensions: 13.6x11.8
    Dinette
    • Level: First
    • Area: 33.15 Square Feet
    • Dimensions: 6.5x5.1
    Dining room
    • Level: First
    • Area: 63.28 Square Feet
    • Dimensions: 8.9x7.11
    Kitchen
    • Level: First
    • Area: 146.45 Square Feet
    • Dimensions: 14.5x10.1
    Living room
    • Level: First
    • Area: 349.8 Square Feet
    • Dimensions: 22x15.9
    Heating
    • Central, Electric
    Cooling
    • Central Air
    Appliances
    • Included: Bar Fridge, Convection Oven, Dishwasher, Disposal, Dryer, Electric Water Heater, Exhaust Fan, Ice Maker, Microwave, Range, Range Hood, Refrigerator, Washer, Wine Refrigerator
    • Laundry: Electric Dryer Hookup, Laundry Room, Washer Hookup
    Features
    • Built-in Features, Ceiling Fan(s), Eating Space In Kitchen, High Ceilings, Kitchen/Family Room Combo, Living Room/Dining Room Combo, Open Floorplan, Primary Bedroom Main Floor, Solid Wood Cabinets, Split Bedroom, Thermostat, Walk-In Closet(s)
    • Flooring: Ceramic Tile, Laminate
    • Doors: Sliding Doors
    • Windows: ENERGY STAR Qualified Windows, Window Treatments, Hurricane Shutters
    • Has fireplace: No
    • Furnished: Yes
    Interior area
    • Total structure area: 2,189
    • Total interior livable area: 1,618 sqft

    Property

    Parking
    • Total spaces: 2
    • Parking features: Garage - Attached
    • Attached garage spaces: 2
    Features
    • Levels: One
    • Stories: 1
    • Patio & porch: Rear Porch, Screened
    • Exterior features: Sidewalk, Sprinkler Metered
    • Has view: Yes
    • View description: Water, Lake, Pond
    • Has water view: Yes
    • Water view: Water,Lake,Pond
    Lot
    • Size: 5,670 Square Feet
    • Dimensions: 45 x 126
    • Features: Cul-De-Sac
    • Residential vegetation: Trees/Landscaped
    Details
    • Parcel number: 520226000570
    • Zoning: RESI
    • Special conditions: None

    Construction

    Type & style
    • Home type: SingleFamily
    • Architectural style: Traditional
    • Property subtype: Single Family Residence
    Materials
    • Block, Concrete, Stucco
    • Foundation: Block
    • Roof: Shingle
    Condition
    • New construction: No
    • Year built: 2006

    Utilities & green energy

    • Sewer: Public Sewer
    • Water: Public
    • Utilities for property: Cable Available, Cable Connected, Electricity Available, Electricity Connected

    Community & HOA

    Community
    • Pet fee: $0 monthly
    • Subdivision: GRAND PRESERVE PH 02
    HOA
    • Has HOA: Yes
    • HOA fee: $53 monthly
    • HOA name: Casey Charles
    • HOA phone: 386-281-3215
    Location
    • Region: Daytona Beach

    Financial & listing details

    • Price per square foot: $211/sqft
    • Tax assessed value: $296,115
    • Annual tax amount: $4,565
    • Date on market: 2/6/2026
    • Cumulative days on market: 9 days
    • Listing terms: Cash,Conventional,FHA,VA Loan
    • Ownership: Fee Simple
    • Total actual rent: 0
    • Electric utility on property: Yes
    • Road surface type: Paved

    Price history

    DateEventPrice
    3/23/2026Sold$341,000-3.9%$211/sqft
    Source: Stellar MLS #O6379569 Report a problem
    2/16/2026Pending sale$355,000$219/sqft
    Source: Stellar MLS #O6379569 Report a problem
    2/7/2026Listed for sale$355,000$219/sqft
    Source: Stellar MLS #O6379569 Report a problem
    1/10/2024Sold$355,000-1.4%$219/sqft
    Source: DBAMLS #1115279 Report a problem
    12/14/2023Contingent$359,900$222/sqft
    Source: DBAMLS #1115279 Report a problem
    12/3/2023Price change$359,900-2.7%$222/sqft
    Source: DBAMLS #1115279 Report a problem
    11/19/2023Price change$369,900-1.3%$229/sqft
    Source: DBAMLS #1115279 Report a problem
    11/1/2023Price change$374,900-1.3%$232/sqft
    Source: DBAMLS #1115279 Report a problem
    10/20/2023Listed for sale$379,900+61.7%$235/sqft
    Source: DBAMLS #1115279 Report a problem
    5/11/2021Listing removed--
    Source: Stellar MLS #V4916741 Report a problem
    1/12/2021Sold$235,000+2.2%$145/sqft
    Source: DBAMLS #1078494 Report a problem
    12/30/2020Pending sale$230,000$142/sqft
    Source: Stellar MLS #V4916741 Report a problem
    12/30/2020Listing removed--
    Source: Stellar MLS Report a problem
    12/26/2020Listed for sale$230,000$142/sqft
    Source: Stellar MLS #V4916741 Report a problem
    12/12/2020Pending sale$230,000$142/sqft
    Source: ADAMS, CAMERON & CO., REALTORS #V4916741 Report a problem
    12/10/2020Listed for sale$230,000+24.3%$142/sqft
    Source: Adams, Cameron & Co., Realtors #1078494 Report a problem
    3/1/2018Sold$185,000-26.5%$114/sqft
    Source: Public Record Report a problem
    11/1/2006Sold$251,823$156/sqft
    Source: Public Record Report a problem

    Public tax history

    YearProperty taxesTax assessment
    2025$4,565 -13.3%$296,115 +4%
    2024$5,264 +11.6%$284,745 +10%
    2023$4,718 +10.3%$258,859 +10%
    2022$4,277 $235,326 +28.3%
    2021-- $183,376 +7%
    2020$3,317 $171,365 +1.1%
    2019$3,317 -0.5%$169,514 +7%
    2018$3,334 +9.5%$158,482 +16.7%
    2017$3,044 +7.6%$135,773 +8.8%
    2016$2,828 +4.4%$124,797 -0.5%
    2015$2,708 +10.7%$125,373 +10.7%
    2014$2,446 $113,211 +25.3%
    2013-- $90,327 -12.5%
    2012-- $103,186 -19.9%
    2011-- $128,855 +1.8%
    2010-- $126,584 -6.7%
    2009-- $135,629 -32.1%
    2007-- $199,789 +686.6%
    2006-- $25,400
    Find assessor info on the county website

    Neighborhood: 32117

    Nearby schools

    GreatSchools rating
    Schools provided by the listing agent
    • Elementary: Champion Elementary School
    • Middle: David C Hinson Sr Middle
    • High: Mainland High School

    Source: Stellar MLS. This data may not be complete. We recommend contacting the local school district to confirm school assignments for this home.

    Get a cash offer in 3 minutes
    Find out how much your home could sell for in as little as 3 minutes with a no-obligation cash offer.
    Estimated market value
    $342,300
    Get a cash offer in 3 minutes
    Find out how much your home could sell for in as little as 3 minutes with a no-obligation cash offer.
    Estimated market value
    $342,300