Skip main navigation
Closed
  • $355,000

    108 Brauncroft Ln, Amherst, NY 14226

    3beds
    1,476sqft
    Single Family Residence
    Built in 1951
    6,703 Square Feet Lot
    $362,000 Zestimate®
    $241/sqft
    $2,302 Estimated rent

    Home value

    $362,000

    $344,000 - $384,000

    $2,302/mo

    Zestimate® history
    Loading
    Loading...

    Owner options

    List your home for rent

    $2,302/mo

    Rent Zestimate®

    Find your next renter with Zillow Rental Manager. Plus, with online applications, you can quickly screen prospective tenants – for free.

    Learn more

    $2,302/mo

    Rent Zestimate®

    Refinance and save

    $2,424/mo

    Est. payment

    Refinancing to a lower rate could help reduce your monthly payments and save thousands over the life of the loan.

    See today's rates

    $2,424/mo

    Est. payment

    Explore your selling options

    Work with a Zillow partner agent

    Leverage their expertise and Zillow's premium Showcase listings to get your home seen by more buyers.

    Get started

    List with your own agent

    Get your home in front of millions of buyers by listing it on Zillow.

    Learn how to do it

    Sell it yourself

    Take full control of how buyers see your home on Zillow by listing For Sale by Owner (FSBO).

    List your home

    What's special

    Private patioBright welcoming feel throughoutUndermount sinkDedicated dining roomHardwood floorsQuiet partially fenced backyardNatural gas grill
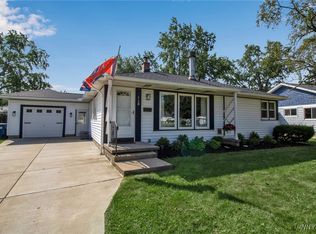
    Located in the heart of Snyder, 108 Brauncroft Lane puts you minutes from everything — shopping, dining, parks, and quick access to the 90 and 290. This 3-bedroom, 2-bath ranch offers 1,476 sq ft of thoughtfully updated, single-level living with a bright, welcoming feel throughout. Step into a sun-filled living room with hardwood floors, leading to an updated kitchen featuring quartz countertops, an undermount sink, and custom cabinetry. All three bedrooms are generously sized with hardwood floors (one under carpet). A dedicated dining room (currently used as an office) and a large family room offer flexible living options for any lifestyle. The quiet, partially fenced backyard includes a private patio and natural gas grill—ideal for relaxing, gardening, or entertaining. A full 2-car garage with breezeway entry keeps you dry on rainy days. This home has been exceptionally maintained with major improvements already done for you, including: first-floor laundry with new washer and dryer (2024), epoxy floors in garage (2024), new door and remodeled entryway (2024), bathroom redesign with new shower, vanity, flooring, and fixtures (2023), two new garage door openers (2023), many new vinyl windows (2022), new roof (2021) new central a/c (2020) and too much more to list. Set on a quiet street in one of the area's most convenient neighborhoods, this home combines the comfort and safety of a single-level floor plan with a great location in one smart package. Open House Sunday, January 18th, 1-3 pm. Offers, if any, are due Thurs. Jan. 22nd at noon. Happiness is a single story — come see why!

    Zillow last checked:

    Listing updated:

    Listed by:

    Michele Dill 716-380-7068,

    Keller Williams Realty WNY

    Bought with:

    Jonathan Carvallo, 10401279430

    Keller Williams Realty WNY

    Source: NYSAMLSs,MLS#: B1656913MLS LogoOriginating MLS: Buffalo

    Facts & features

    Interior

    Bedrooms & bathrooms
    • Bedrooms: 3
    • Bathrooms: 2
    • Full bathrooms: 2
    • Main level bathrooms: 2
    • Main level bedrooms: 3
    Bedroom 1
    • Level: First
    Bedroom 1
    • Level: First
    • Dimensions: 12.00 x 11.00
    Bedroom 2
    • Level: First
    • Dimensions: 12.00 x 10.00
    Bedroom 3
    • Level: First
    • Dimensions: 13.00 x 12.00
    Dining room
    • Level: First
    • Dimensions: 17.00 x 14.00
    Kitchen
    • Level: First
    • Dimensions: 13.00 x 10.00
    Living room
    • Level: First
    • Dimensions: 19.00 x 13.00
    Heating
    • Ductless, Gas, Forced Air
    Cooling
    • Ductless, Central Air
    Appliances
    • Included: Dryer, Electric Oven, Electric Range, Disposal, Gas Water Heater, Microwave, Refrigerator, Washer
    • Laundry: Main Level
    Features
    • Breakfast Bar, Ceiling Fan(s), Separate/Formal Living Room, Other, Pantry, Quartz Counters, See Remarks, Window Treatments, Main Level Primary, Workshop
    • Flooring: Carpet, Hardwood, Tile, Varies, Vinyl
    • Windows: Drapes, Thermal Windows
    • Basement: Full,Sump Pump
    • Has fireplace: No
    Interior area
    • Total structure area: 1,476
    • Total interior livable area: 1,476 sqft

    Property

    Parking
    • Total spaces: 2
    • Parking features: Attached, Electricity, Garage, Storage, Workshop in Garage, Garage Door Opener
    • Attached garage spaces: 2
    Features
    • Levels: One
    • Stories: 1
    • Patio & porch: Patio
    • Exterior features: Barbecue, Concrete Driveway, Fence, Patio
    • Fencing: Partial
    Lot
    • Size: 6,703 Square Feet
    • Dimensions: 50 x 133
    • Features: Rectangular, Rectangular Lot, Residential Lot
    Details
    • Parcel number: 1422890801400010032000
    • Special conditions: Standard

    Construction

    Type & style
    • Home type: SingleFamily
    • Architectural style: Ranch
    • Property subtype: Single Family Residence
    Materials
    • Vinyl Siding, Copper Plumbing, PEX Plumbing
    • Foundation: Poured
    • Roof: Asphalt,Architectural,Shingle
    Condition
    • Resale
    • Year built: 1951

    Utilities & green energy

    • Sewer: Connected
    • Water: Connected, Public
    • Utilities for property: Sewer Connected, Water Connected

    Community & HOA

    Location
    • Region: Amherst

    Financial & listing details

    • Price per square foot: $241/sqft
    • Tax assessed value: $264,000
    • Annual tax amount: $5,917
    • Date on market: 1/16/2026
    • Cumulative days on market: 6 days
    • Listing terms: Cash,Conventional,FHA,VA Loan

    Price history

    DateEventPrice
    3/5/2026Sold$355,000+14.6%$241/sqft
    Source: NYSAMLSs #B1656913 Report a problem
    1/23/2026Pending sale$309,900$210/sqft
    Source: NYSAMLSs #B1656913 Report a problem
    1/16/2026Listed for sale$309,900+72.2%$210/sqft
    Source: NYSAMLSs #B1656913 Report a problem
    9/16/2019Sold$180,000+9.2%$122/sqft
    Source: NYSAMLSs #B1205987 Report a problem
    7/12/2019Pending sale$164,900$112/sqft
    Source: Robert E. Schaff, Ltd #B1205987 Report a problem
    7/8/2019Listed for sale$164,900$112/sqft
    Source: Robert E. Schaff, Ltd #B1205987 Report a problem

    Public tax history

    YearProperty taxesTax assessment
    2025-- $264,000
    2024-- $264,000 +82.1%
    2023-- $145,000
    2022-- $145,000
    2021-- $145,000
    2020-- $145,000
    2019-- $145,000
    2018-- $145,000
    2017$2,143 +65.6%$145,000 +15.7%
    2016$1,294 $125,300
    2015-- $125,300
    2014-- $125,300
    2013-- $125,300
    2012-- $125,300
    2011-- $125,300
    2010-- $125,300
    2009-- $125,300 +20.5%
    2008-- $104,000
    2007-- $104,000
    2006-- $104,000
    2005-- $104,000 +18.2%
    2004-- $88,000
    2003-- $88,000 +6%
    2002-- $83,000
    2001-- $83,000
    2000-- $83,000
    Find assessor info on the county website

    Neighborhood: Snyder

    Nearby schools

    GreatSchools rating
    Schools provided by the listing agent
    • District: Amherst

    Source: NYSAMLSs. This data may not be complete. We recommend contacting the local school district to confirm school assignments for this home.