Skip main navigation
Off market
  • $688,200

    108 Breckenridge Dr, Garner, NC 27529

    4beds
    3,017sqft
    SingleFamily
    Built in 2001
    1.07 Acres Lot
    $688,200 Zestimate®
    $228/sqft
    $2,709 Estimated rent

    Home value

    $688,200

    $654,000 - $729,000

    $2,709/mo

    Zestimate® history
    Loading
    Loading...

    Owner options

    List your home for rent

    $2,709/mo

    Rent Zestimate®

    Find your next renter with Zillow Rental Manager. Plus, with online applications, you can quickly screen prospective tenants – for free.

    Learn more

    $2,709/mo

    Rent Zestimate®

    Refinance and save

    $4,052/mo

    Est. payment

    Refinancing to a lower rate could help reduce your monthly payments and save thousands over the life of the loan.

    See today's rates

    $4,052/mo

    Est. payment

    Explore your selling options

    Work with a Zillow partner agent

    Leverage their expertise and Zillow's premium Showcase listings to get your home seen by more buyers.

    Get started

    List with your own agent

    Get your home in front of millions of buyers by listing it on Zillow.

    Learn how to do it

    Sell it yourself

    Take full control of how buyers see your home on Zillow by listing For Sale by Owner (FSBO).

    List your home

    What's special

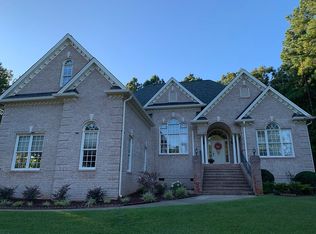
    Priced below recent appraisal, this Exquisitely designed and impeccably maintained, all-brick ranch in Chadbourne is simply stunning! There is nothing like it on the market. Original owners who are now selling said the uniqueness exquisite detail attracted them to this property! Pride of ownership engulfs you- manicured lawn, mature trees, and an immaculate interior tell the story of quality. From the custom circular driveway, stately stone detailing, ornate exterior accents, and the manicured lawn, this home is simply one of a kind. Recent upgrades include a new architectural shingled roof in June of 2018, two new Trane HVAC systems in July of 2017, and a custom four seasons room complete with high-end tile floors, and a wood bead-board ceiling. This home is truly one of kind- from the curb appeal, the private acre lot, and mature trees, you must see this one in person! Inside feature luxurious finishes such as marble flooring, extensive detailed trim and moldings, a formal library/office with custom wood detailing, vaulted ceilings in the family room, a Chef's kitchen- this home is hard to describe! Brazilian cherry hardwood floors and Italian marble carry you throughout the common areas. Entertain with ease as the semi-open concept allows you to go from the gorgeous dining room, to the freshly upgraded kitchen, to the spacious family room with ease! The private master retreat features a bay window- natural light floods in! A stunning spa bath with marble tile, dual vanities, a water closet, and a jacuzzi tub finish off this incredible getaway. Three more BR's on the main floor are all decent sized- plenty of room for family and friends! Two more high end bathrooms and one more half-bath. Walk up attic provides plenty of room for storage. Enjoy sitting outside overlooking your private backyard nestled on an acre. DO NOT wait to see this home, call today-they simply don't build them like this anymore!

    This property is off market, which means it's not currently listed for sale or rent on Zillow. This may be different from what's available on other websites or public sources.
    Facts & features

    Interior

    Bedrooms & bathrooms
    • Bedrooms: 4
    • Bathrooms: 4
    • Full bathrooms: 3
    • 1/2 bathrooms: 1
    Heating
    • Forced air, Heat pump, Electric, Propane / Butane
    Cooling
    • Central
    Appliances
    • Included: Dishwasher, Dryer, Freezer, Garbage disposal, Microwave, Range / Oven, Refrigerator
    Features
    • Ceiling Fan, Granite Counter Tops, Walk in Closet, Coffered Ceiling, 10Ft+ Ceiling, Cathedral Ceiling, Central Vac Finished, Bookshelves, Skylight(s), Intercom Finished, Lighting Control, Tray Ceiling, Smooth Ceilings, Vaulted Ceilings
    • Flooring: Tile, Carpet, Hardwood
    • Basement: None
    • Has fireplace: Yes
    Interior area
    • Total interior livable area: 3,017 sqft

    Property

    Parking
    • Total spaces: 2
    • Parking features: Garage - Attached
    Features
    • Exterior features: Stone, Stucco, Brick, Cement / Concrete
    Lot
    • Size: 1.07 Acres
    Details
    • Parcel number: 06D02002Y

    Construction

    Type & style
    • Home type: SingleFamily
    Materials
    • Foundation: Footing
    • Roof: Composition
    Condition
    • Year built: 2001

    Community & HOA

    HOA
    • Has HOA: Yes
    • HOA fee: $58 monthly
    Location
    • Region: Garner

    Financial & listing details

    • Price per square foot: $228/sqft
    • Tax assessed value: $750,080
    • Annual tax amount: $4,763
    • Ownership type: Other (SFH incl)

    Price history

    DateEventPrice
    3/29/2023Sold$600,000-4%$199/sqft
    Source: Doorify MLS #2481372 Report a problem
    2/17/2023Pending sale$625,000$207/sqft
    Source: Doorify MLS #2481372 Report a problem
    10/28/2022Listed for sale$625,000+14.7%$207/sqft
    Source: Doorify MLS #2481372 Report a problem
    5/4/2021Listing removed--
    Source: RE/MAX International Report a problem
    4/15/2021Pending sale$545,000$181/sqft
    Source: RE/MAX International #2362593 Report a problem
    4/14/2021Contingent$545,000$181/sqft
    Source: Doorify MLS #2362593 Report a problem
    1/22/2021Listed for sale$545,000+2.1%$181/sqft
    Source: Doorify MLS #2362593 Report a problem
    3/11/2020Listing removed$533,900$177/sqft
    Source: Keller Williams Realty Platinum #2288272 Report a problem
    3/5/2020Price change$533,900+0.1%$177/sqft
    Source: Keller Williams Realty Platinu #2288272 Report a problem
    2/28/2020Price change$533,2500%$177/sqft
    Source: Keller Williams Realty Platinu #2288272 Report a problem
    2/23/2020Price change$533,499-0.1%$177/sqft
    Source: Keller Williams Realty Platinu #2288272 Report a problem
    2/8/2020Price change$533,9000%$177/sqft
    Source: Keller Williams Realty Platinu #2288272 Report a problem
    12/23/2019Price change$534,000+0.8%$177/sqft
    Source: Keller Williams Realty Platinu #2288272 Report a problem
    12/20/2019Listed for sale$530,000$176/sqft
    Source: Keller Williams Realty Platinu #2288272 Report a problem

    Public tax history

    YearProperty taxesTax assessment
    2025$4,763 +29.7%$750,080 +65.5%
    2024$3,671 +3.2%$453,220
    2023$3,558 -3.1%$453,220
    2022$3,671 $453,220
    2021$3,671 -3.6%$453,220
    2020$3,807 +3.7%$453,220 +1.2%
    2019$3,671 +6.7%$447,740 +9.3%
    2018$3,441 $409,680
    2017$3,441 $409,680
    2016$3,441 $409,680
    2015$3,441 $409,680
    2014$3,441 $409,680
    2013-- $409,680
    2012-- $409,680 +3%
    2011-- $397,600
    2010-- --
    2009-- --
    2008-- --
    2007-- --
    2006-- --
    2005-- --
    2004-- --
    2003-- --
    2002-- --
    Find assessor info on the county website

    Neighborhood: 27529

    Nearby schools

    GreatSchools rating
    Schools provided by the listing agent
    • Elementary: Johnston - West View
    • Middle: Johnston - Cleveland
    • High: Johnston - W Johnston

    Source: The MLS. This data may not be complete. We recommend contacting the local school district to confirm school assignments for this home.

    Get a cash offer in 3 minutes
    Find out how much your home could sell for in as little as 3 minutes with a no-obligation cash offer.
    Estimated market value
    $688,200
    Get a cash offer in 3 minutes
    Find out how much your home could sell for in as little as 3 minutes with a no-obligation cash offer.
    Estimated market value
    $688,200