Welcome to this charming and impeccably maintained 3 bedroom, 2 bath brick home located in the DeBary Country Club Community. This property offers a NEW ROOF, Freshly Painted Exterior, 2-car garage, a huge kitchen and with a few exclusions comes fully furnished with all furniture, towels, linens, wall decor, fully stocked kitchen from pots and pans to eating utensils to small appliances, garage items and so much more making it truly move-in ready! Entertaining is a breeze in the homes spacious kitchen which has a large island with breakfast bar and also has plenty of room to accommodate a very large dining set. Whether you have a large family or like to entertain guests, this kitchen is a dream! Enjoy your morning coffee and evening cocktails while relaxing Florida Style on the screened in back patio overlooking your beautiful gardens. Although the home coming fully stocked as stated above is the Sellers preference and is at no added monetary value, this can be optional. Don't miss out on this fantastic opportunity!
Sold for $420,000
$420,000
108 BREEZEWOOD DRIVE, DEBARY, FL 32713
3beds
1,906sqft
Single Family Residence
Built in 1994
10,240 Square Feet Lot
$396,900 Zestimate®
$220/sqft
$2,438 Estimated rent
Home value
$396,900
$377,000 - $417,000
$2,438/mo
Zestimate® history
Owner options
List your home for rent
$2,438/mo
Rent Zestimate®
Find your next renter with Zillow Rental Manager. Plus, with online applications, you can quickly screen prospective tenants – for free.
$2,438/mo
Rent Zestimate®
Refinance and save
$2,982/mo
Est. payment
Refinancing to a lower rate could help reduce your monthly payments and save thousands over the life of the loan.
$2,982/mo
Est. payment
Explore your selling options
Work with a Zillow partner agent
Leverage their expertise and Zillow's premium Showcase listings to get your home seen by more buyers.
Get startedList with your own agent
Get your home in front of millions of buyers by listing it on Zillow.
Learn how to do itSell it yourself
Take full control of how buyers see your home on Zillow by listing For Sale by Owner (FSBO).
List your homeWhat's special
Zillow last checked:
Listing updated:
Listed by:
Kim Alexander 407-221-4242,
WATSON REALTY CORP 407-323-3200
Bought with:
Non-Member Agent
STELLAR NON-MEMBER OFFICE
Source: Stellar MLS,MLS#: O6191447 Originating MLS: Orlando Regional
Originating MLS: Orlando Regional
Facts & features
Interior
Bedrooms & bathrooms
- Bedrooms: 3
- Bathrooms: 2
- Full bathrooms: 2
Rooms
- Room types: Family Room, Dining Room, Utility Room
Primary bedroom
- Features: Ceiling Fan(s), Walk-In Closet(s)
- Level: First
- Dimensions: 17x14
Bedroom 2
- Features: Ceiling Fan(s), Built-in Closet
- Level: First
- Dimensions: 12x11
Bedroom 3
- Features: Ceiling Fan(s), Built-in Closet
- Level: First
- Dimensions: 12x11.5
Primary bathroom
- Features: Bath With Whirlpool, Dual Sinks, En Suite Bathroom, Makeup/Vanity Space, Single Vanity, Tub with Separate Shower Stall
- Level: First
- Dimensions: 9x12
Bathroom 2
- Level: First
- Dimensions: 8.5x7
Balcony porch lanai
- Features: Ceiling Fan(s)
- Level: First
- Width: 19.5
Dining room
- Features: Ceiling Fan(s)
- Level: First
- Dimensions: 12x11
Kitchen
- Features: Breakfast Bar, Pantry, Built-in Features, Dual Sinks, Kitchen Island
- Level: First
- Dimensions: 12x15.5
Living room
- Features: Ceiling Fan(s)
- Level: First
- Dimensions: 18x18
Heating
- Central, Electric
Cooling
- Central Air
Appliances
- Included: Microwave, Range, Refrigerator, Dishwasher, Disposal, Dryer, Electric Water Heater, Washer
- Laundry: Electric Dryer Hookup, Inside, Laundry Room, Washer Hookup
Features
- Eating Space In Kitchen, High Ceilings, Split Bedroom, Thermostat, Vaulted Ceiling(s), Walk-In Closet(s), Ceiling Fan(s)
- Flooring: Tile, Carpet
- Doors: Sliding Doors
- Windows: Blinds, Window Treatments, Drapes, Rods
- Has fireplace: Yes
- Fireplace features: Masonry, Wood Burning, Family Room, Living Room
Interior area
- Total structure area: 2,582
- Total interior livable area: 1,906 sqft
Property
Parking
- Total spaces: 2
- Parking features: Driveway, Garage Door Opener, Ground Level
- Garage spaces: 2
- Has uncovered spaces: Yes
- Details: Garage Dimensions: 20x20
Features
- Levels: One
- Stories: 1
- Patio & porch: Covered, Front Porch, Patio, Rear Porch, Screened
- Exterior features: Irrigation System, Private Mailbox, Rain Gutters, Sidewalk, Sprinkler Metered
Lot
- Size: 10,240 Square Feet
- Dimensions: 80 x 128
- Features: Landscaped, Level, Near Golf Course, Near Public Transit, Sidewalk
- Residential vegetation: Mature Landscaping
Details
- Parcel number: 802709000030
- Zoning: RESIDENTIAL
- Special conditions: None
Construction
Type & style
- Home type: SingleFamily
- Property subtype: Single Family Residence
Materials
- Brick, Stucco, Wood Frame
- Foundation: Slab
- Roof: Shingle
Condition
- Completed
- New construction: No
- Year built: 1994
Utilities & green energy
- Sewer: Public Sewer
- Water: Public
- Utilities for property: BB/HS Internet Available, Phone Available, Public, Sewer Connected, Street Lights, Underground Utilities, Water Connected, Cable Connected, Electricity Connected
Community & HOA
Community
- Features: Golf Carts OK, Golf, Playground, Restaurant, Sidewalks, Clubhouse, Community Mailbox, Deed Restrictions
- Security: Smoke Detector(s)
- Pet fee: $0 monthly
- Subdivision: DEBARY PLANTATION
HOA
- Has HOA: Yes
- Amenities included: Playground, Security
- Services included: Security
- HOA fee: $63 monthly
- HOA name: Chelsea Bono
- HOA phone: 407-233-3560
Location
- Region: Debary
Financial & listing details
- Price per square foot: $220/sqft
- Tax assessed value: $321,215
- Annual tax amount: $2,328
- Date on market: 4/2/2024
- Cumulative days on market: 7 days
- Listing terms: Cash,Conventional,VA Loan
- Ownership: Fee Simple
- Total actual rent: 0
- Electric utility on property: Yes
- Road surface type: Paved
Price history
| Date | Event | Price |
|---|---|---|
| 11/28/2024 | Listing removed | $2,950$2/sqft |
Source: Zillow Rentals Report a problem | ||
| 10/20/2024 | Listed for rent | $2,950$2/sqft |
Source: Zillow Rentals Report a problem | ||
| 10/7/2024 | Listing removed | $2,950$2/sqft |
Source: Zillow Rentals Report a problem | ||
| 9/23/2024 | Listed for rent | $2,950$2/sqft |
Source: Zillow Rentals Report a problem | ||
| 5/30/2024 | Sold | $420,000+2.4%$220/sqft |
Source:  Stellar MLS #O6191447 Report a problem Stellar MLS #O6191447 Report a problem | ||
| 4/10/2024 | Pending sale | $410,000$215/sqft |
Source: Stellar MLS #O6191447 Report a problem | ||
| 4/2/2024 | Listed for sale | $410,000+188.7%$215/sqft |
Source: Stellar MLS #O6191447 Report a problem | ||
| 4/27/1998 | Sold | $142,000+491.7%$75/sqft |
Source: Public Record Report a problem | ||
| 1/5/1994 | Sold | $24,000$13/sqft |
Source: Public Record Report a problem | ||
Public tax history
| Year | Property taxes | Tax assessment |
|---|---|---|
| 2025 | $5,651 +131.7% | $321,215 +98.5% |
| 2024 | $2,439 +4.8% | $161,849 +3% |
| 2023 | $2,328 +2.6% | $157,135 +3% |
| 2022 | $2,270 | $152,558 +3% |
| 2021 | -- | $148,115 +1.4% |
| 2020 | $2,324 | $146,070 +2.3% |
| 2019 | $2,324 -3% | $142,786 +1.9% |
| 2018 | $2,396 +3.2% | $140,124 +2.1% |
| 2017 | $2,322 -1% | $137,242 +2.1% |
| 2016 | $2,346 +3.6% | $134,419 +0.7% |
| 2015 | $2,264 +2.5% | $133,485 +0.8% |
| 2014 | $2,209 | $132,426 +1.5% |
| 2013 | -- | $130,469 +1.7% |
| 2012 | -- | $128,288 +3% |
| 2011 | -- | $124,551 +1.5% |
| 2010 | -- | $122,710 -7.8% |
| 2009 | -- | $133,034 -12.3% |
| 2007 | -- | $151,612 -0.5% |
| 2006 | -- | $152,351 +6.1% |
| 2005 | -- | $143,606 +3% |
| 2004 | -- | $139,423 +1.9% |
| 2003 | -- | $136,823 +2.4% |
| 2002 | -- | $133,616 +4.9% |
| 2001 | -- | $127,364 +5.3% |
| 2000 | -- | $120,987 |
Find assessor info on the county website
Neighborhood: 32713
Nearby homes
- $386,6003 bd2 ba1.9k sqft112 Breezewood Dr, Debary, FL 32713Off Market

- $409,2003 bd2 ba2.2k sqft104 Breezewood Dr, Debary, FL 32713Off Market
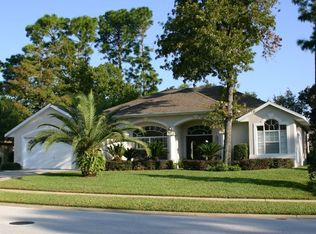
- $467,6004 bd2 ba2.3k sqft111 Birkwood Ct, Debary, FL 32713Off Market
- $372,4003 bd2 ba1.8k sqft107 Birkwood Ct, Debary, FL 32713Off Market
- $418,0003 bd2 ba2.2k sqft116 Breezewood Dr, Debary, FL 32713Off Market
- $408,6003 bd3 ba1.8k sqft100 Breezewood Dr, Debary, FL 32713Off Market
- $404,6004 bd3 ba2.2k sqft109 Breezewood Dr, Debary, FL 32713Off Market
- $469,9003 bd2 ba2.4k sqft113 Breezewood Dr, Debary, FL 32713Off Market
Nearby schools
GreatSchools rating
- 8/10Debary Elementary SchoolGrades: PK-5Distance: 1 mi
- 4/10River Springs Middle SchoolGrades: 6-8Distance: 2.7 mi
- 6/10University High SchoolGrades: 9-12Distance: 2.1 mi
Get a cash offer in 3 minutes
Find out how much your home could sell for in as little as 3 minutes with a no-obligation cash offer.
Estimated market value
$396,900
Get a cash offer in 3 minutes
Find out how much your home could sell for in as little as 3 minutes with a no-obligation cash offer.
Estimated market value
$396,900
- Florida
- Volusia County
- Debary
- 32713
- 108 BREEZEWOOD DRIVE
Nearby cities
Nearby zip codes
Other Debary Topics
