Welcome to this beautifully designed 5-bedroom, 3,000+ square-foot smart home offering the perfect blend of modern comfort, flexible living, and everyday convenience. Built in 2022 and thoughtfully upgraded, this move-in-ready home provides exceptional value just minutes from the heart of Downtown Smithfield. The open-concept main level is designed for both entertaining and daily life, featuring a spacious kitchen with an oversized island, gas cooktop, walk-in pantry, and a convenient built-in workstation that's perfect for homework, meal planning, or working from home. The adjoining dining and living areas flow seamlessly together, highlighted by a cozy gas fireplace that creates a warm and inviting gathering space. Smart-home technology enhances everyday living with WiFi-enabled lighting, thermostat, door locks, garage door controls, and an organized smart drop zone that keeps busy households running smoothly. Upstairs, you'll find a versatile loft ideal for a media room, playroom, or second living area, along with generously sized secondary bedrooms and a spacious primary suite featuring dual vanities, an oversized walk-in closet, and a spa-inspired walk-in shower. Outside, enjoy a covered patio, ample storage, a two-car garage with an electric vehicle charging outlet, and access to a shared neighborhood basketball goal. Just moments from Downtown Smithfield and the scenic Riverwalk, you'll love the convenience of nearby shops, restaurants, parks, and greenway trails while maintaining an easy commute to the Raleigh area. If you've been searching for a spacious, nearly new home with smart technology, modern finishes, and room to grow, this one deserves a place at the top of your list.
For sale
$475,000
108 Bridge St, Smithfield, NC 27577
5beds
3,007sqft
Single Family Residence
Built in 2023
5,227 Square Feet Lot
$471,000 Zestimate®
$158/sqft
$70/mo HOA
What's special
Cozy gas fireplaceSpa-inspired walk-in showerConvenient built-in workstationSpacious kitchenOversized islandCovered patioAmple storage
- 62 days
- 182
- 14
Zillow last checked:
Listing updated:
Listed by:
Wayne Bragg 919-452-6771,
Intrust Realty, Inc.
Source: Doorify MLS,MLS#: 10179219
Facts & features
Interior
Bedrooms & bathrooms
- Bedrooms: 5
- Bathrooms: 3
- Full bathrooms: 3
- Main level bedrooms: 1
Primary bedroom
- Level: Second
- Area: 255.75 Square Feet
- Dimensions: 16.5 x 15.5
Bedroom 2
- Level: Second
- Area: 186 Square Feet
- Dimensions: 15.5 x 12.0
Bedroom 3
- Level: Second
- Area: 195.75 Square Feet
- Dimensions: 13.5 x 14.5
Bedroom 4
- Level: Second
- Area: 132 Square Feet
- Dimensions: 12.0 x 11.0
Bedroom 5
- Level: Main
- Area: 132 Square Feet
- Dimensions: 12.0 x 11.0
Dining room
- Level: Main
- Area: 234 Square Feet
- Dimensions: 18.0 x 13.0
Family room
- Level: Main
- Area: 214.5 Square Feet
- Dimensions: 16.5 x 13.0
Loft
- Level: Second
- Area: 340 Square Feet
- Dimensions: 20.0 x 17.0
Office
- Level: Second
- Area: 36 Square Feet
- Dimensions: 6.0 x 6.0
Heating
- Forced Air, Natural Gas
Cooling
- Central Air
Appliances
- Included: Cooktop, Dishwasher, Electric Water Heater, Free-Standing Refrigerator, Gas Cooktop, Ice Maker, Microwave, Oven, Refrigerator, Range Hood, Smart Appliance(s), Stainless Steel Appliance(s), Wall Oven
- Laundry: Inside, Laundry Room, Upper Level
Features
- Breakfast Bar, Built-in Features, Ceiling Fan(s), Chandelier, Crown Molding, Double Vanity, Eat-in Kitchen, High Ceilings, Kitchen Island, Open Floorplan, Pantry, Recessed Lighting, Stone Counters, Tray Ceiling(s), Walk-In Closet(s), Kitchen/Dining Room Combination, Walk-In Shower
- Flooring: Carpet, Luxury Vinyl, Tile, Wood
- Fireplace features: Gas Log
- Common walls with other units/homes: No Common Walls
Interior area
- Total structure area: 3,007
- Total interior livable area: 3,007 sqft
- Finished area above ground: 3,007
- Finished area below ground: 0
Video & virtual tour
Property
Parking
- Total spaces: 2
- Parking features: Attached, Driveway, Garage Faces Rear, Garage
- Garage spaces: 2
- Has uncovered spaces: Yes
Accessibility
- Accessibility features: Accessible Washer/Dryer
Features
- Levels: Two
- Stories: 2
- Patio & porch: Covered, Front Porch, Patio, Porch
- Exterior features: Rain Gutters
- Has view: Yes
- View description: Neighborhood
Lot
- Size: 5,227 Square Feet
- Features: Corner Lot
Details
- Parcel number: 16941842039
- Zoning: OFF
- Special conditions: Standard
Construction
Type & style
- Home type: SingleFamily
- Architectural style: Colonial,Traditional
- Property subtype: Single Family Residence
Materials
- Masonite
- Foundation: Concrete Perimeter, Slab
- Roof: Metal,Shingle
Condition
- New construction: No
- Year built: 2023
Utilities & green energy
- Sewer: Public Sewer
- Water: Public
Community & HOA
Community
- Features: Suburban, Sidewalks
- Security: Smoke Detector(s)
- Subdivision: Riverwalk
HOA
- Has HOA: Yes
- Services included: Road Maintenance
- HOA fee: $840 annually
- HOA name: Riverwalk at Smithfield HOA
- HOA phone: 919-239-4747
Location
- Region: Smithfield
Financial & listing details
- Price per square foot: $158/sqft
- Tax assessed value: $494,680
- Annual tax amount: $5,590
- Date on market: 7/10/2026
- Listing agreement: Exclusive Agency
- Listing terms: Cash,Conventional,FHA
Estimated market value
$471,000
$447,000 - $495,000
$2,835/mo
Price history
| Date | Event | Price |
|---|---|---|
| 7/10/2026 | Listed for sale | $475,000-1%$158/sqft |
Source:  Doorify MLS #10179219 Report a problem Doorify MLS #10179219 Report a problem | ||
| 7/8/2026 | Listing removed | $479,900$160/sqft |
Source: Doorify MLS #10161357 Report a problem | ||
| 5/18/2026 | Price change | $479,900-3.1%$160/sqft |
Source: Doorify MLS #10161357 Report a problem | ||
| 5/9/2026 | Price change | $495,000-3.9%$165/sqft |
Source: Doorify MLS #10161357 Report a problem | ||
| 5/5/2026 | Price change | $515,000-1.9%$171/sqft |
Source: Doorify MLS #10161357 Report a problem | ||
| 4/24/2026 | Listed for sale | $525,000-2.8%$175/sqft |
Source: Doorify MLS #10161357 Report a problem | ||
| 12/23/2025 | Listing removed | $540,000$180/sqft |
Source: Doorify MLS #10130917 Report a problem | ||
| 12/4/2025 | Price change | $540,000-0.9%$180/sqft |
Source: Doorify MLS #10130917 Report a problem | ||
| 11/18/2025 | Price change | $545,000-0.9%$181/sqft |
Source: Doorify MLS #10130917 Report a problem | ||
| 11/1/2025 | Listed for sale | $550,000+10.1%$183/sqft |
Source: Doorify MLS #10130917 Report a problem | ||
| 6/9/2023 | Sold | $499,700-2%$166/sqft |
Source: Doorify MLS #2486083 Report a problem | ||
| 4/29/2023 | Pending sale | $509,700$170/sqft |
Source: Doorify MLS #2486083 Report a problem | ||
| 4/17/2023 | Price change | $509,700-1%$170/sqft |
Source: Doorify MLS #2486083 Report a problem | ||
| 4/4/2023 | Price change | $514,700-0.9%$171/sqft |
Source: Doorify MLS #2486083 Report a problem | ||
| 3/30/2023 | Price change | $519,6000%$173/sqft |
Source: Doorify MLS #2486083 Report a problem | ||
| 2/22/2023 | Price change | $519,700-4.6%$173/sqft |
Source: Doorify MLS #2486083 Report a problem | ||
| 12/5/2022 | Listed for sale | $544,700$181/sqft |
Source: Doorify MLS #2486083 Report a problem | ||
Public tax history
| Year | Property taxes | Tax assessment |
|---|---|---|
| 2025 | $5,590 +26.8% | $494,680 +60.5% |
| 2024 | $4,408 +72.6% | $308,280 +75% |
| 2023 | $2,554 +555.7% | $176,140 +573.8% |
| 2022 | $389 | $26,140 |
| 2021 | $389 | $26,140 |
Find assessor info on the county website
Monthly payment
Est. payment
Payment breakdown
Explore the cost of this home by adjusting the details. Changes won't be saved.Climate risks
Neighborhood: 27577
Nearby schools
Schools provided by the listing agent
- Elementary: Johnston - South Smithfield Elementary
- Middle: Johnston - Smithfield Middle
- High: Johnston - Smithfield Selma High
Source: Doorify MLS. This data may not be complete. We recommend contacting the local school district to confirm school assignments for this home.
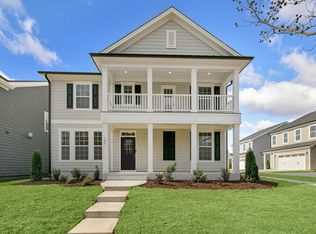


Similar homes
- $439,0003 bd3 ba2.7k sqft82 S Farm Horse Trail, Smithfield, NC 27577For Sale

 MLS ID #10174659, Danielle Nicole Wilson. Doorify MLS
 - $545,0004 bd3 ba2.5k sqft58 Kitty Branch Way, Smithfield, NC 27577For Sale
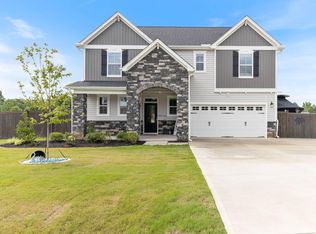 MLS ID #10191459, Sal Stammetti. Doorify MLS
 - $499,9004 bd3 ba2.7k sqft40 Back Gate Ct, Clayton, NC 27527For Sale
 MLS ID #10184340, Alyssa Toro. Doorify MLS
 - $289,9003 bd3 ba1.5k sqft117 Sunfish St, Smithfield, NC 27577For Sale
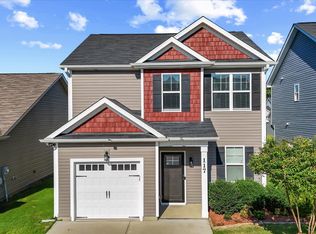 MLS ID #10190331, Rosa Munoz. Doorify MLS
 - $455,0005 bd3 ba2.6k sqft100 Capanne Ct, Clayton, NC 27527For SaleMLS ID #10190443, Jim Allen. Doorify MLS
- $371,9903 bd2 ba2.2k sqft257 Cheshire Farm Dr, Smithfield, NC 27577New ConstructionDoorify MLS
- $495,5004 bd3 ba2.4k sqft748 Old School Rd, Four Oaks, NC 27524For SaleMLS ID #10178302, Marjorie Miranda. Doorify MLS
- $440,0003 bd2 ba2k sqft124 Freedom Ridge Dr, Smithfield, NC 27577New ConstructionMLS ID #10172039, Emma Hicks. Doorify MLS
- $459,9004 bd3 ba2.9k sqft194 Sposato Ln, Clayton, NC 27527For SaleMLS ID #10178265, Tim O'Brien. Doorify MLS
- $440,0005 bd3 ba2.6k sqft73 W Ravano Dr, Clayton, NC 27527For SaleMLS ID #10178744, April Stephens. Doorify MLS
- $419,0004 bd3 ba2.6k sqft40 Echo Canyon Dr, Clayton, NC 27527For SaleMLS ID #10184934, Annie Zhang. Doorify MLS
- $450,0004 bd4 ba3.1k sqft350 Mallard Loop Dr, Clayton, NC 27527For SaleMLS ID #10169942, Jil Monaco. Doorify MLS
- $424,9004 bd3 ba1.9k sqft183 Noramac Ct, Selma, NC 27576For SaleMLS ID #10176654, Robyn Williams. Doorify MLS
- $515,0005 bd4 ba3.1k sqft44 Pond Mountain Dr, Clayton, NC 27520For SaleMLS ID #10165867, Shannon Marie Sharrock. Doorify MLS
- $610,0004 bd4 ba3.2k sqft303 Freedom Ridge Dr, Smithfield, NC 27577New ConstructionMLS ID #10161136, Maggie Schiele. Doorify MLS
- $479,9003 bd2 ba2k sqft144 Warm Wind Dr, Clayton, NC 27527For SaleMLS ID #10183792, April Stephens. Doorify MLS
- $615,0004 bd4 ba3.2k sqft205 Morningside Ln, Angier, NC 27501For SaleMLS ID #10191866, Elizabeth Lauren Sexton. Doorify MLS
- $359,9004 bd3 ba2.3k sqft92 White Ash Drive, Clayton, NC 27527For Sale
 MLS ID #100602394, Marsha House, EXP Realty LLC - C. Hive MLS
 - $454,9003 bd3 ba2.7k sqft653 Rockbank Loop, Wendell, NC 27591For SaleMLS ID #10188922, LaQuesta Bryant. Doorify MLS
