Skip main navigation
Off market
  • Tax assessed value
    $483,480

    108 Bridgewater Dr, La Vernia, TX 78121

    4beds
    3,957sqft
    SingleFamily
    Built in 2014
    2.02 Acres Lot
    $-- Zestimate®
    $122/sqft
    $4,718 Estimated rent

    Home value

    Not available

    Estimated sales range

    Not available

    $4,718/mo

    Zestimate® history
    Loading
    Loading...

    Owner options

    List your home for rent

    $4,718/mo

    Rent Zestimate®

    Find your next renter with Zillow Rental Manager. Plus, with online applications, you can quickly screen prospective tenants – for free.

    Learn more

    $4,718/mo

    Rent Zestimate®

    Refinance and save

    $3,170/mo

    Est. payment

    Refinancing to a lower rate could help reduce your monthly payments and save thousands over the life of the loan.

    See today's rates

    $3,170/mo

    Est. payment

    Explore your selling options

    Work with a Zillow partner agent

    Leverage their expertise and Zillow's premium Showcase listings to get your home seen by more buyers.

    Get started

    List with your own agent

    Get your home in front of millions of buyers by listing it on Zillow.

    Learn how to do it

    Sell it yourself

    Take full control of how buyers see your home on Zillow by listing For Sale by Owner (FSBO).

    List your home

    What's special

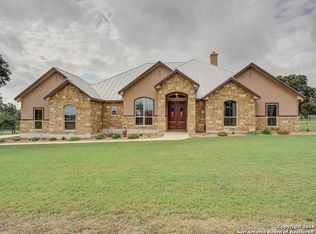
    PRICE IMPROVEMENT!! 2.02 acres in a gated community. Showcasing a stunning connection to the land and appreciation for meticulous craftsmanship, this custom-built home is nestled within a private, gated community just outside of San Antonio. Just over two acres of land surround this idyllic estate. With a rural ambience and timeless design, the welcoming floor plan features fabulous ceiling designs, crown molding, arched entryways, and a soothing neutral color palette. The striking foyer immediately leaves a luxe impression with a barrel vault ceiling and beautifully tiled floor with mosaic tile details. A formal dining room and private study flank the entryway, both enjoying abundant natural light and beautiful views. The kitchen serves as the heart of this residence, allowing for large, festive gatherings. Uniquely designed, this culinary arena provides a center island, granite counters, high-end appliances, rich cabinetry, exposed hardwood beams, walk-in pantry connected to the garage, and expansive breakfast bar with rock face and seating for up to ten. This open layout flows seamlessly into the generously sized living area with corner rock fireplace and backyard views. A split master suite offers ample room for a sitting area, tray ceiling, and private spa bath with electronic fireplace, jetted tub, and walk-through shower. Additional accommodations include two spacious secondary bedrooms as well as a full guest suite with corner fireplace, private bath, and patio access. A sprawling covered patio overlooks the grounds, allowing for serene reflection or fabulous outdoor entertaining. This property is perfect for entertaining guests and comfortable everyday living. (SS refrigerator, Washer/Dryer with Pedestals and all mounted TVs are negotiable with respectable offer)

    This property is not currently displayed as for sale or rent on Zillow. This may be different from what's on other websites or public sources.

    Facts & features

    Interior

    Bedrooms & bathrooms
    • Bedrooms: 4
    • Bathrooms: 3
    • Full bathrooms: 3
    Heating
    • Electric
    Cooling
    • Central
    Appliances
    • Included: Dishwasher, Dryer, Microwave, Refrigerator, Washer
    Features
    • Flooring: Tile, Hardwood
    • Has fireplace: Yes
    Interior area
    • Total interior livable area: 3,957 sqft

    Property

    Parking
    • Total spaces: 2
    • Parking features: Garage - Attached
    Features
    • Exterior features: Stone, Stucco
    Lot
    • Size: 2.02 Acres
    Details
    • Parcel number: 0621-00000-02700

    Construction

    Type & style
    • Home type: SingleFamily
    Materials
    • Roof: Composition
    Condition
    • Year built: 2014

    Community & HOA

    HOA
    • Has HOA: Yes
    • HOA fee: $41 monthly
    Location
    • Region: La Vernia

    Financial & listing details

    • Price per square foot: $122/sqft
    • Tax assessed value: $483,480
    • Inclusions: Washer Connection, Dryer Connection, Ceiling Fans, Refrigerator, Ice Maker Connection, Smoke Alarm, Electric Water Heater, Built-In Oven, Self-Cleaning Oven, Dishwasher, Microwave Oven, Chandelier, Disposal, Washer, Dryer, Solid Counter Tops, Garage Door Opener, Smooth Cooktop, Down Draft

    Price history

    DateEventPrice
    10/30/2020Sold--
    Source: LERA MLS #1475935 Report a problem
    9/30/2020Pending sale$650,000$164/sqft
    Source: Coldwell Banker D'Ann Harper #1475935 Report a problem
    8/19/2020Price change$650,000-1.4%$164/sqft
    Source: Coldwell Banker D'Ann Harper #1475935 Report a problem
    8/9/2020Price change$659,000-1.6%$167/sqft
    Source: Coldwell Banker D'Ann Harper #1475935 Report a problem
    6/21/2020Price change$669,900+0.1%$169/sqft
    Source: Coldwell Banker D'Ann Harper #1440790 Report a problem
    5/5/2020Price change$669,000-0.1%$169/sqft
    Source: Coldwell Banker D'Ann Harper, Realtors #1440790 Report a problem
    4/10/2020Price change$669,500-0.1%$169/sqft
    Source: Coldwell Banker D'Ann Harper Realtors #1440790 Report a problem
    2/21/2020Listed for sale$670,000$169/sqft
    Source: Coldwell Banker D'Ann Harper #1440790 Report a problem

    Public tax history

    YearProperty taxesTax assessment
    2015-- $483,480
    Find assessor info on the county website

    Neighborhood: 78121

    Nearby schools

    GreatSchools rating
    Schools provided by the listing agent
    • Elementary: La Vernia
    • Middle: La Vernia
    • High: La Vernia
    • District: La Vernia Isd.

    Source: The MLS. This data may not be complete. We recommend contacting the local school district to confirm school assignments for this home.

    Get pre-qualified for a loan
    At Zillow Home Loans, we can pre-qualify you in as little as 5 minutes with no impact to your credit score.

    An equal housing lender. NMLS #10287.
