BEAUTIFUL, 2 STORY DUPLEX NEXT TO CEDAR CREEK COUNTRY CLUB! EACH UNIT IS A 3 BEDROOM, 2.5 BATHROOM, 1 CAR GARAGE. PRETTY KITCHENS WITH GRANITE AND CUSTOM CABINETS. OPEN DESIGNS. HALF BATH AND UTILITY DOWNSTAIRS. PRIVACY FENCED BACKYARD. ONE UNIT IS RECENTLY VACANT AND READY FOR SHOWINGS. NO SHOWINGS ON THE SECOND UNIT UNTIL THERE IS A CONTRACT AS IT IS RENTED, BUT IT IS THE SAME AS THE FIRST UNIT. ALREADY AN INCOME PRODUCING PROPERTY! CLOSE TO THE LAKE AND DRIVE YOUR GOLF CART TO THE CLUB. GREAT LOCATION AND GREAT INVESTMENT. EASY AN FAST COMMUTE TO DALLAS.
Sold
Price Unknown
108 Bridle Ct, Mabank, TX 75143
6beds
2,724sqft
Townhouse
Built in 2016
8,712 Square Feet Lot
$344,300 Zestimate®
$--/sqft
$3,308 Estimated rent
Home value
$344,300
$320,000 - $372,000
$3,308/mo
Zestimate® history
Owner options
List your home for rent
$3,308/mo
Rent Zestimate®
Find your next renter with Zillow Rental Manager. Plus, with online applications, you can quickly screen prospective tenants – for free.
$3,308/mo
Rent Zestimate®
Refinance and save
Refinancing to a lower rate could help reduce your monthly payments and save thousands over the life of the loan.
Explore your selling options
Work with a Zillow partner agent
Leverage their expertise and Zillow's premium Showcase listings to get your home seen by more buyers.
Get startedList with your own agent
Get your home in front of millions of buyers by listing it on Zillow.
Learn how to do itSell it yourself
Take full control of how buyers see your home on Zillow by listing For Sale by Owner (FSBO).
List your homeWhat's special
Open designsPrivacy fenced backyard
Zillow last checked:
Listing updated:
Listed by:
Buck Gentry 0416423 903-887-7055,
Coldwell Banker American Dream 903-887-7055
Bought with:
Non-Mls Member
NON MLS
Source: NTREIS,MLS#: 20849970
Facts & features
Interior
Bedrooms & bathrooms
- Bedrooms: 6
- Bathrooms: 6
- Full bathrooms: 4
- 1/2 bathrooms: 2
Primary bedroom
- Level: Second
- Dimensions: 0 x 0
Primary bedroom
- Level: Second
- Dimensions: 0 x 0
Primary bedroom
- Level: Second
- Dimensions: 0 x 0
Living room
- Level: First
- Dimensions: 0 x 0
Living room
- Level: First
- Dimensions: 0 x 0
Heating
- Central, Electric
Cooling
- Central Air, Ceiling Fan(s), Electric
Appliances
- Included: Dishwasher, Electric Oven, Electric Range, Microwave
Features
- Granite Counters, Open Floorplan, Other
- Flooring: Carpet, Other
- Has basement: No
- Has fireplace: No
Interior area
- Total interior livable area: 2,724 sqft
Property
Parking
- Total spaces: 4
- Parking features: Garage, Garage Door Opener
- Attached garage spaces: 2
- Carport spaces: 2
- Covered spaces: 4
Features
- Levels: Two
- Stories: 2
- Exterior features: Other
- Pool features: None
- Fencing: Wood
Lot
- Size: 8,712 Square Feet
- Dimensions: 47 x 107 x 141 x 106
- Features: Cul-De-Sac
Details
- Parcel number: 190457
Construction
Type & style
- Home type: Townhouse
- Property subtype: Townhouse
Materials
- Concrete
- Foundation: Slab
- Roof: Composition
Condition
- Year built: 2016
Utilities & green energy
- Sewer: Public Sewer
- Water: Public
- Utilities for property: Sewer Available, Water Available
Community & HOA
Community
- Subdivision: Silver Spur No 1
HOA
- Has HOA: No
Location
- Region: Mabank
Financial & listing details
- Tax assessed value: $349,732
- Annual tax amount: $6,796
- Date on market: 2/20/2025
- Cumulative days on market: 5 days
- Listing terms: Cash,Conventional
Price history
| Date | Event | Price |
|---|---|---|
| 3/19/2025 | Sold | -- |
Source: NTREIS #20849970 Report a problem | ||
| 2/26/2025 | Pending sale | $395,000$145/sqft |
Source: NTREIS #20849970 Report a problem | ||
| 2/20/2025 | Listed for sale | $395,000-13.9%$145/sqft |
Source: Henderson County BOR #108415 Report a problem | ||
| 11/4/2024 | Listing removed | $459,000$169/sqft |
Source: NTREIS #20764769 Report a problem | ||
| 10/28/2024 | Listed for sale | $459,000$169/sqft |
Source: NTREIS #20764769 Report a problem | ||
| 5/28/2020 | Listing removed | $1,260 |
Source: Zillow Rental Manager Report a problem | ||
| 4/27/2020 | Listed for rent | $1,260 |
Source: Zillow Rental Manager Report a problem | ||
Public tax history
| Year | Property taxes | Tax assessment |
|---|---|---|
| 2025 | $7,441 +9.3% | $349,732 -1% |
| 2024 | $6,810 +1% | $353,096 +0.8% |
| 2023 | $6,739 +6.2% | $350,167 +18.6% |
| 2022 | $6,346 | $295,179 -1.7% |
| 2021 | -- | $300,137 +32.4% |
| 2020 | -- | $226,670 +3.9% |
| 2019 | -- | $218,170 +3.3% |
| 2018 | -- | $211,210 +1.1% |
| 2017 | $5,767 +10.2% | $208,900 +10.1% |
| 2016 | $5,231 | $189,700 +374.3% |
| 2015 | -- | $40,000 |
Find assessor info on the county website
Neighborhood: 75143
Nearby homes
- $228,8003 bd3 ba1.3k sqft110 Bridle Ct, Kemp, TX 75143Off Market

- $222,1002 bd2 ba1.1k sqft114 Bridle Ct, Kemp, TX 75143Off Market

- $291,4002 bd2 ba1k sqft104 Bridle Ct, Mabank, TX 75143Off Market
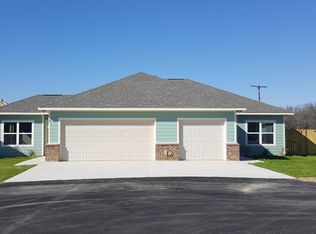
- $1,2952 bd2 ba1.1k sqft112 Bridle Ct, Mabank, TX 75143For Rent

- $192,5002 bd2 ba1k sqft106 Bridle Ct, Kemp, TX 75143Off Market
- $192,5002 bd2 ba1k sqft104 Bridle Ct #104, Kemp, TX 75143Off Market
- $287,0003 bd3 ba1.3k sqft100 Bridle Ct, Mabank, TX 75143Off Market
- $300,8003 bd2 ba1.3k sqft116 Bridle Ct, Mabank, TX 75143Off Market
Nearby schools
GreatSchools rating
- 3/10Kemp Intermediate SchoolGrades: 2-3Distance: 4.9 mi
- 3/10Kemp Junior High SchoolGrades: 6-8Distance: 4.9 mi
- 3/10Kemp High SchoolGrades: 9-12Distance: 4.6 mi
Schools provided by the listing agent
- Elementary: Kemp
- High: Kemp
- District: Kemp ISD
Source: NTREIS. This data may not be complete. We recommend contacting the local school district to confirm school assignments for this home.
Get a cash offer in 3 minutes
Find out how much your home could sell for in as little as 3 minutes with a no-obligation cash offer.
Estimated market value
$344,300
Get a cash offer in 3 minutes
Find out how much your home could sell for in as little as 3 minutes with a no-obligation cash offer.
Estimated market value
$344,300
- Texas
- Kaufman County
- Mabank
- 75143
- 108 Bridle Ct
