Skip main navigation
Sold for $360,000
  • $360,000

    108 Bridle Path Ln, Feasterville, PA 19053

    3beds
    1,443sqft
    Single Family Residence
    Built in 1949
    0.29 Acres Lot
    $458,100 Zestimate®
    $249/sqft
    $2,699 Estimated rent

    Home value

    $458,100

    $435,000 - $481,000

    $2,699/mo

    Zestimate® history
    Loading
    Loading...

    Owner options

    List your home for rent

    $2,699/mo

    Rent Zestimate®

    Find your next renter with Zillow Rental Manager. Plus, with online applications, you can quickly screen prospective tenants – for free.

    Learn more

    $2,699/mo

    Rent Zestimate®

    Refinance and save

    $2,270/mo

    Est. payment

    Refinancing to a lower rate could help reduce your monthly payments and save thousands over the life of the loan.

    See today's rates

    $2,270/mo

    Est. payment

    Explore your selling options

    Work with a Zillow partner agent

    Leverage their expertise and Zillow's premium Showcase listings to get your home seen by more buyers.

    Get started

    List with your own agent

    Get your home in front of millions of buyers by listing it on Zillow.

    Learn how to do it

    Sell it yourself

    Take full control of how buyers see your home on Zillow by listing For Sale by Owner (FSBO).

    List your home

    What's special

    Cozy fireplaceGuest roomWorkshop spaceLaundry areaUpdated bathroomHome officeLarge main bedroom
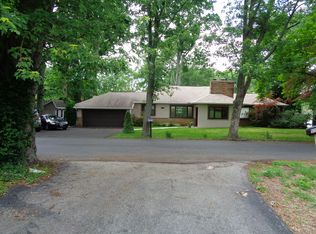
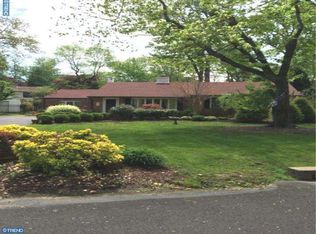
    Welcome to this charming 3-bedroom, 2-full bath home with a partially finished walk-out basement, just waiting for you to make it your own! This property offers a perfect blend of comfort and potential. Step through the front door and be captivated by the warm and welcoming ambiance that permeates throughout the home. The main level boasts a generous living area, flooded with natural light through large bow windows, and a cozy fireplace that serves as a great focal point. Adjacent to the living area is the dining room, and next is the kitchen. The kitchen, while functional and well-maintained, presents an opportunity for customization, and awaits your personal touch. Three bedrooms await on the other side of the living room area, offering true single level living. The large main bedroom is spacious enough for a potential owner’s suite. The additional two bedrooms are versatile, accommodating various needs such as a home office, or guest room. In the hallway, you’ll find an updated bathroom with double vanity, soaking tub, and a separate tiled stand-up shower. If you're seeking additional living space or a recreational area, the partially finished walk-out basement is the perfect canvas. With its own entrance, this area offers endless possibilities, whether you envision a home gym, media room, or a cozy den to relax and unwind with another fireplace, or even an in-law suite. The finished area has another full bathroom. The other section of the basement offers ample storage, as well as a laundry area, and workshop space. The property offers a fenced-in backyard, ideal for outdoor gatherings, or gardening. Located in desirable Feasterville-Trevose, this home is conveniently situated near schools, parks, shopping, and dining options, ensuring you have everything you need within reach. With a little vision, creativity, and updates, this property has the potential to become your dream home. Don't miss the opportunity to transform this house into a personalized haven that reflects your unique style and taste. Come with a vision and schedule a showing today and envision the endless possibilities that await.

    Zillow last checked:

    Listing updated:

    Listed by:

    Elizabeth Craig 267-664-4020,

    Quinn & Wilson, Inc.

    Bought with:

    Diana Rivera, RS328956

    Keller Williams Real Estate - Newtown

    Source: Bright MLS,MLS#: PABU2052508MLS Logo

    Facts & features

    Interior

    Bedrooms & bathrooms
    • Bedrooms: 3
    • Bathrooms: 2
    • Full bathrooms: 2
    • Main level bathrooms: 1
    • Main level bedrooms: 3
    Basement
    • Area: 0
    Heating
    • Hot Water, Natural Gas
    Cooling
    • Wall Unit(s), Window Unit(s), Electric
    Appliances
    • Included: Dishwasher, Dryer, Freezer, Oven/Range - Electric, Refrigerator, Stainless Steel Appliance(s), Washer, Gas Water Heater
    • Laundry: In Basement
    Features
    • Ceiling Fan(s), Bathroom - Stall Shower, Dining Area, Pantry, Soaking Tub
    • Flooring: Hardwood, Vinyl, Wood
    • Windows: Bay/Bow
    • Basement: Full,Partially Finished,Sump Pump,Walk-Out Access,Workshop
    • Number of fireplaces: 2
    • Fireplace features: Brick, Gas/Propane, Wood Burning
    Interior area
    • Total structure area: 1,443
    • Total interior livable area: 1,443 sqft
    • Finished area above ground: 1,443
    • Finished area below ground: 0

    Property

    Parking
    • Total spaces: 3
    • Parking features: Storage, Garage Faces Front, Asphalt, Driveway, Attached
    • Attached garage spaces: 1
    • Uncovered spaces: 2
    Accessibility
    • Accessibility features: None
    Features
    • Levels: Two
    • Stories: 2
    • Patio & porch: Porch, Patio
    • Has private pool: Yes
    • Pool features: Above Ground, Private
    • Fencing: Chain Link
    Lot
    • Size: 0.29 Acres
    • Dimensions: 100.00 x 125.00
    • Features: Front Yard, Rear Yard
    Details
    • Additional structures: Above Grade, Below Grade
    • Parcel number: 21010032
    • Zoning: R2
    • Special conditions: Standard
    • Other equipment: See Remarks

    Construction

    Type & style
    • Home type: SingleFamily
    • Architectural style: Ranch/Rambler
    • Property subtype: Single Family Residence
    Materials
    • Stucco, Frame
    • Foundation: Block
    • Roof: Pitched,Shingle
    Condition
    • Average
    • New construction: No
    • Year built: 1949

    Utilities & green energy

    • Electric: 100 Amp Service
    • Sewer: Public Sewer
    • Water: Public

    Community & neighborhood

    Location
    • Region: Feasterville
    • Subdivision: Pine Tree Farm
    • Municipality: LOWER SOUTHAMPTON TWP

    Other

    Other facts
    • Listing agreement: Exclusive Agency
    • Listing terms: Conventional,Cash,FHA,VA Loan
    • Ownership: Fee Simple

    Price history

    DateEventPrice
    9/21/2023Sold$360,000+2.9%$249/sqft
    Source: Bright MLS #PABU2052508 Report a problem
    7/31/2023Pending sale$350,000$243/sqft
    Source: Bright MLS #PABU2052508 Report a problem
    7/27/2023Listed for sale$350,000+22.8%$243/sqft
    Source: Bright MLS #PABU2052508 Report a problem
    8/3/2005Sold$285,000$198/sqft
    Source: Public Record Report a problem

    Public tax history

    YearProperty taxesTax assessment
    2025$5,501 +1%$24,400
    2024$5,446 +5.9%$24,400
    2023$5,143 +2.7%$24,400
    2022$5,005 $24,400
    2021$5,005 +1.2%$24,400
    2020$4,944 +4.3%$24,400
    2018$4,742 +2.7%$24,400
    2017$4,618 -1.9%$24,400
    2016$4,709 +34.5%$24,400
    2015$3,502 $24,400
    2014$3,502 $24,400
    2013-- $24,400
    2012-- $24,400
    2011-- $24,400
    2010-- $24,400
    2009-- $24,400
    2008-- $24,400
    2007-- $24,400
    2006-- $24,400
    2005-- $24,400 +300%
    2004-- $6,100
    2003-- $6,100
    2002-- $6,100
    2000-- $6,100

    Find assessor info on the county website

    Neighborhood: 19053

    Nearby schools

    GreatSchools rating
    Schools provided by the listing agent
    • District: Neshaminy

    Source: Bright MLS. This data may not be complete. We recommend contacting the local school district to confirm school assignments for this home.

    Get a cash offer in 3 minutes
    Find out how much your home could sell for in as little as 3 minutes with a no-obligation cash offer.
    Estimated market value
    $458,100
    Get a cash offer in 3 minutes
    Find out how much your home could sell for in as little as 3 minutes with a no-obligation cash offer.
    Estimated market value
    $458,100