Skip main navigation
Closed
  • $309,000

    108 Brighton Ln, Lebanon, TN 37090

    3beds
    1,387sqft
    Townhouse, Residential, Condominium
    Built in 2023
    -- sqft lot
    $299,200 Zestimate®
    $223/sqft
    $1,954 Estimated rent

    Home value

    $299,200

    Estimated sales range

    Not available

    $1,954/mo

    Zestimate® history
    Loading
    Loading...

    Owner options

    List your home for rent

    $1,954/mo

    Rent Zestimate®

    Find your next renter with Zillow Rental Manager. Plus, with online applications, you can quickly screen prospective tenants – for free.

    Learn more

    $1,954/mo

    Rent Zestimate®

    Refinance and save

    $1,922/mo

    Est. payment

    Refinancing to a lower rate could help reduce your monthly payments and save thousands over the life of the loan.

    See today's rates

    $1,922/mo

    Est. payment

    Explore your selling options

    Work with a Zillow partner agent

    Leverage their expertise and Zillow's premium Showcase listings to get your home seen by more buyers.

    Get started

    List with your own agent

    Get your home in front of millions of buyers by listing it on Zillow.

    Learn how to do it

    Sell it yourself

    Take full control of how buyers see your home on Zillow by listing For Sale by Owner (FSBO).

    List your home

    What's special

    Dog parkBright open conceptCommunity poolUpgraded flooringStainless appliancesHardwood oak stair treads
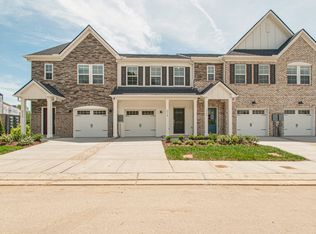
    **Showings to start Friday 4/11** **MOTIVATED SELLER** MOVE IN READY!! Like New Townhome in Hampton Chase! Seller Concessions offered!! Washer & Dryer + Smart Fridge included, $3500 Value, like new condition!! This is the beautifully upgraded and modern home you have been looking for. Conveniently located near Mt. Juliet, Lebanon, and Nashville, with easy access to interstates and local shopping. The neighborhood has a great community pool and dog park. This energy efficient built home includes 3 bedrooms, 2 full baths, & 1 half bath. The bright open concept makes gatherings easy and fun! Upgraded flooring, hardwood oak stair treads, stainless appliances, 9' ceilings on the main level, amazing custom epoxy flake garage floor unlike any other, upgraded board and batten accent wall in living room, washer and dryer included, refrigerator negotiable. Fall in love with this high quality upgraded build that lacks nothing! Safe in the garage does not convey. Preferred Lender incentives through New Paradigm Lending up to 1% of the loan value for qualified buyers can be applied to closing costs or permanent rate buy-down. Not all programs qualify.

    Zillow last checked:

    Listing updated:

    Listed by:

    Mathew McCann 337-250-7084,

    Reliant Realty ERA Powered

    Bought with:

    Enrique Hurtado, 330364

    Reliant Realty ERA Powered

    Source: RealTracs MLS as distributed by MLS GRID,MLS#: 2814431MLS Logo

    Facts & features

    Interior

    Bedrooms & bathrooms
    • Bedrooms: 3
    • Bathrooms: 3
    • Full bathrooms: 2
    • 1/2 bathrooms: 1
    Bedroom 1
    • Features: Full Bath
    • Level: Full Bath
    Kitchen
    • Features: Pantry
    • Level: Pantry
    • Area: 121 Square Feet
    • Dimensions: 11x11
    Living room
    • Features: Combination
    • Level: Combination
    • Area: 209 Square Feet
    • Dimensions: 19x11
    Heating
    • Central
    Cooling
    • Central Air
    Appliances
    • Included: Electric Oven, Electric Range, Dishwasher, Disposal, Dryer, Microwave, Refrigerator, Stainless Steel Appliance(s), Washer
    • Laundry: Electric Dryer Hookup, Washer Hookup
    Features
    • Built-in Features, Ceiling Fan(s), Extra Closets, High Ceilings, Open Floorplan, Pantry, Redecorated, Smart Thermostat, Walk-In Closet(s), High Speed Internet
    • Flooring: Carpet, Vinyl
    • Has fireplace: No
    • Common walls with other units/homes: 2+ Common Walls
    Interior area
    • Total structure area: 1,387
    • Total interior livable area: 1,387 sqft
    • Finished area above ground: 1,387

    Property

    Parking
    • Total spaces: 2
    • Parking features: Garage Door Opener, Garage Faces Front, Concrete
    • Attached garage spaces: 1
    • Uncovered spaces: 1
    Features
    • Levels: Two
    • Stories: 2
    • Patio & porch: Patio
    • Pool features: Association
    • Fencing: Partial
    Lot
    • Features: Level
    Details
    • Parcel number: 079 02700 111
    • Special conditions: Standard

    Construction

    Type & style
    • Home type: Townhouse
    • Architectural style: Contemporary
    • Property subtype: Townhouse, Residential, Condominium
    • Attached to another structure: Yes
    Materials
    • Brick
    • Roof: Shingle
    Condition
    • New construction: No
    • Year built: 2023

    Utilities & green energy

    • Sewer: Public Sewer
    • Water: Public
    • Utilities for property: Water Available, Underground Utilities

    Community & HOA

    Community
    • Security: Carbon Monoxide Detector(s), Fire Alarm, Smoke Detector(s), Smart Camera(s)/Recording
    • Subdivision: Hampton Chase
    HOA
    • Has HOA: Yes
    • Amenities included: Dog Park, Pool, Sidewalks, Underground Utilities
    • Services included: Maintenance Grounds, Insurance, Recreation Facilities
    • HOA fee: $162 monthly
    Location
    • Region: Lebanon

    Financial & listing details

    • Price per square foot: $223/sqft
    • Annual tax amount: $1,271
    • Date on market: 4/11/2025

    Price history

    DateEventPrice
    6/27/2025Sold$309,000$223/sqft
    Source: RealTracs MLS as distributed by MLS GRID #2814431 Report a problem
    5/30/2025Pending sale$309,000$223/sqft
    Source: RealTracs MLS as distributed by MLS GRID #2814431 Report a problem
    5/21/2025Price change$309,000-1.9%$223/sqft
    Source: RealTracs MLS as distributed by MLS GRID #2814431 Report a problem
    4/11/2025Listed for sale$315,000$227/sqft
    Source: RealTracs MLS as distributed by MLS GRID #2814431 Report a problem
    4/6/2025Listing removed$315,000$227/sqft
    Source: RealTracs MLS as distributed by MLS GRID #2754850 Report a problem
    4/6/2025Listed for sale$315,000+0.4%$227/sqft
    Source: RealTracs MLS as distributed by MLS GRID #2754850 Report a problem
    3/14/2025Contingent$313,900$226/sqft
    Source: RealTracs MLS as distributed by MLS GRID #2754850 Report a problem
    12/30/2024Price change$313,900-0.9%$226/sqft
    Source: RealTracs MLS as distributed by MLS GRID #2754850 Report a problem
    12/11/2024Price change$316,900-0.5%$228/sqft
    Source: RealTracs MLS as distributed by MLS GRID #2754850 Report a problem
    11/11/2024Listed for sale$318,500-2.6%$230/sqft
    Source: RealTracs MLS as distributed by MLS GRID #2754850 Report a problem
    1/5/2023Listing removed--
    Source: RealTracs MLS as distributed by MLS GRID #2463800 Report a problem
    12/4/2022Listed for sale$326,990$236/sqft
    Source: RealTracs MLS as distributed by MLS GRID #2463800 Report a problem

    Public tax history

    Tax history is unavailable.

    Neighborhood: 37090

    Nearby schools

    GreatSchools rating
    Schools provided by the listing agent
    • Elementary: Stoner Creek Elementary
    • Middle: West Wilson Middle School
    • High: Mt. Juliet High School

    Source: RealTracs MLS as distributed by MLS GRID. This data may not be complete. We recommend contacting the local school district to confirm school assignments for this home.

    Get a cash offer in 3 minutes
    Find out how much your home could sell for in as little as 3 minutes with a no-obligation cash offer.
    Estimated market value
    $299,200
    Get a cash offer in 3 minutes
    Find out how much your home could sell for in as little as 3 minutes with a no-obligation cash offer.
    Estimated market value
    $299,200