Coming soon in the sought-after Pinecroft Neighborhood! From the moment you walk in, this 4 bedroom, 2.5 bath home feels like home-offering the extra space you've been looking for. The open-concept kitchen with eat-in space flows perfectly into the living area, where a cozy gas fireplace creates a warm and cozy space. There's also a separate room that can serve as a formal dining area or playroom, depending on your needs. All four bedrooms are located upstairs, including a spacious primary suite with a freshly updated en suite bathroom and a walk-in closet. Enjoy the fenced-in backyard featuring a deck and pergola-perfect for summer nights or weekend barbecues. Recent updates include new carpet upstairs (2025), a brand new water heater, a roof replaced in 2021, and HVAC from 2017. You'll also appreciate the 4-cartandem garage, partially finished basement, and a pantry with the option to convert into first-floor laundry. Conveniently located just minutes from Aldi, Walmart, and the Elementary school. Showings begin Friday, April 25th-don't miss your chance to make this one yours!
Closed
$356,000
108 Bristlewood Ct, Rockton, IL 61072
4beds
3,774sqft
Single Family Residence
Built in 1995
0.29 Acres Lot
$394,500 Zestimate®
$94/sqft
$3,675 Estimated rent
Home value
$394,500
$347,000 - $450,000
$3,675/mo
Zestimate® history
Owner options
List your home for rent
$3,675/mo
Rent Zestimate®
Find your next renter with Zillow Rental Manager. Plus, with online applications, you can quickly screen prospective tenants – for free.
$3,675/mo
Rent Zestimate®
Refinance and save
$2,631/mo
Est. payment
Refinancing to a lower rate could help reduce your monthly payments and save thousands over the life of the loan.
$2,631/mo
Est. payment
Explore your selling options
Work with a Zillow partner agent
Leverage their expertise and Zillow's premium Showcase listings to get your home seen by more buyers.
Get startedList with your own agent
Get your home in front of millions of buyers by listing it on Zillow.
Learn how to do itSell it yourself
Take full control of how buyers see your home on Zillow by listing For Sale by Owner (FSBO).
List your homeWhat's special
Zillow last checked:
Listing updated:
Listed by:
Maggie Littlefield 320-444-1745,
EXIT Realty Redefined Maurer Group
Bought with:
Nicole Wright
Keller Williams Realty Signature
Source: MRED as distributed by MLS GRID,MLS#: 12341415
Facts & features
Interior
Bedrooms & bathrooms
- Bedrooms: 4
- Bathrooms: 3
- Full bathrooms: 2
- 1/2 bathrooms: 1
Rooms
- Room types: Breakfast Room, Foyer
Primary bedroom
- Features: Bathroom (Full)
- Level: Second
- Area: 210 Square Feet
- Dimensions: 14X15
Bedroom 2
- Level: Second
- Area: 121 Square Feet
- Dimensions: 11X11
Bedroom 3
- Level: Second
- Area: 224 Square Feet
- Dimensions: 16X14
Bedroom 4
- Level: Second
- Area: 154 Square Feet
- Dimensions: 11X14
Breakfast room
- Level: Main
- Area: 154 Square Feet
- Dimensions: 11X14
Dining room
- Level: Main
- Area: 154 Square Feet
- Dimensions: 14X11
Family room
- Level: Main
- Area: 272 Square Feet
- Dimensions: 17X16
Foyer
- Level: Main
- Area: 209 Square Feet
- Dimensions: 11X19
Kitchen
- Level: Main
- Area: 121 Square Feet
- Dimensions: 11X11
Living room
- Level: Main
- Area: 182 Square Feet
- Dimensions: 14X13
Heating
- Natural Gas
Cooling
- Central Air
Features
- Granite Counters, Pantry
- Flooring: Hardwood
- Windows: Drapes
- Basement: Partially Finished,Rec/Family Area,Storage Space,Full
- Number of fireplaces: 1
- Fireplace features: Gas Log, Living Room
Interior area
- Total structure area: 3,774
- Total interior livable area: 3,774 sqft
- Finished area below ground: 1,258
Property
Parking
- Total spaces: 2
- Parking features: Concrete, On Site, Attached, Garage
- Attached garage spaces: 2
Accessibility
- Accessibility features: No Disability Access
Features
- Stories: 2
- Patio & porch: Deck
Lot
- Size: 0.29 Acres
- Dimensions: 95X133
Details
- Parcel number: 0419227009
- Special conditions: None
Construction
Type & style
- Home type: SingleFamily
- Property subtype: Single Family Residence
Materials
- Vinyl Siding, Stone
- Roof: Asphalt
Condition
- New construction: No
- Year built: 1995
Utilities & green energy
- Water: Public
Community & HOA
HOA
- Services included: None
Location
- Region: Rockton
Financial & listing details
- Price per square foot: $94/sqft
- Tax assessed value: $293,712
- Annual tax amount: $6,682
- Date on market: 4/24/2025
- Listing terms: Conventional
- Ownership: Fee Simple
Price history
| Date | Event | Price |
|---|---|---|
| 6/26/2025 | Sold | $356,000+4.7%$94/sqft |
Source:  MRED as distributed by MLS GRID #12341415 Report a problem MRED as distributed by MLS GRID #12341415 Report a problem | ||
| 4/29/2025 | Pending sale | $339,900$90/sqft |
Source:  NorthWest Illinois Alliance of REALTORS® #202501969 Report a problem NorthWest Illinois Alliance of REALTORS® #202501969 Report a problem | ||
| 4/24/2025 | Listed for sale | $339,900$90/sqft |
Source: MRED as distributed by MLS GRID #12341415 Report a problem | ||
Public tax history
| Year | Property taxes | Tax assessment |
|---|---|---|
| 2024 | $7,042 +5.4% | $97,904 +12.1% |
| 2023 | $6,682 -1.4% | $87,298 +9.5% |
| 2022 | $6,779 | $79,753 +6.9% |
| 2021 | -- | $74,633 +3.3% |
| 2020 | $6,354 +1.8% | $72,262 +3.8% |
| 2019 | $6,242 -5.6% | $69,610 -3.2% |
| 2018 | $6,610 +2.8% | $71,925 +4.3% |
| 2017 | $6,427 | $68,940 +3.4% |
| 2016 | $6,427 +5.1% | $66,680 +2.3% |
| 2015 | $6,117 +1% | $65,156 |
| 2014 | $6,055 +5.1% | $65,156 -14.4% |
| 2009 | $5,759 | $76,133 +5.1% |
| 2007 | -- | $72,440 +7.2% |
| 2006 | -- | $67,567 +1.6% |
| 2005 | -- | $66,510 +8.5% |
| 2004 | -- | $61,289 +2.4% |
| 2003 | -- | $59,852 +4.1% |
| 2001 | -- | $57,522 +2% |
| 2000 | -- | $56,416 |
| 1999 | -- | $56,416 |
Find assessor info on the county website
Neighborhood: 61072
Nearby homes
- $321,3003 bd2 ba2.1k sqft114 Bristlewood Ct, Rockton, IL 61072Off Market
- $352,0005 bd3 ba2.1k sqft102 Bristlewood Ct, Rockton, IL 61072Off Market
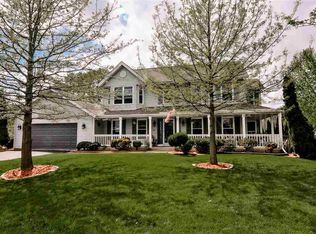
- $389,3004 bd3 ba2.4k sqft120 Bristlewood Ct, Rockton, IL 61072Off Market
- $348,5004 bd3 ba2.2k sqft129 Bristlewood Ct, Rockton, IL 61072Off Market

- $362,7003 bd3 ba1.8k sqft96 Bristlewood Ct, Rockton, IL 61072Off Market
- $316,5003 bd2 ba1.6k sqft135 Bristlewood Ct, Rockton, IL 61072Off Market
- $156,0002 bd1 ba1.1k sqft272 W Rockton Rd, Rockton, IL 61072Sold
- $325,500-- bd1 ba2.1k sqft90 Bristlewood Ct, Rockton, IL 61072Off Market
Nearby schools
GreatSchools rating
- 8/10Whitman Post Elementary SchoolGrades: 3-5Distance: 0.5 mi
- 7/10Stephen Mack Middle SchoolGrades: 6-8Distance: 2 mi
- 5/10Hononegah High SchoolGrades: 9-12Distance: 1 mi
Schools provided by the listing agent
- Elementary: Rockton/Whitman Post Elementary
- Middle: Rockton/Whitman Post Elementary
- High: Hononegah High School
- District: 140
Source: MRED as distributed by MLS GRID. This data may not be complete. We recommend contacting the local school district to confirm school assignments for this home.


Get pre-qualified for a loan
At Zillow Home Loans, we can pre-qualify you in as little as 5 minutes with no impact to your credit score.An equal housing lender. NMLS #10287.
Sell for more on Zillow
Get a Zillow Showcase℠ listing at no additional cost and you could sell for .
$394,500
2% more
+$7,890
With Zillow Showcase(estimated)
$402,390
- Illinois
- Winnebago County
- Rockton
- 61072
- 108 Bristlewood Ct
Nearby cities
Nearby zip codes
Other Rockton Topics
