Welcome to 108 Britton Dr.! Located in Silsbee, Texas, this recently updated 3-bedroom, 2-bath home offers approximately 1,895 square feet of comfortable living space on a lot just under ¼ acre. Inside, you'll love the inviting layout and spacious main living areas, with the kitchen opening to the living space to create an easy flow for everyday living and entertaining guests. The kitchen provides plenty of cabinet and granite countertop space, along with room for a breakfast area. The thoughtfully designed floor plan also includes spacious bedrooms with ample closet space throughout. Step outside to enjoy the covered deck and spacious privacy-fenced backyard, offering plenty of room to relax, entertain, or enjoy the outdoors. The property also includes a 1-car garage and additional covered parking for two vehicles beneath the carport, giving you plenty of room for parking, hobbies, projects, and extra storage.
For sale
Price cut: $5K (9/28)
$195,000
108 Britton Dr, Silsbee, TX 77656
3beds
1,895sqft
Single Family Residence
Built in 1958
9,713 Square Feet Lot
$194,200 Zestimate®
$103/sqft
$-- HOA
What's special
Recently updatedThoughtfully designed floor planInviting layoutCovered deckSpacious privacy-fenced backyard
- 98 days
- 368
- 32
Zillow last checked:
Listing updated:
Listed by:
Eldon Peterson TREC #0675220 409-223-7288,
Connect Realty.com,
Michael DeLuna
Source: HAR,MLS#: 46673058
Facts & features
Interior
Bedrooms & bathrooms
- Bedrooms: 3
- Bathrooms: 2
- Full bathrooms: 2
Primary bedroom
- Level: First
- Dimensions: 15’4” x 12’2”
Bedroom
- Level: First
- Dimensions: 11’11” x 11’0”
Bedroom
- Level: First
- Dimensions: 15’3” x 10’2”
Den
- Level: First
- Dimensions: 26’2” x 16’8”
Kitchen
- Level: First
- Dimensions: 26’8”x 9’2”
Living room
- Level: First
- Dimensions: 23’x3” x 11’2”
Utility room
- Level: First
- Dimensions: 7’4” x 6’8”
Heating
- Electric, Natural Gas
Cooling
- Electric
Appliances
- Included: Refrigerator, Electric Oven, Microwave, Electric Cooktop
- Laundry: Electric Dryer Hookup, Gas Dryer Hookup
Features
- Walk-In Closet(s)
- Flooring: Engineered Hardwood, Vinyl
Interior area
- Total structure area: 1,895
- Total interior livable area: 1,895 sqft
Property
Parking
- Total spaces: 3
- Parking features: Attached, Additional Parking, Double-Wide Driveway, Attached Carport
- Attached garage spaces: 1
- Carport spaces: 2
- Covered spaces: 3
Features
- Stories: 1
- Patio & porch: Covered
- Exterior features: Side Yard
- Fencing: Back Yard,Full
Lot
- Size: 9,713 Square Feet
- Features: Cleared, Cul-De-Sac, 0 Up To 1/4 Acre
Details
- Parcel number: 003400002700
Construction
Type & style
- Home type: SingleFamily
- Architectural style: Ranch
- Property subtype: Single Family Residence
Materials
- Blown-In Insulation, Brick, Wood Siding
- Foundation: Slab
- Roof: Composition
Condition
- New construction: No
- Year built: 1958
Utilities & green energy
- Sewer: Public Sewer
- Water: Public
Community & HOA
Community
- Subdivision: Kirby Add
Location
- Region: Silsbee
Financial & listing details
- Price per square foot: $103/sqft
- Tax assessed value: $96,915
- Annual tax amount: $1,990
- Date on market: 6/29/2026
- Listing terms: Cash,Conventional,FHA,USDA Loan,VA Loan
Estimated market value
$194,200
$184,000 - $204,000
$1,524/mo
Price history
| Date | Event | Price |
|---|---|---|
| 9/28/2026 | Price change | $195,000-2.5%$103/sqft |
Source:  BBOR #268795 Report a problem BBOR #268795 Report a problem | ||
| 9/6/2026 | Price change | $200,000-3.4%$106/sqft |
Source: BBOR #268795 Report a problem | ||
| 8/7/2026 | Price change | $207,000-3.3%$109/sqft |
Source: BBOR #268795 Report a problem | ||
| 7/31/2026 | Price change | $214,000-2.7%$113/sqft |
Source: BBOR #268795 Report a problem | ||
| 7/14/2026 | Price change | $219,900-2.3%$116/sqft |
Source: BBOR #268795 Report a problem | ||
| 6/29/2026 | Price change | $224,997-2.1%$119/sqft |
Source: BBOR #268795 Report a problem | ||
| 6/10/2026 | Price change | $229,900-4.2%$121/sqft |
Source: BBOR #267623 Report a problem | ||
| 6/1/2026 | Price change | $239,900-3.7%$127/sqft |
Source: BBOR #267623 Report a problem | ||
| 5/21/2026 | Price change | $249,000-4%$131/sqft |
Source: BBOR #267623 Report a problem | ||
| 5/16/2026 | Listed for sale | $259,500+101.2%$137/sqft |
Source: BBOR #267623 Report a problem | ||
| 9/12/2019 | Sold | -- |
Source: Agent Provided Report a problem | ||
| 6/10/2019 | Listing removed | $129,000$68/sqft |
Source: BARFIELD REAL ESTATE INC - 0128784 #204139 Report a problem | ||
| 5/30/2019 | Listed for sale | $129,000$68/sqft |
Source: BARFIELD REAL ESTATE INC - 0128784 #204139 Report a problem | ||
| 1/13/2016 | Sold | -- |
Source: Agent Provided Report a problem | ||
Public tax history
| Year | Property taxes | Tax assessment |
|---|---|---|
| 2025 | -- | $96,915 |
| 2024 | $2,017 +17.3% | $96,915 +19.3% |
| 2023 | $1,720 -36.3% | $81,264 -30.1% |
| 2022 | $2,699 -1.7% | $116,323 |
| 2021 | $2,746 -7.1% | -- |
| 2020 | $2,956 +65.6% | $120,980 +26.8% |
| 2019 | $1,785 +3.1% | $95,440 +5.6% |
| 2018 | $1,732 +25.7% | $90,390 |
| 2017 | $1,377 | $90,390 +67.1% |
| 2016 | $1,377 | $54,090 +1.1% |
| 2015 | -- | $53,480 |
| 2014 | -- | $53,480 +16% |
| 2012 | -- | $46,090 +7.8% |
| 2011 | -- | $42,739 0% |
| 2010 | -- | $42,740 |
| 2009 | -- | $42,740 +2% |
| 2008 | -- | $41,900 |
| 2007 | -- | -- |
Find assessor info on the county website
Monthly payment
Est. payment
Payment breakdown
Explore the cost of this home by adjusting the details. Changes won't be saved.Climate risks
Neighborhood: 77656
Nearby schools
Schools provided by the listing agent
- Elementary: Silsbee Elementary School
- Middle: Edwards-Johnson Memorial Middle School
- High: Silsbee High School
Source: HAR. This data may not be complete. We recommend contacting the local school district to confirm school assignments for this home.
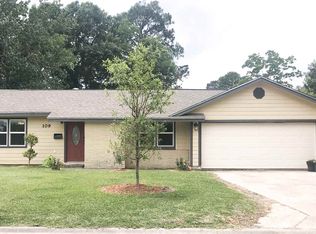
Similar homes
- $169,9992 bd1 ba1.1k sqft620 N 5th St, Silsbee, TX 77656For Sale
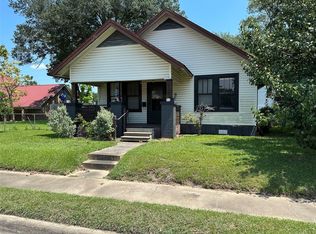 MLS ID #10593482, Casey Copley, Live Oak Real Estate Group LLC. HAR
 - $100,0002 bd1 ba1k sqft340 W Avenue L, Silsbee, TX 77656For Sale
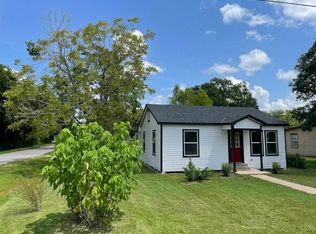 MLS ID #70015454, Marilyn Huerta. Deep East Texas
 - $114,9003 bd1 ba1.2k sqft655 N 2nd St, Silsbee, TX 77656For Sale
 MLS ID #42654247, Jacey-Kay Carter, Property Pros Real Estate & Co. HAR
 - $269,9004 bd3 ba2.4k sqft180 Laurie Ln, Silsbee, TX 77656For Sale
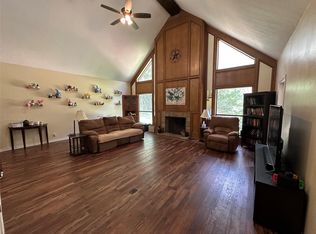 MLS ID #7508390, Casey Copley, Live Oak Real Estate Group LLC. HAR
 - $179,9004 bd2 ba1.4k sqft9182 3rd St, Lumberton, TX 77657For Sale
 MLS ID #269785, Magen Wright, Connect Realty. BBOR
 - $199,0004 bd2 ba1.3k sqft579 Jordan Dr, Lumberton, TX 77657For SaleMLS ID #265226, Kimberly Dandurant, eXp Realty, LLC. BBOR
- $99,9992 bd2 ba1.3k sqft410 N 6th St, Silsbee, TX 77656For SaleMLS ID #259484, Kathy Watson, Live Oak Real Estate Group. BBOR
- $219,0003 bd2 ba1.5k sqft42765 Us Highway 96, Evadale, TX 77615For SaleMLS ID #270872, Judith Leleux, JLA Realty. BBOR
- $220,0003 bd2 ba1.9k sqft506 County Road 4580, Spurger, TX 77660For SaleMLS ID #270216, Cheri Kelly, RE/MAX ONE - Orange County. BBOR
- $170,2003 bd2 ba1.6k sqft10355 Fm 1004 Rd W, Buna, TX 77612For SaleMLS ID #269484, BRITTNEY Y'BARBO, Southeast Texas Realty. BBOR
- $189,0003 bd2 ba2k sqft2461 W Lucas Dr, Beaumont, TX 77706For SaleMLS ID #269223, Jennifer Green, RE/MAX ONE. BBOR
- $217,9003 bd2 ba2k sqft5935 Falcon Ln, Beaumont, TX 77708For SaleMLS ID #270992, Taylor Trahan, JLA Realty. BBOR
- $155,0004 bd2 ba1.6k sqft7735 Lawrence Dr, Beaumont, TX 77708For SaleMLS ID #271433, Rebekah Sanders, RE/MAX ONE. BBOR
- $188,9003 bd2 ba1.2k sqft9530 Cumberland Dr, Beaumont, TX 77708For SaleMLS ID #270036, Shameca Elam, Connect Realty. BBOR
- $176,9003 bd2 ba1.3k sqft1220 Trinidad St, Beaumont, TX 77703For SaleMLS ID #270889, Lori Goats, RE/MAX ONE. BBOR
- $159,0003 bd2 ba1.4k sqft2220 21st St, Beaumont, TX 77706For SaleMLS ID #271385, Jennifer Green, RE/MAX ONE. BBOR
- $259,9003 bd2 ba1.3k sqft6300 Deer Park Ln, Lumberton, TX 77657For SaleMLS ID #270530, Kristina Ballard, JLA Realty. BBOR
