Welcome to your dream property in Ozark, MO where modern farmhouse style meets peaceful country living! This stunning 3-bedroom, 2-bath home sits on 5 beautiful acres in the Ozark (or Sparta) School District (you choose!). The all-white metal siding paired with a sleek black metal roof offers timeless curb appeal, and you'll love the breathtaking sunsets from the 50x10 covered front porch. The matching 50x10 rear porch is perfect for entertaining, grilling, and taking in the views.Step inside to find 10-foot ceilings, recessed color-changing lighting, luxury vinyl plank flooring throughout (no carpet!), and an open layout centered around an electric fireplace with great ambiance. The kitchen impresses with granite countertops, white cabinetry, a farmhouse sink, stainless Frigidaire appliances, and a large pantry. The primary suite features a walk-in tiled shower, soaking tub, double vanity, and spacious closet. Lots of storage in this home!Outside, you'll find a fully fenced property with a solar-powered electric gated entrance, plus a massive 30x40 insulated shop with electric, shelving, three 10x10 doors, and a 16x30 lean-toa'ideal for any hobbyist. New construction just last year, spray foam insulation, 2x6 exterior wall construction, Pella windows, fiber optic internet, and an all-electric setup keep utilities efficient at this property. Located just 7 minutes from shopping (Wal-Mart, Lowe's, Aldi, etc.), restaurants (Whataburger, Freddy's, Starbuck's), and everyday conveniences. If you are into raising chickens, there is already a chicken coop on the property as well! Schedule your showing today, this one won't last long! This property truly has it all!
Closed
Price Unknown
108 Brogan Lane, Sparta, MO 65753
3beds
2,240sqft
Single Family Residence
Built in 2024
5 Acres Lot
$509,100 Zestimate®
$--/sqft
$2,833 Estimated rent
Home value
$509,100
$463,000 - $560,000
$2,833/mo
Zestimate® history
Owner options
List your home for rent
$2,833/mo
Rent Zestimate®
Find your next renter with Zillow Rental Manager. Plus, with online applications, you can quickly screen prospective tenants – for free.
$2,833/mo
Rent Zestimate®
Refinance and save
Refinancing to a lower rate could help reduce your monthly payments and save thousands over the life of the loan.
Explore your selling options
Work with a Zillow partner agent
Leverage their expertise and Zillow's premium Showcase listings to get your home seen by more buyers.
Get startedList with your own agent
Get your home in front of millions of buyers by listing it on Zillow.
Learn how to do itSell it yourself
Take full control of how buyers see your home on Zillow by listing For Sale by Owner (FSBO).
List your homeWhat's special
Electric fireplaceGranite countertopsBreathtaking sunsetsLots of storageFully fenced propertyOpen layoutDouble vanity
Zillow last checked:
Listing updated:
Listed by:
Debra R. Smith 417-987-4767,
Jim Garland Real Estate
Bought with:
John Elkins, 2000160286
Murney Associates - Primrose
Source: SOMOMLS as distributed by MLS GRID,MLS#: 60308559
Facts & features
Interior
Bedrooms & bathrooms
- Bedrooms: 3
- Bathrooms: 2
- Full bathrooms: 2
Rooms
- Room types: Master Bedroom, Pantry, Workshop, Family Room
Heating
- Heat Pump, Fireplace(s), Electric
Cooling
- Central Air, Ceiling Fan(s)
Appliances
- Included: Dishwasher, Free-Standing Electric Oven, Microwave, Refrigerator, Electric Water Heater
- Laundry: Main Level, W/D Hookup
Features
- High Speed Internet, High Ceilings, Soaking Tub, Granite Counters, Walk-In Closet(s), Walk-in Shower
- Flooring: Luxury Vinyl
- Windows: Double Pane Windows
- Has basement: No
- Attic: Pull Down Stairs
- Has fireplace: Yes
- Fireplace features: Living Room, Electric
Interior area
- Total structure area: 2,240
- Total interior livable area: 2,240 sqft
- Finished area above ground: 2,240
- Finished area below ground: 0
Property
Parking
- Total spaces: 6
- Parking features: Driveway, Storage, RV Garage, RV Carport, Oversized, Gravel, Gated, Garage Faces Front, Garage Door Opener, Electric Gate
- Attached garage spaces: 6
- Carport spaces: 1
- Has uncovered spaces: Yes
Accessibility
- Accessibility features: Accessible Hallway(s)
Features
- Levels: One
- Stories: 1
- Patio & porch: Covered, Rear Porch, Front Porch
- Exterior features: Rain Gutters, Water Access
- Fencing: Full
- Has view: Yes
- View description: Panoramic
Lot
- Size: 5 Acres
- Dimensions: 640 x 340
- Features: Acreage, Cleared, Horses Allowed, Young Trees, Paved, Dead End Street, Cul-De-Sac
Details
- Additional structures: Other
- Parcel number: 120932000000036000
- Horses can be raised: Yes
Construction
Type & style
- Home type: SingleFamily
- Architectural style: Ranch
- Property subtype: Single Family Residence
Materials
- Metal Siding
- Foundation: Slab
- Roof: Metal
Condition
- Year built: 2024
Utilities & green energy
- Sewer: Septic Tank
- Water: Private
Community & HOA
Community
- Subdivision: Christian-Not in List
Location
- Region: Sparta
Financial & listing details
- Tax assessed value: $439,000
- Annual tax amount: $472
- Date on market: 10/28/2025
- Listing terms: Cash,VA Loan,FHA,Conventional
- Road surface type: Asphalt, Gravel
Price history
| Date | Event | Price |
|---|---|---|
| 12/3/2025 | Sold | -- |
Source:  SOMOMLS as distributed by MLS GRID #60308559 Report a problem SOMOMLS as distributed by MLS GRID #60308559 Report a problem | ||
| 10/30/2025 | Pending sale | $499,000$223/sqft |
Source: SOMOMLS as distributed by MLS GRID #60308559 Report a problem | ||
| 10/28/2025 | Listed for sale | $499,000$223/sqft |
Source: SOMOMLS as distributed by MLS GRID #60308559 Report a problem | ||
Public tax history
| Year | Property taxes | Tax assessment |
|---|---|---|
| 2025 | $4,742 +903.7% | $83,380 +911.9% |
| 2024 | $472 +10191.9% | $8,240 +10200% |
| 2023 | $5 | $80 |
| 2022 | $5 | $80 |
| 2021 | -- | $80 |
| 2020 | -- | $80 |
| 2019 | -- | $80 -20% |
| 2018 | -- | $100 |
| 2017 | $6 | $100 |
| 2016 | $6 | $100 |
| 2015 | $6 +5.2% | $100 |
| 2014 | $5 +10600% | $100 |
| 2013 | $0 | $100 -50% |
| 2011 | $0 | $200 |
Find assessor info on the county website
Neighborhood: 65753
Nearby homes
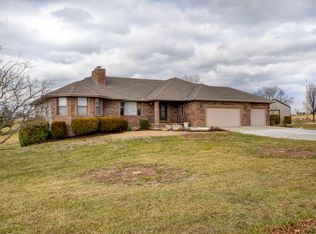
- $612,4006 bd4 ba4.7k sqft117 Brogan Ln, Sparta, MO 65753Off Market
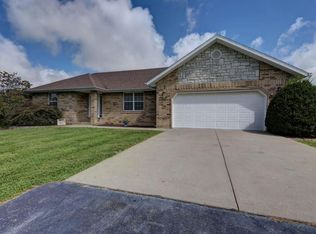
- $464,4004 bd3 ba3.2k sqft111 Laurel Rd, Sparta, MO 65753Off Market
- $558,4004 bd3 ba3.5k sqft115 Laurel Rd, Sparta, MO 65753Off Market
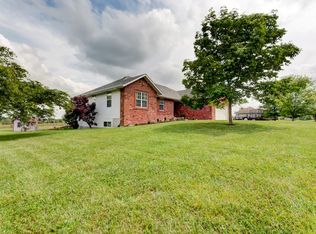
- $457,0004 bd3 ba3k sqft107 Laurel Rd, Sparta, MO 65753Off Market
- $396,6004 bd1 ba1.7k sqft117 Laurel Rd, Sparta, MO 65753Off Market
- $9005.09 acres120 Brogan Ln, Sparta, MO 65753Off Market
- $445,1003 bd1 ba2.4k sqft120 Brogan Ln, Sparta, MO 65753Off Market
- $345,1003 bd1 ba1.8k sqft119 Laurel Rd, Sparta, MO 65753Off Market
Nearby schools
GreatSchools rating
- 10/10East Elementary SchoolGrades: K-4Distance: 1.5 mi
- 8/10Ozark Jr. High SchoolGrades: 7-8Distance: 3.7 mi
- 8/10Ozark High SchoolGrades: 9-12Distance: 4.1 mi
Schools provided by the listing agent
- Elementary: OZ East
- Middle: Ozark
- High: Ozark
Source: SOMOMLS as distributed by MLS GRID. This data may not be complete. We recommend contacting the local school district to confirm school assignments for this home.
- Missouri
- Christian County
- Sparta
- 65753
- 108 Brogan Lane
