Skip main navigation
Sold for $360,000
  • $360,000

    108 Brooke St, Chilhowie, VA 24319

    3beds
    2,091sqft
    Single Family Residence
    Built in 2007
    1.07 Acres Lot
    $361,600 Zestimate®
    $172/sqft
    $1,729 Estimated rent

    Home value

    $361,600

    Estimated sales range

    Not available

    $1,729/mo

    Zestimate® history
    Loading
    Loading...

    Owner options

    List your home for rent

    $1,729/mo

    Rent Zestimate®

    Find your next renter with Zillow Rental Manager. Plus, with online applications, you can quickly screen prospective tenants – for free.

    Learn more

    $1,729/mo

    Rent Zestimate®

    Refinance and save

    $2,120/mo

    Est. payment

    Refinancing to a lower rate could help reduce your monthly payments and save thousands over the life of the loan.

    See today's rates

    $2,120/mo

    Est. payment

    Explore your selling options

    Work with a Zillow partner agent

    Leverage their expertise and Zillow's premium Showcase listings to get your home seen by more buyers.

    Get started

    List with your own agent

    Get your home in front of millions of buyers by listing it on Zillow.

    Learn how to do it

    Sell it yourself

    Take full control of how buyers see your home on Zillow by listing For Sale by Owner (FSBO).

    List your home

    What's special

    Included appliancesCovered front porchTile flooringCustom cabinetry
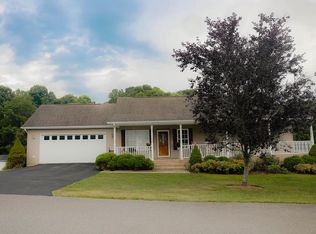
    This well-maintained 3-bedroom, 3-bath home offers a comfortable layout with the convenience of one-level living and a host of thoughtful updates throughout. A covered front porch welcomes you in, while hardwood flooring in the main living areas, Pergo flooring in the bedrooms, and tile flooring add both style and durability. The kitchen is equipped with granite countertops, custom cabinetry, and included appliances, along with a large pantry just off the kitchen, creating a functional and inviting space for everyday living. The main level also features a dedicated laundry room conveniently located near the bedrooms, enhancing ease of living. Downstairs, the full basement expands the home's versatility with a large finished room ideal for a den or recreation space, an additional finished room, another room suitable for a bedroom, and a full bath. A garage/workshop area and ample storage space further add to the home's functionality. Significant updates provide peace of mind, including a heat pump replaced in 2022 with a Carrier 2-zone system, additional attic insulation added in 2024, and a new attic pull-down ladder installed in 2022. The metal roof was replaced in 2024, and the rear deck was rebuilt in 2024 with new 6x6 posts, joists, handrails, and decking boards. Deck also features a recently-installed retractable awning. A Generac 26kW whole-home generator with automatic transfer switch was installed in 2025, ensuring seamless power during outages. The home also features PEX plumbing and a propane backup heater in the basement, with a 250-gallon propane tank that conveys. Outside, enjoy the open rear deck overlooking the property, along with an attached 2-car garage and a 20x12 outbuilding that provides additional storage or workspace options. With its blend of updates, flexible living spaces, and practical features, this home is ready to meet a variety of needs.

    Zillow last checked:

    Listing updated:

    Listed by:

    Travis Dyson 276-492-8204,

    Landmark Realty 276-525-4255

    Bought with:

    Mary Ratihn, 0225240260

    BHHS- Mountain Sky Properties, Wytheville

    Source: SWVAR,MLS#: 109687MLS Logo

    Facts & features

    Interior

    Bedrooms & bathrooms
    • Bedrooms: 3
    • Bathrooms: 3
    • Full bathrooms: 3
    Rooms
    • Room types: Basement
    Primary bedroom
    • Level: First
    Bedroom 2
    • Level: First
    Bedroom 3
    • Level: Basement
    Bathroom
    • Level: First
    Bathroom 2
    • Level: First
    Bathroom 3
    • Level: Basement
    Dining room
    • Level: First
    Family room
    • Level: Basement
    Kitchen
    • Level: First
    Living room
    • Level: First
    Basement
    • Area: 1488
    Heating
    • Central, Heat Pump
    Cooling
    • Central Air, Heat Pump
    Appliances
    • Included: Dishwasher, Microwave, Range, Refrigerator
    Features
    • Ceiling Fan(s)
    • Flooring: Laminate, Tile, Wood
    • Windows: Insulated Windows
    • Has basement: Yes
    • Has fireplace: No
    • Fireplace features: None
    Interior area
    • Total structure area: 2,976
    • Total interior livable area: 2,091 sqft
    • Finished area above ground: 1,488
    • Finished area below ground: 1,488

    Property

    Parking
    • Total spaces: 2
    • Parking features: Attached, Garage
    • Attached garage spaces: 2
    Features
    • Stories: 1
    • Patio & porch: Deck, Porch
    • Fencing: None
    • Water view: None
    • Waterfront features: None
    Lot
    • Size: 1.07 Acres
    • Dimensions: 1.07 ac +/-
    • Features: Cleared, Level, Rolling Slope
    Details
    • Zoning: R

    Construction

    Type & style
    • Home type: SingleFamily
    • Architectural style: Ranch,Traditional
    • Property subtype: Single Family Residence
    Materials
    • Brick, Vinyl Siding
    • Foundation: Block
    • Roof: Metal
    Condition
    • Year built: 2007

    Utilities & green energy

    • Sewer: Septic Tank
    • Water: Public
    • Utilities for property: Propane

    Community & HOA

    HOA
    • Has HOA: No
    • Services included: None
    Location
    • Region: Chilhowie

    Financial & listing details

    • Price per square foot: $172/sqft
    • Annual tax amount: $1,881
    • Date on market: 4/18/2026

    Price history

    DateEventPrice
    5/22/2026Sold$360,000+0%$172/sqft
    Source: SWVAR #109687 Report a problem
    4/23/2026Contingent$359,900$172/sqft
    Source: SWVAR #109687 Report a problem
    4/18/2026Listed for sale$359,900+40.1%$172/sqft
    Source: SWVAR #109687 Report a problem
    12/17/2021Sold$256,900$123/sqft
    Source: SWVAR #79522 Report a problem
    11/10/2021Contingent$256,900$123/sqft
    Source: SWVAR #79522 Report a problem
    11/5/2021Listed for sale$256,900-4.9%$123/sqft
    Source: SWVAR #79522 Report a problem
    11/2/2021Contingent$269,999$129/sqft
    Source: SWVAR #79522 Report a problem
    9/1/2021Listed for sale$269,999$129/sqft
    Source: SWVAR #79522 Report a problem

    Public tax history

    Tax history is unavailable.

    Neighborhood: 24319

    Nearby schools

    GreatSchools rating
    Schools provided by the listing agent
    • Elementary: Chilhowie
    • Middle: Chilhowie
    • High: Chilhowie

    Source: SWVAR. This data may not be complete. We recommend contacting the local school district to confirm school assignments for this home.

    Get pre-qualified for a loan
    At Zillow Home Loans, we can pre-qualify you in as little as 5 minutes with no impact to your credit score.

    An equal housing lender. NMLS #10287.