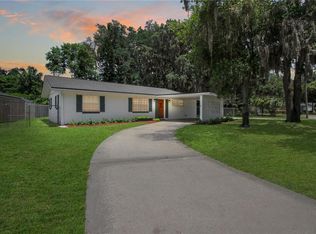
Convenient remodel with large lot, 2,461 sq ft under roof (1,436 heated) and energy saving features. Too many new items to list in this 3 bedroom, 2 bath home located on a large fenced corner lot shaded by oak trees. You're greeted by the maintenance free, energy saving fiberglass door. New kitchen welcomes you with 42-inch cabinets, stainless steel appliances, walk-in pantry and an island for entertaining. Split bedroom plan with polished terrazzo flooring in the kitchen, living spaces and bedrooms. Relax in the remodeled master bedroom with its own ensuite bath, walk-in closet, beadboard wainscot and chair rail. Bathrooms are all new, light and bright. Secondary bedrooms have new closet doors and ceiling fans. So many ways to enjoy the huge Florida Room with new LVP flooring. Plus, it has its own door to the 600 sq foot screened-in carport. This house has abundant storage having 2 attic spaces (one under air, one with ladder above carport) and a shed in the backyard. Zoned for Lake Mary High School, Greenwood Lakes Middle and conveniently located near 417, shops, restaurants and Seminole Science Charter School. No HOA, plenty of room for your boats and RV. Come relax, all the work is done and the home is ready for you to enjoy! Prior owners did roof in 2017, AC in 2020. New electric in 2022, closed-cell foam insulation 2023; new kitchen, baths, flooring, doors, fixtures, baseboards, paint inside & out in 2024. Buyer/buyer's agent should verify room dimensions; square footage; schools; leasing/pet restrictions, etc. Listing agent #2, Michelle Atwell, is 1/3 owner of this property.
Sold for $365,000
$365,000
108 BROWN DRIVE, SANFORD, FL 32773
3beds
1,436sqft
Single Family Residence
Built in 1961
0.29 Acres Lot
$360,700 Zestimate®
$254/sqft
$2,188 Estimated rent
Home value
$360,700
$343,000 - $379,000
$2,188/mo
Zestimate® history
Owner options
List your home for rent
$2,188/mo
Rent Zestimate®
Find your next renter with Zillow Rental Manager. Plus, with online applications, you can quickly screen prospective tenants – for free.
$2,188/mo
Rent Zestimate®
Refinance and save
$2,470/mo
Est. payment
Refinancing to a lower rate could help reduce your monthly payments and save thousands over the life of the loan.
$2,470/mo
Est. payment
Explore your selling options
Work with a Zillow partner agent
Leverage their expertise and Zillow's premium Showcase listings to get your home seen by more buyers.
Get startedList with your own agent
Get your home in front of millions of buyers by listing it on Zillow.
Learn how to do itSell it yourself
Take full control of how buyers see your home on Zillow by listing For Sale by Owner (FSBO).
List your homeWhat's special
Modern amenitiesRemodeled master bedroomNew roofOak treesNew acChair railHuge florida room
Zillow last checked:
Listing updated:
Listed by:
Michelle Atwell 407-462-8451,
LOGAN LAND & HOMES, INC. 407-421-6550,
Susan Logan 407-421-6550,
LOGAN LAND & HOMES, INC.
Bought with:
Monica Bowman, 3380012
FOLIO REALTY LLC
Source: Stellar MLS,MLS#: O6212423 Originating MLS: Orlando Regional
Originating MLS: Orlando Regional
Facts & features
Interior
Bedrooms & bathrooms
- Bedrooms: 3
- Bathrooms: 2
- Full bathrooms: 2
Rooms
- Room types: Attic, Florida Room, Utility Room, Storage Rooms
Primary bedroom
- Features: Ceiling Fan(s), En Suite Bathroom, Walk-In Closet(s)
- Level: First
- Dimensions: 14x12
Bedroom 2
- Features: Ceiling Fan(s), Built-in Closet
- Level: First
- Dimensions: 14x10
Bedroom 3
- Features: Ceiling Fan(s), Built-in Closet
- Level: First
- Dimensions: 10x9
Florida room
- Level: First
- Dimensions: 26x12
Kitchen
- Features: Pantry, Granite Counters, Kitchen Island, Stone Counters
- Level: First
- Dimensions: 19x8
Laundry
- Features: Built-In Shelving, Storage Closet
- Level: First
- Dimensions: 9x9
Living room
- Features: Ceiling Fan(s)
- Level: First
- Dimensions: 18x14
Workshop
- Level: First
Heating
- Central, Electric, Heat Pump
Cooling
- Central Air
Appliances
- Included: Dishwasher, Disposal, Dryer, Electric Water Heater, Microwave, Range, Refrigerator, Washer
- Laundry: Electric Dryer Hookup, Inside, Laundry Room, Washer Hookup
Features
- Ceiling Fan(s), Chair Rail, Eating Space In Kitchen, Kitchen/Family Room Combo, Primary Bedroom Main Floor, Solid Wood Cabinets, Split Bedroom, Stone Counters, Thermostat, Walk-In Closet(s)
- Flooring: Luxury Vinyl, Terrazzo
- Windows: Aluminum Frames, Blinds
- Has fireplace: No
Interior area
- Total structure area: 2,461
- Total interior livable area: 1,436 sqft
Property
Parking
- Total spaces: 1
- Parking features: Boat, Golf Cart Parking, RV Access/Parking
- Carport spaces: 1
Features
- Levels: One
- Stories: 1
- Patio & porch: Enclosed, Front Porch, Screened, Side Porch
- Exterior features: Rain Gutters, Sidewalk
- Fencing: Fenced,Vinyl,Wood
Lot
- Size: 0.29 Acres
- Features: Corner Lot
- Residential vegetation: Oak Trees
Details
- Additional structures: Shed(s)
- Parcel number: 13203050200000240
- Zoning: R-1A
- Special conditions: None
Construction
Type & style
- Home type: SingleFamily
- Architectural style: Mid-Century Modern
- Property subtype: Single Family Residence
Materials
- Block, Concrete
- Foundation: Slab
- Roof: Shingle
Condition
- Completed
- New construction: No
- Year built: 1961
Utilities & green energy
- Sewer: Public Sewer
- Water: Public
- Utilities for property: BB/HS Internet Available, Cable Available, Electricity Connected, Fire Hydrant, Public, Sewer Connected, Street Lights, Water Connected
Green energy
- Energy efficient items: Exposure/Shade, Insulation, Thermostat
Community & HOA
Community
- Features: Sidewalks
- Security: Smoke Detector(s)
- Pet fee: $0 monthly
- Subdivision: SUNLAND ESTATES 1ST ADD
HOA
- Has HOA: No
Location
- Region: Sanford
Financial & listing details
- Price per square foot: $254/sqft
- Tax assessed value: $315,080
- Annual tax amount: $3,293
- Date on market: 6/11/2024
- Cumulative days on market: 13 days
- Listing terms: Cash,Conventional,FHA,VA Loan
- Ownership: Fee Simple
- Total actual rent: 0
- Electric utility on property: Yes
- Road surface type: Paved
Price history
| Date | Event | Price |
|---|---|---|
| 7/23/2024 | Sold | $365,000-2.6%$254/sqft |
Source:  Stellar MLS #O6212423 Report a problem Stellar MLS #O6212423 Report a problem | ||
| 6/25/2024 | Pending sale | $374,900$261/sqft |
Source: Stellar MLS #O6212423 Report a problem | ||
| 6/19/2024 | Price change | $374,900-1.2%$261/sqft |
Source: Stellar MLS #O6212423 Report a problem | ||
| 6/11/2024 | Listed for sale | $379,500+43.2%$264/sqft |
Source: Stellar MLS #O6212423 Report a problem | ||
| 2/28/2022 | Sold | $265,000+6%$185/sqft |
Source: Public Record Report a problem | ||
| 1/31/2022 | Pending sale | $250,000$174/sqft |
Source: Stellar MLS #O5999577 Report a problem | ||
| 1/28/2022 | Listed for sale | $250,000+47.9%$174/sqft |
Source: Stellar MLS #O5999577 Report a problem | ||
| 4/10/2008 | Sold | $169,000-6.1%$118/sqft |
Source: Stellar MLS #O4775861 Report a problem | ||
| 2/2/2008 | Listed for sale | $179,900$125/sqft |
Source: Homes & Land Report a problem | ||
Public tax history
| Year | Property taxes | Tax assessment |
|---|---|---|
| 2025 | $361 -88.6% | $315,080 +31.3% |
| 2024 | $3,171 +7.5% | $240,056 +8.3% |
| 2023 | $2,948 +526.5% | $221,557 +196.2% |
| 2022 | $471 -37.8% | $74,803 +3% |
| 2021 | $757 +1.4% | $72,624 +1.4% |
| 2020 | $746 -0.6% | $71,621 +2.3% |
| 2019 | $751 | $70,011 +1.9% |
| 2018 | $751 +1.3% | $68,706 +2.1% |
| 2017 | $741 +1% | $67,293 +1.4% |
| 2016 | $733 -0.9% | $66,370 +1.4% |
| 2015 | $740 | $65,451 +0.8% |
| 2014 | $740 +43.2% | $64,932 +1.5% |
| 2013 | $517 +2.7% | $63,972 -2.7% |
| 2012 | $503 +1.6% | $65,776 +3% |
| 2011 | $496 -13.9% | $63,860 -13.1% |
| 2010 | $575 -39.3% | $73,445 -25.3% |
| 2009 | $948 -57.6% | $98,313 -33.7% |
| 2008 | $2,233 +212.1% | $148,298 +68.1% |
| 2007 | $716 -16.7% | $88,213 +2.5% |
| 2006 | $859 +2.9% | $86,061 +3% |
| 2005 | $835 +1.3% | $83,554 +3% |
| 2004 | $824 +1.5% | $81,120 +1.9% |
| 2003 | $811 -5.4% | $79,607 -2.2% |
| 2002 | $857 +41.4% | $81,365 +36.1% |
| 2000 | $606 | $59,784 |
Find assessor info on the county website
Neighborhood: 32773
Nearby homes
- $220,8003 bd1 ba1k sqft306 Tucker Dr, Sanford, FL 32773Off Market
- $275,4003 bd2 ba1.5k sqft106 Brown Dr, Sanford, FL 32773Off Market
- $278,7003 bd2 ba1.1k sqft111 Brown Dr, Sanford, FL 32773Off Market
- $276,8004 bd2 ba1.1k sqft304 Tucker Dr, Sanford, FL 32773Off Market

- $317,5004 bd2 ba2.2k sqft109 Brown Dr, Sanford, FL 32773Off Market
- $328,4003 bd1 ba1.4k sqft309 Tucker Dr, Sanford, FL 32773Off Market
- $327,5003 bd2 ba1.4k sqft307 Tucker Dr, Sanford, FL 32773Off Market
- $244,0003 bd2 ba1.2k sqft104 Brown Dr, Sanford, FL 32773Off Market
Nearby schools
GreatSchools rating
- 3/10Pine Crest Elementary SchoolGrades: PK-5Distance: 1.9 mi
- 7/10Greenwood Lakes Middle SchoolGrades: 6-8Distance: 3.8 mi
- 5/10Lake Mary High SchoolGrades: 9-12Distance: 3.6 mi
Schools provided by the listing agent
- Middle: Greenwood Lakes Middle
- High: Lake Mary High
Source: Stellar MLS. This data may not be complete. We recommend contacting the local school district to confirm school assignments for this home.
Get a cash offer in 3 minutes
Find out how much your home could sell for in as little as 3 minutes with a no-obligation cash offer.
Estimated market value
$360,700
Get a cash offer in 3 minutes
Find out how much your home could sell for in as little as 3 minutes with a no-obligation cash offer.
Estimated market value
$360,700
- Florida
- Seminole County
- Sanford
- 32773
- 108 BROWN DRIVE
Nearby cities
Nearby zip codes
Other Sanford Topics
