****Please do not approach the home or disturb tenant. This home is unavailable to schedule showings and actual condition of property is unknown at this time. *** This is a great opportunity for someone to get into a very aggressively priced home in an excellent location in Norwood Boro. Close to everything! Norwood Park .7 miles and Norwood community Garden .4 miles, Grocery stores 2.2 miles, Resturaunts and cafes under .5 miles, SEPTA regional rail and bus stops .5 miles, major roadways such as Chester Pike 0.4 miles, I95 – 2.3 miles, I476 (Blue Route) – 5.8 miles and of course close to the airport PHL – 5.5 miles This house has a traditional livingroom, dining area and kitchen but also has a large addition out back that was used as a formal dining room with access to the spacious fenced backyard. The second floor has three beds and one bath. The primary bedroom has a large walk in closet that has had multiple uses such as a nursery, office, study and closet/dressing room. There is a partially finished basement with a laundry area and half bath.
Pending
$220,000
108 Bruner Ave, Norwood, PA 19074
3beds
1,452sqft
:
Get pre-qualified$1,545/mo
Single Family Residence
Built in 1952
2,614 Square Feet Lot
$276,300 Zestimate®
$152/sqft
$-- HOA
What's special
Spacious fenced backyardDining area
- 5 days |
- 104 |
- 1 |
Zillow last checked:
Listing updated:
Listed by:
Dorothy Miller 215-510-6036,
Keller Williams Realty - Cherry Hill 8563211212
Source: Bright MLS,MLS#: PADE2119254
Facts & features
Interior
Bedrooms & bathrooms
- Bedrooms: 3
- Bathrooms: 2
- Full bathrooms: 1
- 1/2 bathrooms: 1
Rooms
- Room types: Living Room, Dining Room, Primary Bedroom, Bedroom 2, Kitchen, Bedroom 1
Primary bedroom
- Level: Upper
- Area: 0 Square Feet
- Dimensions: 0 X 0
Primary bedroom
- Level: Unspecified
Bedroom 1
- Level: Upper
- Area: 0 Square Feet
- Dimensions: 0 X 0
Bedroom 2
- Level: Upper
- Area: 0 Square Feet
- Dimensions: 0 X 0
Dining room
- Level: Main
- Area: 0 Square Feet
- Dimensions: 0 X 0
Kitchen
- Features: Kitchen - Gas Cooking
- Level: Main
- Area: 0 Square Feet
- Dimensions: 0 X 0
Living room
- Level: Main
- Area: 0 Square Feet
- Dimensions: 0 X 0
Heating
- Forced Air, Natural Gas
Cooling
- Central Air, Natural Gas
Appliances
- Included: Gas Water Heater
- Laundry: In Basement
Features
- Basement: Full
- Has fireplace: No
Interior area
- Total structure area: 1,452
- Total interior livable area: 1,452 sqft
- Finished area above ground: 1,452
- Finished area below ground: 0
Property
Parking
- Parking features: Shared Driveway, On Street, Driveway
- Has uncovered spaces: Yes
Accessibility
- Accessibility features: None
Features
- Levels: Two
- Stories: 2
- Pool features: None
Lot
- Size: 2,614 Square Feet
- Dimensions: 25.00 x 103.00
Details
- Additional structures: Above Grade, Below Grade
- Parcel number: 31000006200
- Zoning: R-10
- Special conditions: Standard
Construction
Type & style
- Home type: SingleFamily
- Architectural style: AirLite
- Property subtype: Single Family Residence
- Attached to another structure: Yes
Materials
- Brick
- Foundation: Block
Condition
- New construction: No
- Year built: 1952
Utilities & green energy
- Sewer: Public Sewer
- Water: Public
Community & HOA
Community
- Subdivision: None Available
HOA
- Has HOA: No
Location
- Region: Norwood
- Municipality: NORWOOD BORO
Financial & listing details
- Price per square foot: $152/sqft
- Tax assessed value: $132,750
- Annual tax amount: $5,276
- Date on market: 7/23/2026
- Listing agreement: Exclusive Right To Sell
- Listing terms: Cash,Conventional
- Ownership: Fee Simple
Estimated market value
$276,300
$257,000 - $296,000
$2,214/mo
Price history
| Date | Event | Price |
|---|---|---|
| 7/23/2026 | Pending sale | $220,000$152/sqft |
Source:  Bright MLS #PADE2119254 Report a problem Bright MLS #PADE2119254 Report a problem | ||
| 7/23/2026 | Listed for sale | $220,000+51.7%$152/sqft |
Source: Bright MLS #PADE2119254 Report a problem | ||
| 7/31/2017 | Sold | $145,000-3.3%$100/sqft |
Source: Public Record Report a problem | ||
| 7/10/2017 | Pending sale | $150,000$103/sqft |
Source: Coldwell Banker Preferred - Wayne Office #6969975 Report a problem | ||
| 6/1/2017 | Price change | $150,000-6.3%$103/sqft |
Source: Coldwell Banker Preferred - Wayne Office #6969975 Report a problem | ||
| 5/17/2017 | Listed for sale | $160,000$110/sqft |
Source: Coldwell Banker Preferred - Wayne Office #6969975 Report a problem | ||
| 4/28/2017 | Pending sale | $160,000$110/sqft |
Source: Coldwell Banker Preferred - Wayne Office #6969975 Report a problem | ||
| 4/25/2017 | Listed for sale | $160,000+30.6%$110/sqft |
Source: Coldwell Banker Preferred - Wayne Office #6969975 Report a problem | ||
| 8/11/2014 | Sold | $122,500-1.9%$84/sqft |
Source: Public Record Report a problem | ||
| 5/24/2014 | Price change | $124,900-3.8%$86/sqft |
Source: CENTURY 21 Advantage Gold #6372941 Report a problem | ||
| 4/18/2014 | Listed for sale | $129,900$89/sqft |
Source: CENTURY 21 ADVANTAGE GOLD #6372941 Report a problem | ||
Public tax history
| Year | Property taxes | Tax assessment |
|---|---|---|
| 2025 | $5,035 +3.7% | $132,750 |
| 2024 | $4,857 +2.9% | $132,750 |
| 2023 | $4,720 +1.6% | $132,750 |
| 2022 | $4,643 | $132,750 |
| 2021 | $4,643 +836.2% | $132,750 +46.2% |
| 2020 | $496 -90.1% | $90,820 |
| 2019 | $4,992 +1.7% | $90,820 |
| 2018 | $4,908 +884.7% | $90,820 |
| 2017 | $498 -2% | $90,820 |
| 2016 | $509 +2% | $90,820 |
| 2015 | $498 | $90,820 |
| 2014 | $498 +2.8% | $90,820 |
| 2013 | $485 +2.8% | $90,820 |
| 2012 | $472 +0.3% | $90,820 |
| 2011 | $470 +2% | $90,820 |
| 2010 | $461 +7.5% | $90,820 |
| 2009 | $429 | $90,820 |
| 2008 | $429 +8.3% | $90,820 |
| 2007 | $396 | $90,820 |
| 2006 | $396 -2% | $90,820 |
| 2005 | $404 | $90,820 |
| 2004 | $404 +8.5% | $90,820 |
| 2003 | $372 +7.9% | $90,820 |
| 2002 | $345 | $90,820 |
| 2000 | $345 | $90,820 |
Find assessor info on the county website
Monthly payment
Est. payment
Payment breakdown
Explore the cost of this home by adjusting the details. Changes won't be saved.Climate risks
Neighborhood: 19074
Nearby schools
GreatSchools rating
- NAKindergarten AcademyGrades: KDistance: 0.6 mi
- 6/10Norwood SchoolGrades: 1-8Distance: 0.7 mi
- 5/10Interboro Senior High SchoolGrades: 9-12Distance: 0.4 mi
Schools provided by the listing agent
- District: Interboro
Source: Bright MLS. This data may not be complete. We recommend contacting the local school district to confirm school assignments for this home.
- $246,8003 bd1 ba1k sqft110 Bruner Ave, Norwood, PA 19074Off Market
- $278,5003 bd2 ba1k sqft106 Bruner Ave, Norwood, PA 19074Off Market
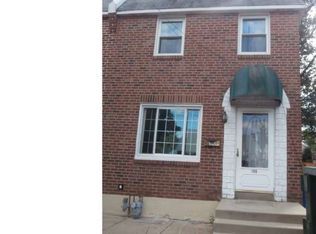
- $245,9003 bd1 ba1k sqft104 Bruner Ave, Norwood, PA 19074Off Market
- $288,6003 bd1 ba1.3k sqft113 Willows Ave, Norwood, PA 19074Off Market
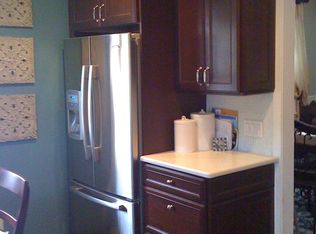
- $311,3003 bd1 ba1.3k sqft115 Willows Ave, Norwood, PA 19074Off Market
- $310,3003 bd1 ba1.5k sqft100 Sylvan Ave, Norwood, PA 19074Off Market
- $245,5003 bd1 ba1k sqft107 Willows Ave, Norwood, PA 19074Off Market
- $248,9003 bd1 ba1k sqft105 Willows Ave, Norwood, PA 19074Off Market
A local agent can set up tours, give advice and negotiate with sellers.
Similar homes
- $--3 bd2 ba1.3k sqft1219 Laurel Rd, Sharon Hill, PA 19079Auction
 Auction.com 2
 - $--3 bd1 ba1.1k sqft238 W Wyncliffe Ave, Clifton Heights, PA 19018Auction
 ServiceLink Auction
 - $--3 bd1 ba1k sqft664 Randolph St, Camden, NJ 08105Auction
 Auction.com 2
 - $--3 bd3 ba2k sqft1447 Boxwood Dr, Blackwood, NJ 08012Auction
 Auction.com 2
 - $--3 bd1 ba1.3k sqft418 Edgemore Rd, Philadelphia, PA 19151AuctionXome
- $--3 bd1 ba1.1k sqft7403 Ruskin Rd, Philadelphia, PA 19151AuctionXome
- $204,9003 bd1 ba1.2k sqft58 High St, Sharon Hill, PA 19079For Sale
 MLS ID #PADE2116930, SHELBY MORGAN, Morgan Capital Real Estate. Bright MLS
 - $--3 bd1 ba1k sqft227 Roberta Ave, Darby, PA 19023AuctionXome
- $--3 bd1 ba1.1k sqft6719 Harley St, Philadelphia, PA 19142AuctionServiceLink Auction
- $210,0003 bd2 ba1.6k sqft29 W Madison St, Paulsboro Boro, NJ 08066For SaleMLS ID #4019105, Priscy Marichal, Realty Of America. GSMLS
- $259,9003 bd2 ba1.3k sqft534 Rose St, Yeadon, PA 19050For SaleMLS ID #PADE2118518, Stefanie Morris, RE/MAX Select Group. Bright MLS
- $230,0003 bd2 ba1.4k sqft615 Hawks Bridge Rd, Carneys Pt, NJ 08069For SaleMLS ID #NJSA2019436, Cheryl Cashman, Pino Agency. Bright MLS
- $215,0003 bd1 ba1.1k sqft209 E Greenwood Ave, Lansdowne, PA 19050For SaleMLS ID #PADE2113830, Evans Zografakis, RE/MAX Preferred - Newtown Square. Bright MLS
- $--3 bd1 ba1.2k sqft2633 Caesar Pl, Philadelphia, PA 19153AuctionServiceLink Auction
- $--3 bd1 ba960 sqft2539 S 62nd St, Philadelphia, PA 19142AuctionAuction.com 1
- $195,0003 bd2 ba1.3k sqft2747 S 18th St, Philadelphia, PA 19145AuctionXome
- $210,0003 bd-- ba1.4k sqft315 E Essex Ave, Lansdowne, PA 19050For SaleMLS ID #PADE2074878, Todd Jacobs, EXIT Elevate Realty. Bright MLS
- $255,0004 bd2 ba1.5k sqft2301 N Monroe St, Wilmington, DE 19802For SaleMLS ID #DENC2107666, Scott Farnan, BHHS Fox & Roach - Hockessin. Bright MLS
- $--2 bd1 ba768 sqft266 Margate Rd, Upper Darby, PA 19082AuctionXome
- $200,0003 bd1 ba1.3k sqft274 Sanford Rd, Upper Darby, PA 19082For SaleMLS ID #PADE2118940, Holly Mahoney, Weichert, Realtors - Cornerstone. Bright MLS
