This is a well maintained Colonial with many updates, including a remodeled Kitchen with granite counter-tops, a nice kitchen island, and stainless steel appliances. A very large Living room with Hardwood floors and fireplace. Formal Dining room with hardwood floors & French Doors. On the Second Floor, there are Three bedrooms with Hardwood Floors, and an updated bathroom. You will have a partially finished basement for a little extra room to entertain or just stretch out. And outside, there is a great front porch, with a small balcony/porch up on the second floor. There is also a very large deck off the back for all of your exterior needs.
Sold for $320,000
$320,000
108 Brunswick St, Springfield, MA 01108
3beds
1,434sqft
Single Family Residence
Built in 1919
5,001 Square Feet Lot
$322,900 Zestimate®
$223/sqft
$2,335 Estimated rent
Home value
$322,900
$307,000 - $339,000
$2,335/mo
Zestimate® history
Owner options
List your home for rent
$2,335/mo
Rent Zestimate®
Find your next renter with Zillow Rental Manager. Plus, with online applications, you can quickly screen prospective tenants – for free.
$2,335/mo
Rent Zestimate®
Refinance and save
$2,196/mo
Est. payment
Refinancing to a lower rate could help reduce your monthly payments and save thousands over the life of the loan.
$2,196/mo
Est. payment
Explore your selling options
Work with a Zillow partner agent
Leverage their expertise and Zillow's premium Showcase listings to get your home seen by more buyers.
Get startedList with your own agent
Get your home in front of millions of buyers by listing it on Zillow.
Learn how to do itSell it yourself
Take full control of how buyers see your home on Zillow by listing For Sale by Owner (FSBO).
List your homeWhat's special
Great front porchUpdated bathroomStainless steel appliancesNice kitchen island
Zillow last checked:
Listing updated:
Listed by:
Kevin Sears 413-348-9631,
Lamacchia Realty, Inc. 413-785-1636
Bought with:
Brandi Gamble
Naples Realty Group
Source: MLS PIN,MLS#: 73460362
Facts & features
Interior
Bedrooms & bathrooms
- Bedrooms: 3
- Bathrooms: 2
- Full bathrooms: 1
- 1/2 bathrooms: 1
Primary bedroom
- Features: Walk-In Closet(s), Flooring - Hardwood, Cable Hookup, Lighting - Overhead
- Level: Second
Bedroom 2
- Features: Walk-In Closet(s), Flooring - Hardwood, Balcony - Exterior, Lighting - Overhead
- Level: Second
Bedroom 3
- Features: Closet, Flooring - Hardwood, Cable Hookup, Lighting - Overhead
- Level: Second
Primary bathroom
- Features: No
Bathroom 1
- Features: Bathroom - Half, Flooring - Stone/Ceramic Tile
- Level: First
Bathroom 2
- Features: Bathroom - Full, Bathroom - Double Vanity/Sink, Bathroom - Tiled With Shower Stall, Skylight, Flooring - Stone/Ceramic Tile
- Level: Second
Dining room
- Features: Flooring - Hardwood, French Doors, Exterior Access, Crown Molding
- Level: Main,First
Family room
- Features: Flooring - Laminate, Chair Rail
- Level: Basement
Kitchen
- Features: Bathroom - Half, Flooring - Hardwood, Balcony / Deck, Balcony - Exterior, Countertops - Stone/Granite/Solid, Countertops - Upgraded, French Doors, Kitchen Island, Cable Hookup, Exterior Access, Recessed Lighting, Remodeled, Stainless Steel Appliances, Crown Molding
- Level: Main,First
Living room
- Features: Flooring - Hardwood, Open Floorplan, Crown Molding
- Level: Main,First
Heating
- Electric Baseboard, Steam, Natural Gas
Cooling
- Ductless, Other
Appliances
- Included: Gas Water Heater, Water Heater, Range, Dishwasher, Disposal, Microwave, Refrigerator, Plumbed For Ice Maker
- Laundry: Electric Dryer Hookup, Washer Hookup, In Basement
Features
- Internet Available - Broadband
- Flooring: Tile, Hardwood
- Doors: Insulated Doors, French Doors
- Windows: Insulated Windows, Screens
- Basement: Full,Partially Finished,Interior Entry,Concrete
- Number of fireplaces: 1
- Fireplace features: Living Room
Interior area
- Total structure area: 1,434
- Total interior livable area: 1,434 sqft
- Finished area above ground: 1,434
Property
Parking
- Total spaces: 5
- Parking features: Detached, Paved Drive, Off Street, Paved
- Garage spaces: 1
- Uncovered spaces: 4
Accessibility
- Accessibility features: No
Features
- Patio & porch: Porch, Deck, Deck - Wood, Deck - Composite
- Exterior features: Porch, Deck, Deck - Wood, Deck - Composite, Balcony, Rain Gutters, Storage, Screens, Fenced Yard, Satellite Dish
- Fencing: Fenced/Enclosed,Fenced
Lot
- Size: 5,001 Square Feet
- Features: Level
Details
- Parcel number: S:02015 P:0023,2575835
- Zoning: R1
- Other equipment: Satellite Dish
Construction
Type & style
- Home type: SingleFamily
- Architectural style: Colonial
- Property subtype: Single Family Residence
Materials
- Frame
- Foundation: Block
- Roof: Shingle
Condition
- Year built: 1919
Utilities & green energy
- Electric: Circuit Breakers, 200+ Amp Service
- Sewer: Public Sewer
- Water: Public
- Utilities for property: for Electric Range, for Electric Oven, for Electric Dryer, Washer Hookup, Icemaker Connection
Green energy
- Energy efficient items: Partial
Community & HOA
Community
- Features: Public Transportation, Shopping, House of Worship, Private School, Public School, Sidewalks
- Security: Security System
HOA
- Has HOA: No
Location
- Region: Springfield
Financial & listing details
- Price per square foot: $223/sqft
- Tax assessed value: $231,400
- Annual tax amount: $3,628
- Date on market: 1/22/2026
- Exclusions: Appliances In The Basement Are Excluded From The Sale.
- Road surface type: Paved
Price history
| Date | Event | Price |
|---|---|---|
| 1/23/2026 | Sold | $320,000+8.3%$223/sqft |
Source: MLS PIN #73460362 Report a problem | ||
| 12/12/2025 | Contingent | $295,500$206/sqft |
Source: MLS PIN #73460362 Report a problem | ||
| 12/6/2025 | Listed for sale | $295,500-24.2%$206/sqft |
Source: MLS PIN #73460362 Report a problem | ||
| 11/20/2025 | Listing removed | -- |
Source: Owner Report a problem | ||
| 9/30/2025 | Listed for sale | $390,000+310.5%$272/sqft |
Source: Owner Report a problem | ||
| 11/12/2009 | Sold | $95,000-9.5%$66/sqft |
Source: Public Record Report a problem | ||
| 6/19/2009 | Listed for sale | $105,000+11.7%$73/sqft |
Source: Maher B. Khatib #70934211 Report a problem | ||
| 6/29/2001 | Sold | $94,000+3.3%$66/sqft |
Source: Public Record Report a problem | ||
| 1/22/1988 | Sold | $91,000$63/sqft |
Source: Public Record Report a problem | ||
Public tax history
| Year | Property taxes | Tax assessment |
|---|---|---|
| 2025 | $3,628 +13.2% | $231,400 +15.9% |
| 2024 | $3,206 -0.9% | $199,600 +5.2% |
| 2023 | $3,236 +12.3% | $189,800 +24% |
| 2022 | $2,881 +5.7% | $153,100 +6.2% |
| 2021 | $2,725 -0.5% | $144,200 +9% |
| 2020 | $2,738 +13% | $132,300 +7.5% |
| 2019 | $2,423 -2.5% | $123,100 -2.5% |
| 2018 | $2,486 +7.5% | $126,300 +7.4% |
| 2017 | $2,312 +11.2% | $117,600 +11.2% |
| 2016 | $2,080 +2% | $105,800 +2% |
| 2015 | $2,040 -5.5% | $103,700 -5.3% |
| 2014 | $2,158 +5% | $109,500 +5% |
| 2013 | $2,056 -2% | $104,300 -1.4% |
| 2012 | $2,098 -11.3% | $105,800 -12.8% |
| 2011 | $2,364 +1.1% | $121,300 +1.2% |
| 2010 | $2,338 +1.3% | $119,900 -7.1% |
| 2009 | $2,308 -4.6% | $129,000 -14.5% |
| 2008 | $2,419 +16.5% | $150,900 +16.6% |
| 2007 | $2,076 -1% | $129,400 +4.9% |
| 2006 | $2,098 +6.3% | $123,400 +9.5% |
| 2005 | $1,973 +8.5% | $112,700 +17.6% |
| 2004 | $1,819 -2.4% | $95,800 -0.2% |
| 2003 | $1,863 +8.2% | $96,000 +10.9% |
| 2002 | $1,722 | $86,600 |
Find assessor info on the county website
Neighborhood: Forest Park
Nearby homes
- $251,2003 bd1 ba1.3k sqft104 Brunswick St, Springfield, MA 01108Off Market
- $296,2003 bd2 ba1.4k sqft114 Brunswick St, Springfield, MA 01108Off Market
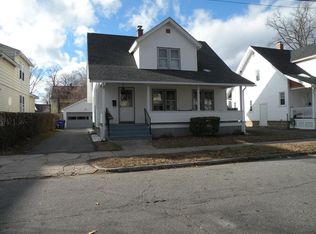
- $266,0003 bd1 ba1.2k sqft98 Brunswick St, Springfield, MA 01108Off Market
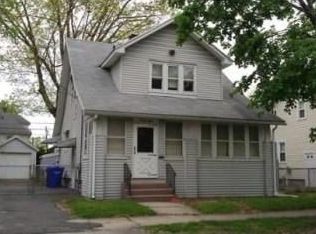
- $302,0003 bd2 ba1.3k sqft118 Brunswick St, Springfield, MA 01108Off Market
- $290,3004 bd1 ba2k sqft27 Greenbrier St, Springfield, MA 01108Off Market
- $274,1004 bd1 ba1.9k sqft33 Greenbrier St, Springfield, MA 01108Off Market
- $---- bd-- ba-- sqft107 Brunswick St, Springfield, MA 01108Off Market
- $390,0006 bd2 ba2.7k sqft107-109 Brunswick St, Springfield, MA 01108Off Market
Nearby schools
GreatSchools rating
- 4/10Washington SchoolGrades: PK-5Distance: 0.3 mi
- 3/10STEM Middle AcademyGrades: 6-8Distance: 2.4 mi
- NASpringfield High SchoolGrades: 9-12Distance: 0.8 mi
Sell for more on Zillow
Get a Zillow Showcase℠ listing at no additional cost and you could sell for .
$322,900
2% more
+$6,458
With Zillow Showcase(estimated)
$329,358
Sell for more on Zillow
Get a Zillow Showcase℠ listing at no additional cost and you could sell for .
$322,900
2% more
+$6,458
With Zillow Showcase(estimated)
$329,358
- Massachusetts
- Hampden County
- Springfield
- 01108
- Forest Park
- 108 Brunswick St
