Skip main navigation
Sold
  • Price Unknown

    108 Bryn Mawr Dr, San Antonio, TX 78209

    4beds
    2,617sqft
    Single Family Residence
    Built in 1947
    9,016 Square Feet Lot
    $642,000 Zestimate®
    $--/sqft
    $4,883 Estimated rent

    Home value

    $642,000

    $597,000 - $693,000

    $4,883/mo

    Zestimate® history
    Loading
    Loading...

    Owner options

    List your home for rent

    $4,883/mo

    Rent Zestimate®

    Find your next renter with Zillow Rental Manager. Plus, with online applications, you can quickly screen prospective tenants – for free.

    Learn more

    $4,883/mo

    Rent Zestimate®

    Refinance and save

    Refinancing to a lower rate could help reduce your monthly payments and save thousands over the life of the loan.

    See today's rates

    Explore your selling options

    Work with a Zillow partner agent

    Leverage their expertise and Zillow's premium Showcase listings to get your home seen by more buyers.

    Get started

    List with your own agent

    Get your home in front of millions of buyers by listing it on Zillow.

    Learn how to do it

    Sell it yourself

    Take full control of how buyers see your home on Zillow by listing For Sale by Owner (FSBO).

    List your home

    What's special

    Fully updated interiorStainless steel appliancesBonus roomGreat backyardQuartz countertopsIsland kitchenCharming covered front porch
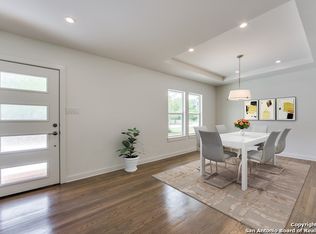
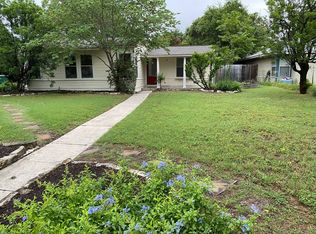
    Beat the heat this Summer in your own in-ground pool! This dapper 4-bedroom, 3-bath home in Terrell Heights with +/- 2,617 sqft offers the best of both worlds - central location in an established neighborhood and a fully updated interior! The charming covered front porch invites you into the spacious open-concept living and dining spaces. The island kitchen features quartz countertops, stainless steel appliances, and custom cabinets all in a gorgeous, modern color scheme. The oversized primary suite includes dual vanities, a walk-in shower, and the closet of your dreams complete with a custom shelving system. HUGE secondary bedrooms provide space for everyone. A bonus room offers endless potential for a home office, play space, exercise room, or anything else you can imagine! Enjoy the back deck overlooking the sparkling pool and great backyard. Alamo Heights ISD. Welcome Home!

    Zillow last checked:

    Listing updated:

    Listed by:

    Alexis Weigand TREC #528450 (855) 450-0442,

    Keller Williams City-View

    Source: LERA MLS,MLS#: 1870920MLS Logo

    Facts & features

    Interior

    Bedrooms & bathrooms
    • Bedrooms: 4
    • Bathrooms: 3
    • Full bathrooms: 3
    Primary bedroom
    • Features: Split, Walk-In Closet(s), Full Bath
    • Area: 340
    • Dimensions: 20 x 17
    Bedroom 2
    • Area: 209
    • Dimensions: 19 x 11
    Bedroom 3
    • Area: 270
    • Dimensions: 18 x 15
    Bedroom 4
    • Area: 238
    • Dimensions: 17 x 14
    Primary bathroom
    • Features: Shower Only, Separate Vanity, Double Vanity
    • Area: 130
    • Dimensions: 13 x 10
    Family room
    • Area: 374
    • Dimensions: 22 x 17
    Kitchen
    • Area: 288
    • Dimensions: 18 x 16
    Living room
    • Area: 209
    • Dimensions: 19 x 11
    Office
    • Area: 210
    • Dimensions: 15 x 14
    Heating
    • Central, Electric
    Cooling
    • Ceiling Fan(s), Two Central
    Appliances
    • Included: Self Cleaning Oven, Microwave, Range, Gas Cooktop, Disposal, Dishwasher, Gas Water Heater
    • Laundry: Main Level, Lower Level, Laundry Room, Dryer Connection
    Features
    • Two Living Area, Liv/Din Combo, Eat-in Kitchen, Kitchen Island, Study/Library, Utility Room Inside, 1st Floor Lvl/No Steps, High Ceilings, Open Floorplan, High Speed Internet, All Bedrooms Downstairs, Walk-In Closet(s), Master Downstairs, Ceiling Fan(s)
    • Flooring: Carpet, Ceramic Tile, Wood, Laminate
    • Attic: Access Only,Pull Down Stairs
    • Has fireplace: No
    • Fireplace features: Not Applicable
    Interior area
    • Total structure area: 2,617
    • Total interior livable area: 2,617 sqft

    Property

    Parking
    • Parking features: None
    Accessibility
    • Accessibility features: Low Pile Carpet, No Steps Down, Level Lot, Level Drive, No Stairs, First Floor Bath, Full Bath/Bed on 1st Flr, First Floor Bedroom
    Features
    • Levels: One
    • Stories: 1
    • Has private pool: Yes
    • Pool features: In Ground
    • Fencing: Privacy
    Lot
    • Size: 9,016 Square Feet
    • Features: Level
    • Residential vegetation: Mature Trees
    Details
    • Parcel number: 090440040160

    Construction

    Type & style
    • Home type: SingleFamily
    • Architectural style: Craftsman
    • Property subtype: Single Family Residence
    Materials
    • Siding
    • Roof: Composition
    Condition
    • Pre-Owned
    • New construction: No
    • Year built: 1947

    Utilities & green energy

    • Electric: CPS
    • Gas: CPS
    • Sewer: SAWS, Sewer System
    • Water: SAWS, Water System
    • Utilities for property: Cable Available, City Garbage service

    Community & HOA

    Community
    • Features: Playground
    • Security: Smoke Detector(s)
    • Subdivision: Terrell Heights
    Location
    • Region: San Antonio

    Financial & listing details

    • Tax assessed value: $564,770
    • Annual tax amount: $12,713
    • Date on market: 5/29/2025
    • Cumulative days on market: 13 days
    • Listing terms: Conventional,FHA,VA Loan,Cash

    Price history

    DateEventPrice
    7/25/2025Sold--
    Source: LERA MLS #1870920 Report a problem
    6/11/2025Pending sale$650,000$248/sqft
    Source: LERA MLS #1870920 Report a problem
    6/9/2025Price change$650,000-3%$248/sqft
    Source: LERA MLS #1870920 Report a problem
    5/29/2025Listed for sale$670,000+16.5%$256/sqft
    Source: LERA MLS #1870920 Report a problem
    5/19/2021Sold--
    Source: LERA MLS #1514460 Report a problem
    4/13/2021Pending sale$575,000$220/sqft
    Source: Phyllis Browning Company #1514460 Report a problem
    4/7/2021Price change$575,000-1.5%$220/sqft
    Source: Phyllis Browning Company #1514460 Report a problem
    3/26/2021Price change$584,000-0.8%$223/sqft
    Source: Phyllis Browning Company #1514460 Report a problem
    8/4/2020Listed for sale$589,000+135.6%$225/sqft
    Source: Keller Williams Heritage #1474807 Report a problem
    6/4/2019Sold--
    Source: LERA MLS #1376923 Report a problem
    4/19/2019Price change$250,000-9.1%$96/sqft
    Source: Keller Williams Realty Heritage #1376923 Report a problem
    4/12/2019Listed for sale$275,000$105/sqft
    Source: Keller Williams Heritage #1376923 Report a problem

    Public tax history

    YearProperty taxesTax assessment
    2025$10,049 -4%$564,770
    2024$10,471 -2.2%$564,770
    2023$10,708 -16%$564,770 -1.4%
    2022$12,753 $572,790 +24.1%
    2021-- $461,380 +53.3%
    2020-- $300,880 +28%
    2019$3,129 $234,989 +10%
    2018$3,129 +3.1%$213,626 +10%
    2017$3,034 +1.7%$194,205 +10%
    2016$2,982 -11.6%$176,550 +10%
    2015$3,373 $160,500 +7%
    2014$3,373 $150,000 -9.1%
    2013-- $165,000 -18.5%
    2012-- $202,350 -10.4%
    2011-- $225,940 -2.7%
    2010-- $232,150 -3.7%
    2009-- $240,984 +10%
    2008-- $219,076 +17.5%
    2006-- $186,480 +11.7%
    2005-- $166,910
    2004-- --
    2003-- --
    2002-- --
    2001-- --
    2000-- --
    Find assessor info on the county website

    Neighborhood: Terrell Heights

    Nearby schools

    GreatSchools rating
    Schools provided by the listing agent
    • Elementary: Woodridge
    • Middle: Alamo Heights
    • High: Alamo Heights
    • District: Alamo Heights I.S.D.

    Source: LERA MLS. This data may not be complete. We recommend contacting the local school district to confirm school assignments for this home.

    Get a cash offer in 3 minutes
    Find out how much your home could sell for in as little as 3 minutes with a no-obligation cash offer.
    Estimated market value
    $642,000
    Get a cash offer in 3 minutes
    Find out how much your home could sell for in as little as 3 minutes with a no-obligation cash offer.
    Estimated market value
    $642,000